
1001 Rustic Ridge Road, Auburn, AL 36830
Local realty services provided by:CENTURY 21 Premier Real Estate
Upcoming open houses
- Wed, Oct 2809:00 am - 05:00 pm
Listed by: tara starr-cowles
Office: homelink realty
MLS#:182890
Source:AL_LCAR
Price summary
- Price:$289,000
- Price per sq. ft.:$185.85
About this home
What a little gem! Brick 4br/2ba on a .4 acre lot inside the loop. NO CARPET! All one level and move-in ready. Freshly painted inside and out. The front door opens to a welcoming Living and Dining with wood/simulated wood. The rest of the house has new LVP flooring, including the cheerful kitchen with granite countertops, stainless single bowl kitchen sink with a window over it and stainless appliances. The kitchen bar area opens to a cozy den with access through french doors to the covered back deck. True laundry room with a hanging rod and an exterior door.The main hallway provides access to all 4 bedrooms and one of the baths. Both baths have been updated including a gorgeous tile shower in the primary suite. Roof is 3 years old, water heater 2026. Parking for two vehicles on the side of the house and additional front parking pad. Professional photos coming soon!
Contact an agent
Home facts
- Year built:1971
- Subdivision & Development:TOWN & COUNTRY ESTATES
- Listing ID #:182890
- Added:2 day(s) ago
- Updated:October 27, 2026 at 11:33 PM
Rooms and interior
- Bedrooms:4
- Total bathrooms:2
- Full bathrooms:2
- Rooms Total:9
- Flooring:Plank, Simulated Wood
- Kitchen Description:Dishwasher, Electric Range, Microwave, Oven, Stove
- Bedroom Description:Primary Downstairs
- Living area:1,555 sq. ft.
Heating and cooling
- Cooling:Central Air, Electric
- Heating:Electric
- Central air:Yes
Structure and exterior
- Year built:1971
- Building area:1,555 sq. ft.
- Lot area:0.41 Acres
- Exterior Features:Covered, Deck
- Foundation Description:Slab
- Levels:1 Story
Schools
- Middle school:CARY WOODS/PICK
- Elementary school:CARY WOODS/PICK
Utilities
- Water:Water Available
- Sewer:Sewer Available
Finances and disclosures
- Price:$289,000
- Price per sq. ft.:$185.85
- Tax amount:$992
Features and amenities
- Laundry features:Dryer Hookup
- Amenities:Ceiling Fans, Primary Downstairs
New listings near 1001 Rustic Ridge Road
- Coming Soon
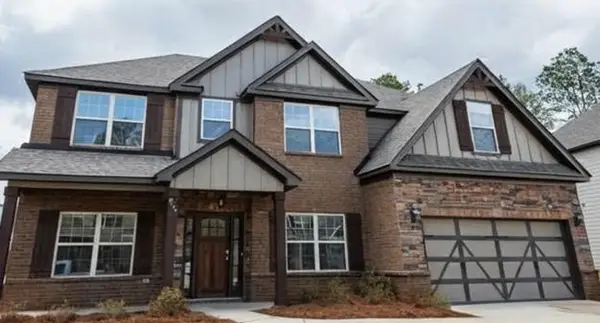 $477,600Coming Soon5 beds 3 baths3,130 sq. ft.
835 W Richland Circle, Auburn, AL 36832
MLS# 182816Listed by: KELLER WILLIAMS REALTY AUBURN OPELIKA - Coming Soon
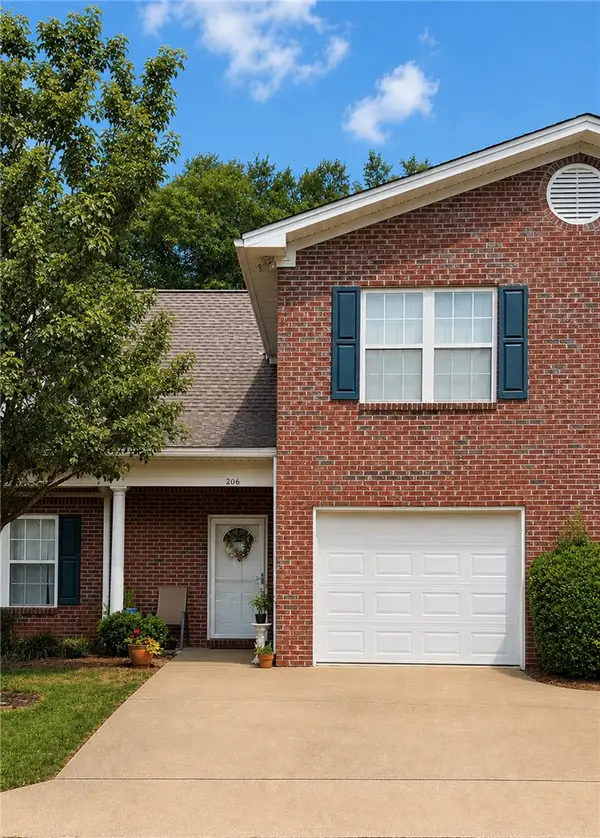 $275,000Coming Soon3 beds 3 baths1,527 sq. ft.
2428 E University Drive, Auburn, AL 36830
MLS# 181245Listed by: REAL ESTATE 3:20 - Coming Soon
 $796,500Coming Soon4 beds 3 baths2,703 sq. ft.
2280 Turtle Creek Court, Opelika, AL 36801
MLS# 181084Listed by: THE KEY AGENCY - Coming Soon
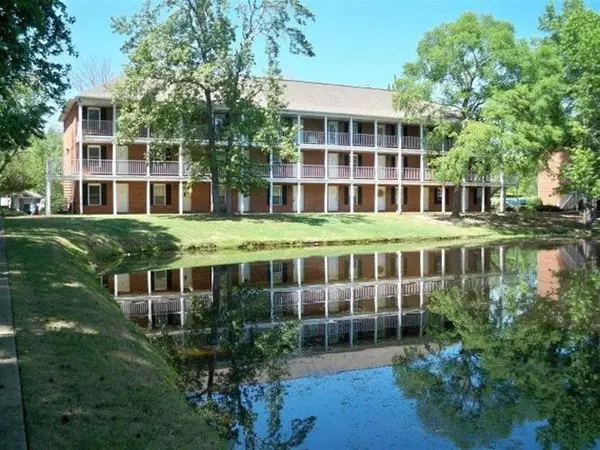 $136,400Coming Soon1 beds 1 baths576 sq. ft.
152 E University Drive #D101, Auburn, AL 36832
MLS# 179588Listed by: KELLER WILLIAMS REALTY AUBURN OPELIKA - Coming Soon
 $429,500Coming Soon4 beds 3 baths2,337 sq. ft.
1406 Eden Gate Crossing, Auburn, AL 36830
MLS# 179516Listed by: PORCH LIGHT REAL ESTATE LLC - Coming Soon
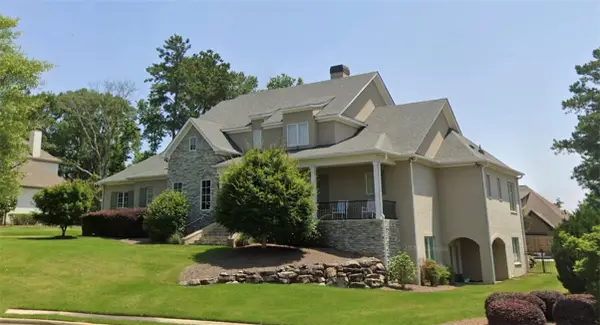 $1,595,000Coming Soon6 beds 5 baths5,500 sq. ft.
Address Withheld By Seller, Auburn, AL 36830
MLS# 178791Listed by: REAL BROKER LLC - New
 $210,000Active2 beds 3 baths1,152 sq. ft.
148 E University Drive, Auburn, AL 36832
MLS# 182897Listed by: KELLER WILLIAMS REALTY AUBURN OPELIKA - New
 $449,000Active4 beds 3 baths2,686 sq. ft.
2529 Sophia Court, Auburn, AL 36830
MLS# 182550Listed by: COLDWELL BANKER KENNON AND PARKER ALLIANCE - New
 $1,590,000Active4 beds 4 baths4,031 sq. ft.
9036 Chapel Heights Drive, Opelika, AL 36804
MLS# 182889Listed by: OAK AND RAIL REAL ESTATE COLLECTIVE


Protect your home and budget from life's surprises with an Assurant Home Warranty, backed by a partner that supports you through every step of homeownership. Explore Plans.
©2026 Century 21 Real Estate LLC. All rights reserved. CENTURY 21®, the CENTURY 21 Logo and C21® are service marks owned by Century 21 Real Estate LLC. Century 21 Real Estate LLC fully supports the principles of the Fair Housing Act and the Equal Opportunity Act. Each office is independently owned and operated. Listing information is deemed reliable but not guaranteed accurate.