
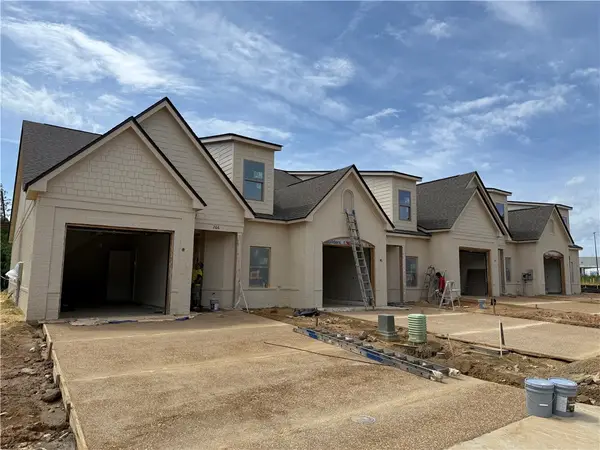
105 Chipper Corner, Auburn, AL 36832
Local realty services provided by:CENTURY 21 Premier Real Estate
105 Chipper Corner,Auburn, AL 36832
$460,554
- 4 Beds
- 3 Baths
- 2,133 sq. ft.
- Single family
- Active
Listed by: kayla porter, tasha fuller
Office: davidson homes llc. 2
MLS#:181587
Source:AL_LCAR
Price summary
- Price:$460,554
- Price per sq. ft.:$215.92
About this home
**Limited-Time Builder Incentives Available Through July 31st!**
Don't miss this exceptional opportunity to own the popular **Stella floor plan** while taking advantage of outstanding builder incentives:
* 3.75% FHA OR VA 5/1 ARM through Northstar Lending (available through July 31st)
* $5,000 Agent Bonus (available through July 31st)
* Model Home Rent-Back Program – Earn 5% rent-back for up to 18 months, providing instant investment income after closing.
This thoughtfully designed home features a spacious main-level primary suite, with three additional bedrooms upstairs, offering the ideal layout for both privacy and everyday living. The open-concept design flows seamlessly to a covered back patio, perfect for relaxing or entertaining.
Whether you're looking for your next home or a smart investment opportunity, this model home offers incredible value with exclusive, limited-time incentives.
Contact an agent
Home facts
- Year built:2026
- Listing ID #:181587
- Added:1 day(s) ago
- Updated:July 25, 2026 at 06:14 PM
Rooms and interior
- Bedrooms:4
- Total bathrooms:3
- Full bathrooms:2
- Half bathrooms:1
- Rooms Total:1
- Kitchen Description:Dishwasher, Disposal, Electric Range, Microwave, Refrigerator, Stove
- Bedroom Description:Primary Downstairs
- Living area:2,133 sq. ft.
Heating and cooling
- Cooling:Central Air, Electric
- Heating:Electric
- Central air:Yes
Structure and exterior
- Year built:2026
- Building area:2,133 sq. ft.
- Lot area:0.29 Acres
- Exterior Features:Covered
- Foundation Description:Slab
- Levels:2 Story
Schools
- Middle school:AUBURN EARLY EDUCATION/OGLETREE
- Elementary school:AUBURN EARLY EDUCATION/OGLETREE
Utilities
- Water:Water Available
- Sewer:Sewer Connected
Finances and disclosures
- Price:$460,554
- Price per sq. ft.:$215.92
Features and amenities
- Amenities:Primary Downstairs
Parking
- Parking description:Attached
New listings near 105 Chipper Corner
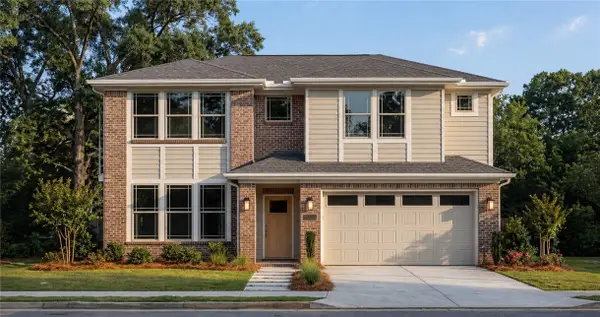 $424,990Pending4 beds 3 baths2,155 sq. ft.
2873 Bunker Drive, Auburn, AL 36832
MLS# 179654Listed by: DAVIDSON HOMES LLC 2- New
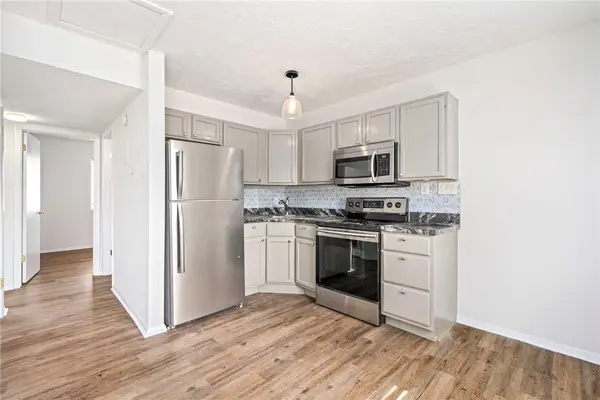 $275,000Active2 beds 1 baths638 sq. ft.
557 W Glenn Avenue #B-301, Auburn, AL 36830
MLS# 181585Listed by: FIRST REALTY SALES - New
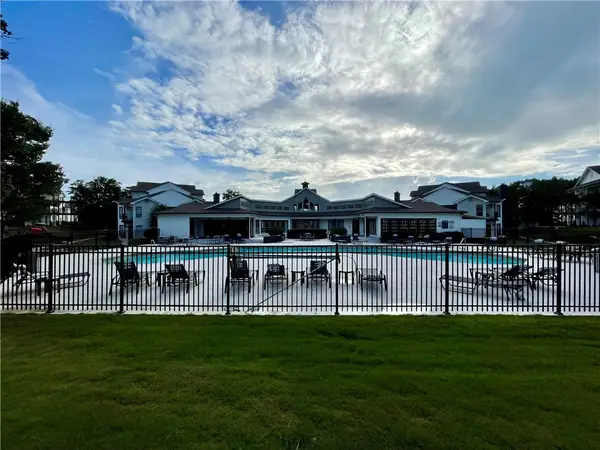 $219,000Active2 beds 1 baths734 sq. ft.
626 Shug Jordan Parkway, Auburn, AL 36832
MLS# 181532Listed by: KELLER WILLIAMS REALTY AUBURN OPELIKA - New
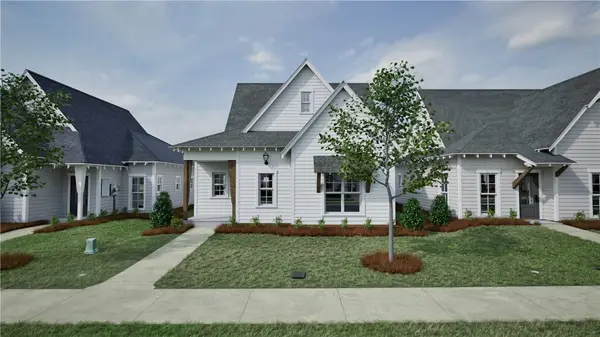 $439,791Active3 beds 2 baths1,465 sq. ft.
3175 Bottle Way, Auburn, AL 36830
MLS# 181582Listed by: HOLLAND HOME SALES - New
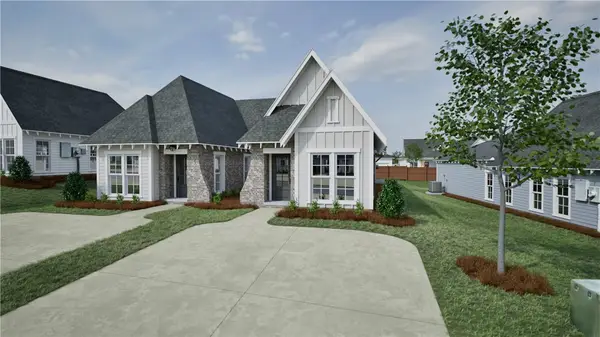 $332,863Active2 beds 2 baths1,283 sq. ft.
3208 Cap Court, Auburn, AL 36830
MLS# 181583Listed by: HOLLAND HOME SALES - New
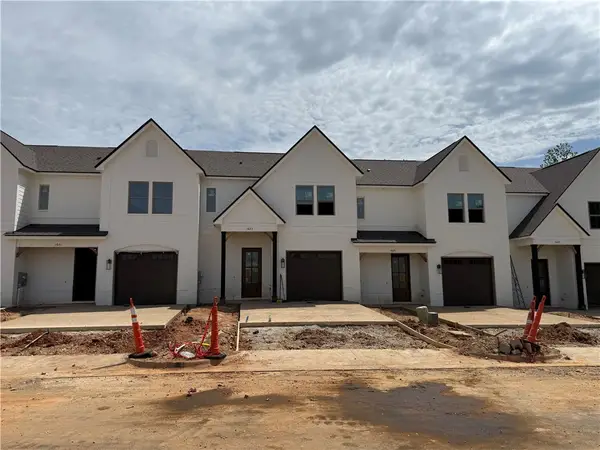 $499,000Active3 beds 4 baths1,830 sq. ft.
1621 Parker Creek Trail, Auburn, AL 36832
MLS# 181573Listed by: KELLER WILLIAMS REALTY AUBURN OPELIKA - New
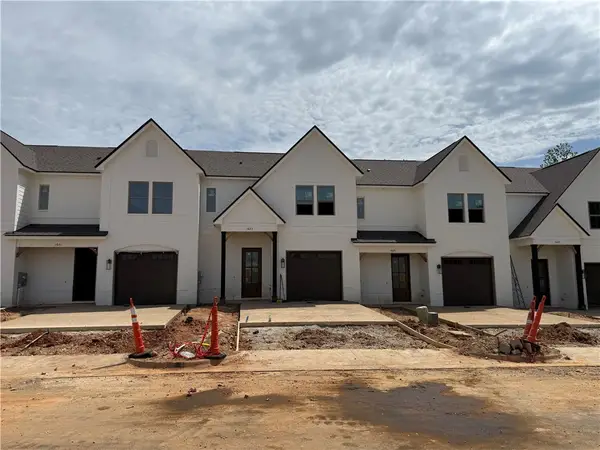 $529,000Active3 beds 4 baths1,830 sq. ft.
1619 Parker Creek Trail, Auburn, AL 36832
MLS# 181578Listed by: KELLER WILLIAMS REALTY AUBURN OPELIKA - New
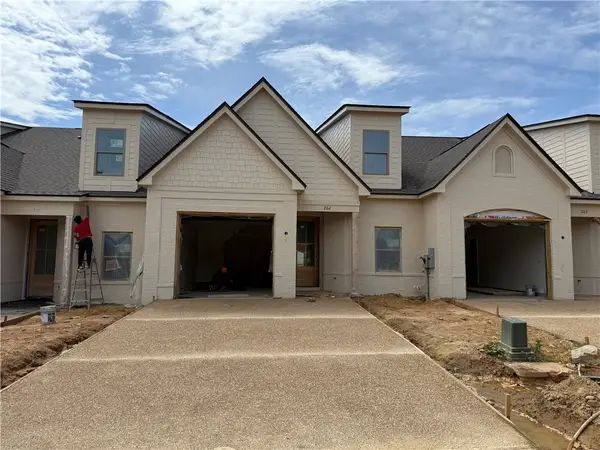 $599,000Active3 beds 3 baths2,658 sq. ft.
264 Spence Nolen Place, Auburn, AL 36832
MLS# 181579Listed by: KELLER WILLIAMS REALTY AUBURN OPELIKA - New
 $629,000Active3 beds 3 baths2,658 sq. ft.
266 Spence Nolen Place, Auburn, AL 36832
MLS# 181580Listed by: KELLER WILLIAMS REALTY AUBURN OPELIKA


Protect your home and budget from life's surprises with an Assurant Home Warranty, backed by a partner that supports you through every step of homeownership. Explore Plans.
©2026 Century 21 Real Estate LLC. All rights reserved. CENTURY 21®, the CENTURY 21 Logo and C21® are service marks owned by Century 21 Real Estate LLC. Century 21 Real Estate LLC fully supports the principles of the Fair Housing Act and the Equal Opportunity Act. Each office is independently owned and operated. Listing information is deemed reliable but not guaranteed accurate.