
1080 Hanson Farms Drive, Auburn, AL 36830
Local realty services provided by:CENTURY 21 Premier Real Estate
1080 Hanson Farms Drive,Auburn, AL 36830
$1,779,000
- 5 Beds
- 5 Baths
- 5,035 sq. ft.
- Single family
- Active
Listed by: jenifer lovvorn
Office: jl real estate group
MLS#:180588
Source:AL_LCAR
Price summary
- Price:$1,779,000
- Price per sq. ft.:$353.33
About this home
Welcome to Lot 10 at Hanson Farms—3.98 acres, direct pond access, and a proposed custom home by Michael Allen Homes. One of only two homesites in the community offering direct access to the shared pond, Lot 10 provides a rare opportunity to enjoy beautiful backyard water views in a peaceful, estate-sized setting—all within Auburn City Limits.
Proposed for this homesite is the Providence Autour, an expansive Michael Allen Homes plan designed for both everyday living and entertaining. The thoughtfully designed main level features an impressive primary suite with separate dual closets, three additional bedrooms, a private study, media room, formal dining room, spacious kitchen and breakfast area, and an open great room overlooking the backyard. Outdoor living is equally impressive with a large screened porch and separate grill porch positioned to take advantage of the property's natural setting and pond views. A three-car garage provides plenty of room for vehicles, storage, and recreational equipment.
Upstairs, a generous bonus room, additional bedroom and bath, and optional exercise room or office provide even more flexible living space.
The Providence Autour is proposed for this homesite, but the possibilities don't stop with this plan. Michael Allen Homes specializes in custom building, allowing buyers to personalize the plan and selections to suit their needs and take full advantage of the land.
Hanson Farms offers a lifestyle that's increasingly hard to find in Auburn—expansive acreage, an equestrian-friendly setting, room for a mini farm or self-sustaining retreat, and the tranquility of country living while remaining within Auburn City Limits. Build around the land, capture the sunsets and breezes, and create a property designed for the way you want to live.
Visit hansonfarmsauburn.com for additional community information....
Contact an agent
Home facts
- Year built:2026
- Subdivision & Development:HANSON FARMS
- Listing ID #:180588
- Added:105 day(s) ago
- Updated:September 11, 2026 at 02:08 AM
Rooms and interior
- Bedrooms:5
- Total bathrooms:5
- Full bathrooms:4
- Half bathrooms:1
- Rooms Total:13
- Kitchen Description:Dishwasher, Disposal, Microwave, Refrigerator
- Bedroom Description:Primary Downstairs
- Living area:5,035 sq. ft.
Heating and cooling
- Cooling:Central Air, Electric
- Heating:Heat Pump
- Central air:Yes
Structure and exterior
- Year built:2026
- Building area:5,035 sq. ft.
- Lot area:3.98 Acres
- Exterior Features:Covered, Front Porch, Patio, Rear Porch
- Foundation Description:Slab
- Levels:2 Story
Schools
- Middle school:RICHLAND/CREEKSIDE
- Elementary school:RICHLAND/CREEKSIDE
Utilities
- Water:Water Available
- Sewer:Septic Available
Finances and disclosures
- Price:$1,779,000
- Price per sq. ft.:$353.33
Features and amenities
- Laundry features:Dryer Hookup
- Amenities:Ceiling Fans, Primary Downstairs
Parking
- Parking description:Attached
- Garage:Yes
New listings near 1080 Hanson Farms Drive
- Coming Soon
 $384,900Coming Soon3 beds 2 baths1,801 sq. ft.
1095 E University Drive, Auburn, AL 36830
MLS# 182248Listed by: THE KEY AGENCY - Coming Soon
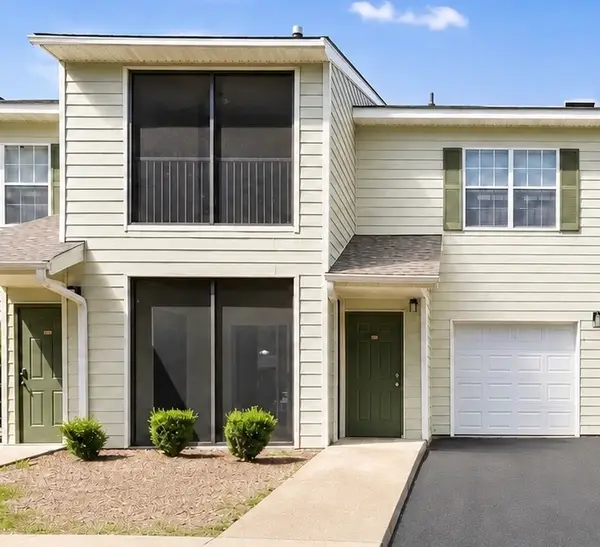 $189,500Coming Soon1 beds 1 baths779 sq. ft.
447 W Longleaf Drive #1403, Auburn, AL 36830
MLS# 182121Listed by: EXP REALTY, LLC - Coming Soon
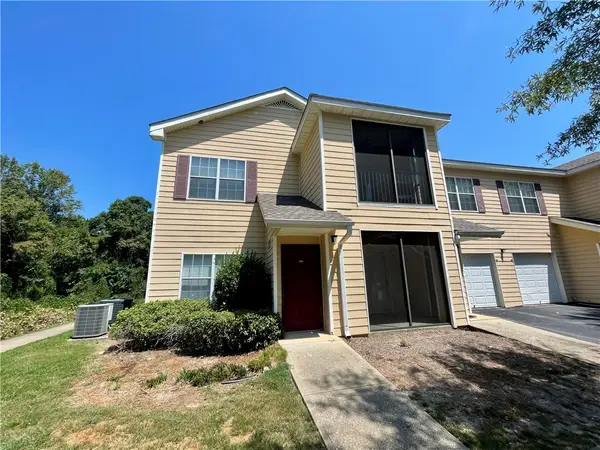 $209,000Coming Soon2 beds 2 baths1,012 sq. ft.
447 W Longleaf Drive #1208, Auburn, AL 36832
MLS# 182005Listed by: KELLER WILLIAMS REALTY AUBURN OPELIKA - Coming Soon
 $275,000Coming Soon3 beds 3 baths1,527 sq. ft.
2428 E University Drive, Auburn, AL 36830
MLS# 181245Listed by: REAL ESTATE 3:20 - Coming Soon
 $796,500Coming Soon4 beds 3 baths2,703 sq. ft.
2280 Turtle Creek Court, Opelika, AL 36801
MLS# 181084Listed by: THE KEY AGENCY - Coming Soon
 $136,400Coming Soon1 beds 1 baths576 sq. ft.
152 E University Drive #D101, Auburn, AL 36832
MLS# 179588Listed by: KELLER WILLIAMS REALTY AUBURN OPELIKA - Coming Soon
 $429,500Coming Soon4 beds 3 baths2,337 sq. ft.
1406 Eden Gate Crossing, Auburn, AL 36830
MLS# 179516Listed by: PORCH LIGHT REAL ESTATE LLC - Coming Soon
 $1,595,000Coming Soon6 beds 5 baths5,500 sq. ft.
Address Withheld By Seller, Auburn, AL 36830
MLS# 178791Listed by: REAL BROKER LLC - New
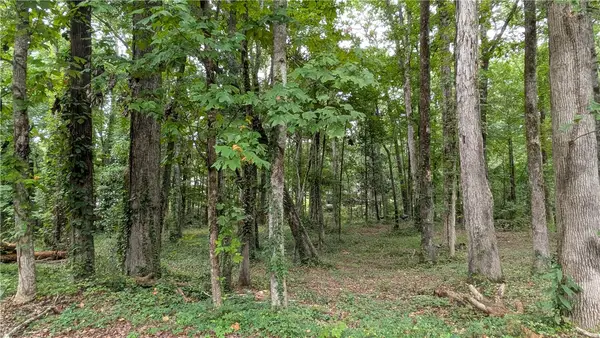 $400,000Active1.61 Acres
1310 Hickory Lane, Auburn, AL 36830
MLS# 182301Listed by: ROOTS REAL ESTATE INVESTMENT & DEVELOPMENT - New
 $979,000Active5 beds 5 baths3,161 sq. ft.
545 Arbor Drive, Auburn, AL 36830
MLS# 182303Listed by: KELLER WILLIAMS REALTY AUBURN OPELIKA


Protect your home and budget from life's surprises with an Assurant Home Warranty, backed by a partner that supports you through every step of homeownership. Explore Plans.
©2026 Century 21 Real Estate LLC. All rights reserved. CENTURY 21®, the CENTURY 21 Logo and C21® are service marks owned by Century 21 Real Estate LLC. Century 21 Real Estate LLC fully supports the principles of the Fair Housing Act and the Equal Opportunity Act. Each office is independently owned and operated. Listing information is deemed reliable but not guaranteed accurate.