
1161 Mckinley Avenue, Auburn, AL 36830
Local realty services provided by:CENTURY 21 Premier Real Estate
1161 Mckinley Avenue,Auburn, AL 36830
$429,000
- 3 Beds
- 3 Baths
- 1,966 sq. ft.
- Single family
- Active
Listed by: cordelia jarvis
Office: auburn international real estate group
MLS#:181255
Source:AL_LCAR
Price summary
- Price:$429,000
- Price per sq. ft.:$218.21
About this home
Situated in one of Auburn’s most desirable locations, this fully updated home offers exceptional convenience to Auburn University, top-rated schools, shopping, dining, and highway access. Originally built with classic character, it underwent a complete remodel in 2018 with high-quality updates throughout. The kitchen features updated cabinetry, a spacious island, and modern appliances, while all three bathrooms were fully renovated. Improvements also include new flooring, fresh interior and exterior paint, updated plumbing upstairs, new electrical in the kitchen and baths, upgraded lighting and ceiling fans, LED recessed lights, a new AC unit, and a new hot water heater.
The convenient floor plan provides a seamless flow for everyday living and entertaining. 3 bedrooms 2 full bathroom on the first level. The basement adds valuable space with a huge bonus room (4th bedroom, entertainment area or a man-cave ), a full UPDATED bathroom, and a laundry room. It has been professionally waterproofed and comes with a lifetime warranty for peace of mind.
Enjoy outdoor living at its best with a lush front lawn, a screened-in back porch ideal for entertaining, and a fenced backyard. The yard was regraded and landscaped for both beauty and function.
This move-in ready charmer inside the loop offers the perfect blend of modern comfort, classic appeal, and unbeatable Auburn location....
Contact an agent
Home facts
- Year built:1972
- Subdivision & Development:GLEN HAVEN
- Listing ID #:181255
- Added:92 day(s) ago
- Updated:October 07, 2026 at 05:15 PM
Rooms and interior
- Bedrooms:3
- Total bathrooms:3
- Full bathrooms:3
- Rooms Total:4
- Kitchen Description:Dishwasher, Gas Cooktop, Kitchen Island, Microwave, Oven, Updated Kitchen
- Bedroom Description:Primary Downstairs
- Basement:Yes
- Basement Description:Finished
- Living area:1,966 sq. ft.
Heating and cooling
- Cooling:Central Air, Electric, Heat Pump
- Heating:Gas
- Central air:Yes
Structure and exterior
- Year built:1972
- Building area:1,966 sq. ft.
- Lot area:0.35 Acres
- Construction Materials:Brick Veneer, Vinyl Siding
- Exterior Features:Covered, Deck, Rear Porch, Screened
Schools
- Middle school:DEAN ROAD/WRIGHTS MILL ROAD
- Elementary school:DEAN ROAD/WRIGHTS MILL ROAD
Utilities
- Water:Water Available
- Sewer:Sewer Connected
Finances and disclosures
- Price:$429,000
- Price per sq. ft.:$218.21
- Tax amount:$1,553
Features and amenities
- Laundry features:Dryer Hookup
- Amenities:Ceiling Fans, Primary Downstairs
Parking
- Parking description:2 Carport Space(s), Carport, Detached
- Carport spaces:2
New listings near 1161 Mckinley Avenue
- Coming Soon
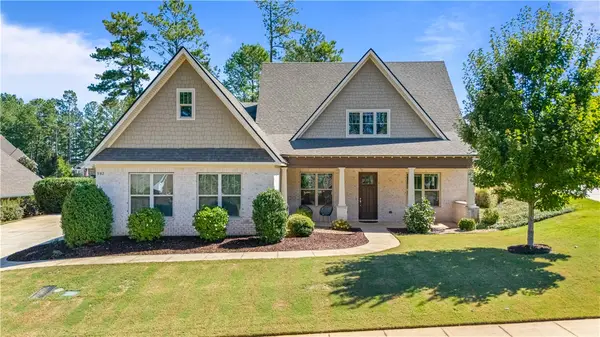 $649,900Coming Soon4 beds 4 baths2,572 sq. ft.
952 Andrews Avenue, Auburn, AL 36832
MLS# 182562Listed by: EXP REALTY, LLC - Coming Soon
 $1,200,000Coming Soon7 beds 6 baths5,100 sq. ft.
1859 Solamere Court, Auburn, AL 36832
MLS# 182568Listed by: HUGHSTON REALTY SERVICES - Coming Soon
 $850,000Coming Soon4 beds 4 baths3,593 sq. ft.
1464 Crossing Way, Auburn, AL 36830
MLS# 182530Listed by: THE DENSON GROUP - Coming Soon
 $275,000Coming Soon3 beds 3 baths1,527 sq. ft.
2428 E University Drive, Auburn, AL 36830
MLS# 181245Listed by: REAL ESTATE 3:20 - Coming Soon
 $796,500Coming Soon4 beds 3 baths2,703 sq. ft.
2280 Turtle Creek Court, Opelika, AL 36801
MLS# 181084Listed by: THE KEY AGENCY - Coming Soon
 $136,400Coming Soon1 beds 1 baths576 sq. ft.
152 E University Drive #D101, Auburn, AL 36832
MLS# 179588Listed by: KELLER WILLIAMS REALTY AUBURN OPELIKA - Coming Soon
 $429,500Coming Soon4 beds 3 baths2,337 sq. ft.
1406 Eden Gate Crossing, Auburn, AL 36830
MLS# 179516Listed by: PORCH LIGHT REAL ESTATE LLC - Coming Soon
 $1,595,000Coming Soon6 beds 5 baths5,500 sq. ft.
Address Withheld By Seller, Auburn, AL 36830
MLS# 178791Listed by: REAL BROKER LLC - New
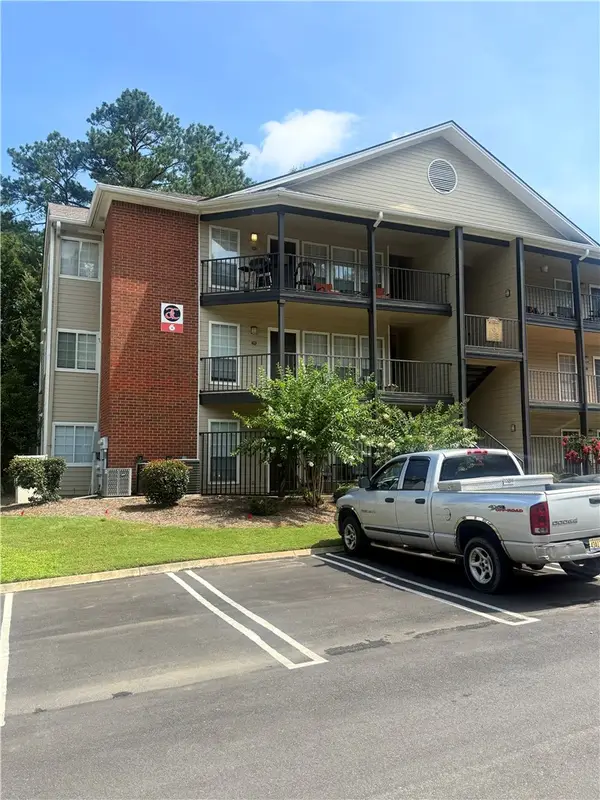 $220,000Active2 beds 1 baths734 sq. ft.
626 Shug Jordan Parkway #6124, Auburn, AL 36830
MLS# 182659Listed by: TRI-COUNTY SIGNATURE HOMES - New
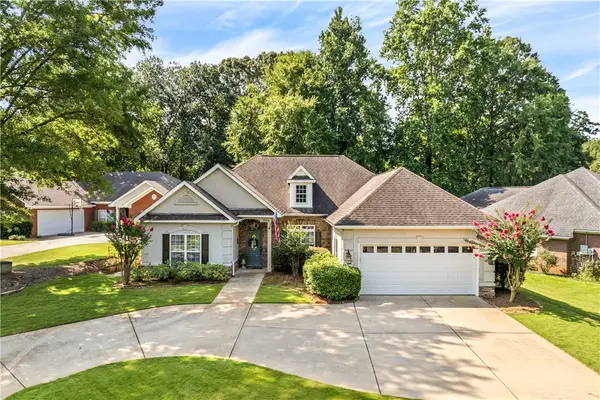 $419,000Active3 beds 3 baths1,870 sq. ft.
1944 Hillbrook Circle, Auburn, AL 36830
MLS# 182672Listed by: FIRST REALTY SALES


Protect your home and budget from life's surprises with an Assurant Home Warranty, backed by a partner that supports you through every step of homeownership. Explore Plans.
©2026 Century 21 Real Estate LLC. All rights reserved. CENTURY 21®, the CENTURY 21 Logo and C21® are service marks owned by Century 21 Real Estate LLC. Century 21 Real Estate LLC fully supports the principles of the Fair Housing Act and the Equal Opportunity Act. Each office is independently owned and operated. Listing information is deemed reliable but not guaranteed accurate.