
1179 Still Hunt Lane, Auburn, AL 36832
Local realty services provided by:CENTURY 21 Premier Real Estate
1179 Still Hunt Lane,Auburn, AL 36832
$929,000
- 5 Beds
- 5 Baths
- 4,234 sq. ft.
- Single family
- Active
Listed by: stacie lecroy
Office: the talons group
MLS#:180693
Source:AL_LCAR
Price summary
- Price:$929,000
- Price per sq. ft.:$219.41
About this home
Enjoy resort-style living with great views of the Auburn University Club Golf Course’s 5th hole from your own backyard oasis! This beautifully designed home features a heated saltwater pool, screened porch, and incredible outdoor entertaining spaces perfect for relaxing or hosting guests. Inside, the main level offers a spacious primary suite along with two additional guest bedrooms, creating a functional and convenient layout for everyday living. The open-concept living areas flow seamlessly with abundant natural light and golf course views throughout. Downstairs, the finished basement provides a large flex space ideal for a media room, game room, home gym, or additional living area, plus an extra bedroom, full bathroom, and tons of storage. Located just a short distance to the elementary schools, this home combines luxury, convenience, and an unbeatable location in one exceptional package.
Contact an agent
Home facts
- Year built:2021
- Subdivision & Development:PARC AT UNIVERSITY CLUB
- Listing ID #:180693
- Added:77 day(s) ago
- Updated:August 13, 2026 at 02:11 PM
Rooms and interior
- Bedrooms:5
- Total bathrooms:5
- Full bathrooms:4
- Half bathrooms:1
- Rooms Total:5
- Kitchen Description:Dishwasher, Disposal, Gas Cooktop, Microwave
- Bedroom Description:Primary Downstairs
- Basement:Yes
- Basement Description:Finished, Full
- Living area:4,234 sq. ft.
Heating and cooling
- Cooling:Central Air, Electric
- Heating:Electric
- Central air:Yes
Structure and exterior
- Year built:2021
- Building area:4,234 sq. ft.
- Lot area:0.21 Acres
- Construction Materials:Brick Veneer, Cement Siding
- Exterior Features:Sprinkler Irrigation
- Levels:Three Or More
Schools
- Middle school:RICHLAND/CREEKSIDE
- Elementary school:RICHLAND/CREEKSIDE
Utilities
- Water:Water Available
- Sewer:Sewer Connected
Finances and disclosures
- Price:$929,000
- Price per sq. ft.:$219.41
Features and amenities
- Laundry features:Dryer Hookup
- Amenities:Ceiling Fans, Primary Downstairs
- Pool features:In Ground
Parking
- Parking description:Attached, Garage, Two Car Garage
- Garage:Yes
- Garage spaces:2
New listings near 1179 Still Hunt Lane
- New
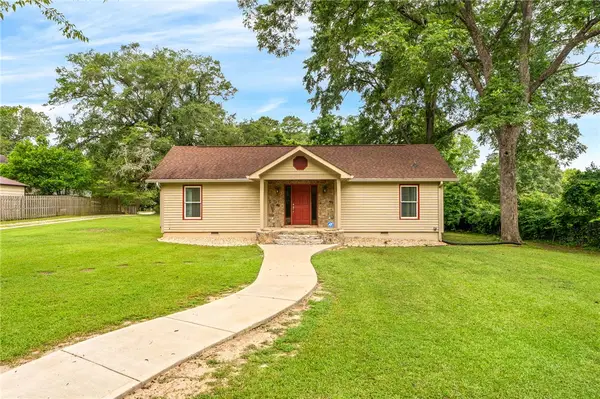 $395,000Active3 beds 3 baths1,885 sq. ft.
580 E University Drive, Auburn, AL 36830
MLS# 181721Listed by: EXP REALTY - ACUFF WEEKLEY GROUP - New
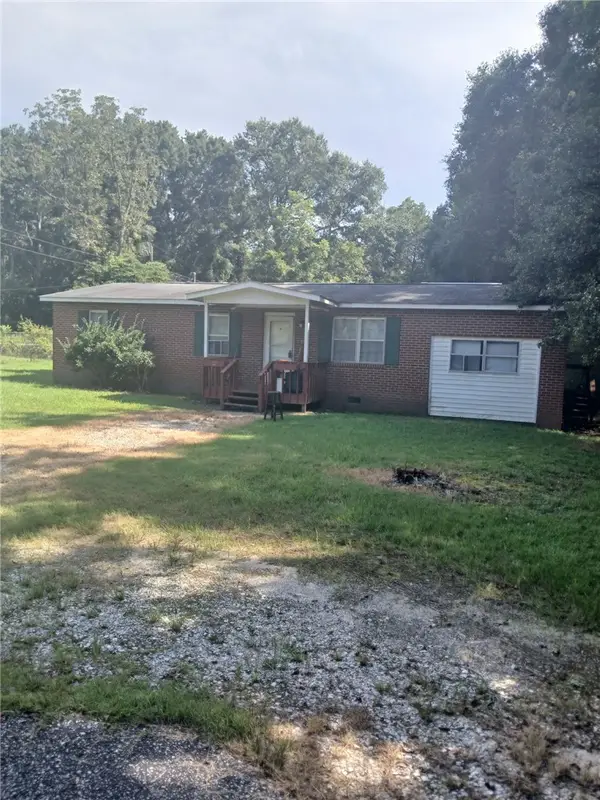 $130,000Active4 beds 2 baths1,286 sq. ft.
118 Forest Street, Auburn, AL 36832
MLS# 181877Listed by: BLAKE REALTY 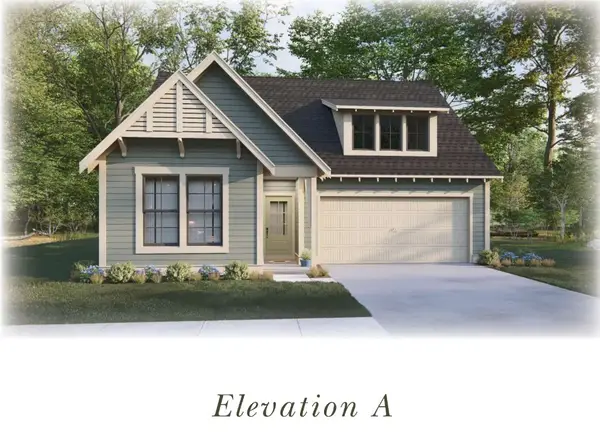 $415,000Active4 beds 2 baths1,839 sq. ft.
1 Burt's Gap Loop, Auburn, AL 36830
MLS# 179946Listed by: HARRIS DOYLE HOMES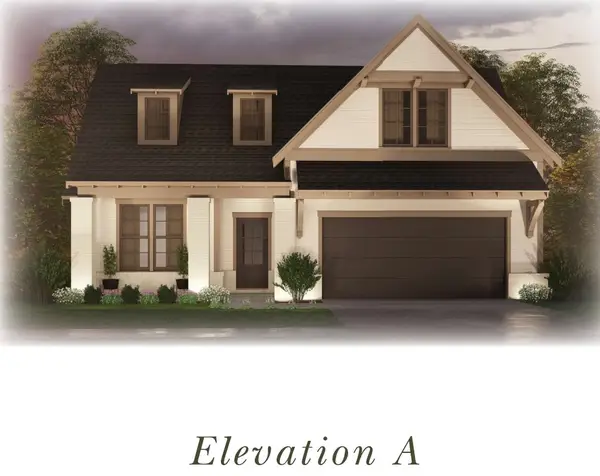 $430,000Active3 beds 2 baths2,009 sq. ft.
2 Burt's Gap Loop, Auburn, AL 36830
MLS# 179947Listed by: HARRIS DOYLE HOMES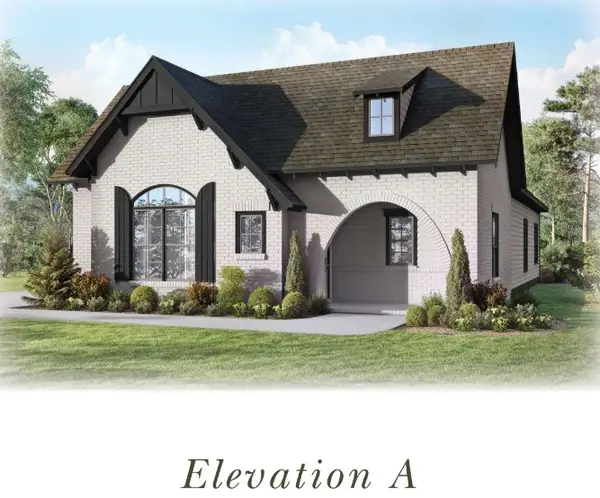 $425,000Active3 beds 2 baths2,015 sq. ft.
3 Burt's Gap Loop, Auburn, AL 36830
MLS# 179948Listed by: HARRIS DOYLE HOMES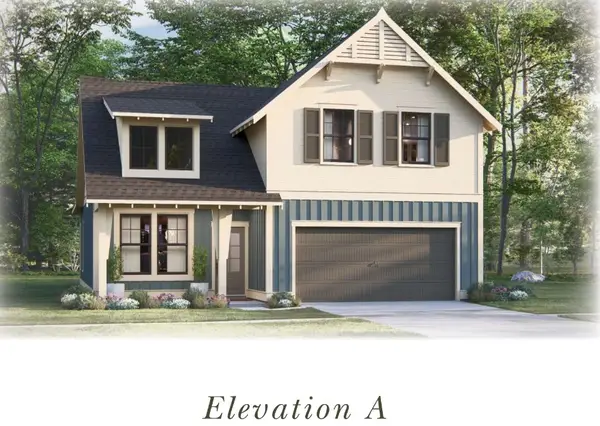 $445,000Active4 beds 3 baths2,262 sq. ft.
4 Burt's Gap Loop, Auburn, AL 36830
MLS# 179949Listed by: HARRIS DOYLE HOMES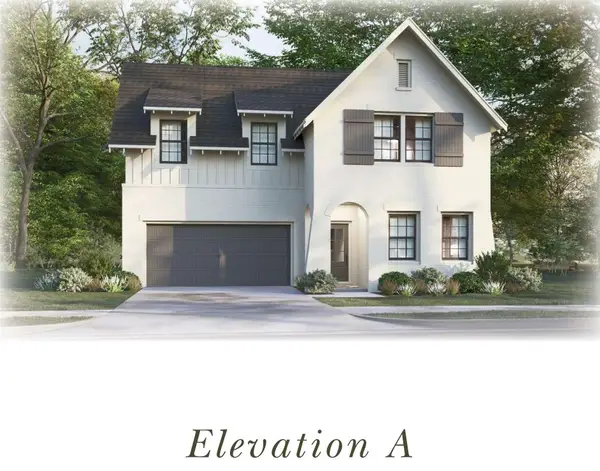 $475,000Active4 beds 3 baths2,723 sq. ft.
5 Burt's Gap Loop, Auburn, AL 36830
MLS# 179950Listed by: HARRIS DOYLE HOMES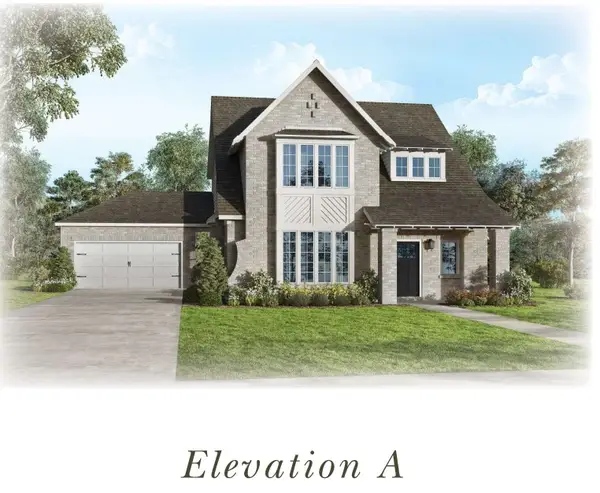 $490,000Active4 beds 3 baths2,752 sq. ft.
6 Burt's Gap Loop, Auburn, AL 36830
MLS# 179951Listed by: HARRIS DOYLE HOMES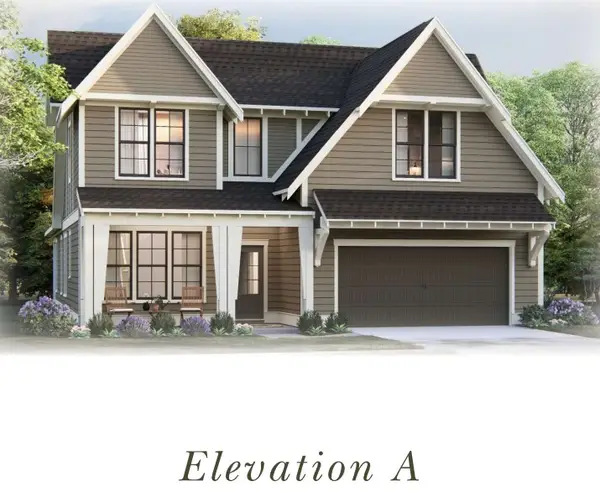 $492,000Active4 beds 3 baths2,841 sq. ft.
7 Burt's Gap Loop, Auburn, AL 36830
MLS# 179954Listed by: HARRIS DOYLE HOMES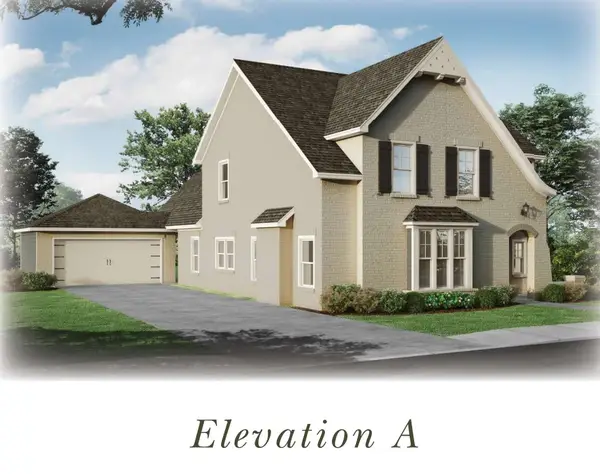 $495,000Active4 beds 3 baths2,850 sq. ft.
8 Burt's Gap Loop, Auburn, AL 36830
MLS# 179955Listed by: HARRIS DOYLE HOMES


Protect your home and budget from life's surprises with an Assurant Home Warranty, backed by a partner that supports you through every step of homeownership. Explore Plans.
©2026 Century 21 Real Estate LLC. All rights reserved. CENTURY 21®, the CENTURY 21 Logo and C21® are service marks owned by Century 21 Real Estate LLC. Century 21 Real Estate LLC fully supports the principles of the Fair Housing Act and the Equal Opportunity Act. Each office is independently owned and operated. Listing information is deemed reliable but not guaranteed accurate.