
1265 Aubie Drive, Auburn, AL 36830
Local realty services provided by:CENTURY 21 Premier Real Estate
1265 Aubie Drive,Auburn, AL 36830
$349,999
- 3 Beds
- 3 Baths
- 1,827 sq. ft.
- Single family
- Pending
Listed by: amanda jones, tony jones
Office: keller williams realty auburn opelika
MLS#:181893
Source:AL_LCAR
Price summary
- Price:$349,999
- Price per sq. ft.:$191.57
About this home
**Professional Pictures Coming Soon**
**SHORT TERM RENTAL APPROVED**
Discover unparalleled convenience and comfort in this charming Auburn residence, perfectly situated for an effortless lifestyle. This delightful home offers a harmonious blend of spacious living and practical design, ideal for those seeking both relaxation and accessibility. The property features a well-conceived single-story layout, encompassing 1827 square feet of living space that ensures comfort and functionality for everyday living. With 3 bedrooms and 2.5 bathrooms, this home provides essential amenities with a thoughtful arrangement. Double car garage, beautiful hardwood floors, and a large living room with vaulted ceilings that opens to the dinning room. Positioned on a generous lot, there is ample outdoor space for various activities and enjoyment. The address at 1265 Aubie Dr places residents in a desirable Auburn location, providing easy access to local amenities and community highlights. This inviting property is a true gem, offering a wonderful opportunity to embrace the vibrant Auburn lifestyle....
Contact an agent
Home facts
- Year built:2006
- Subdivision & Development:GARDENS AT GATEWOOD
- Listing ID #:181893
- Added:8 day(s) ago
- Updated:August 22, 2026 at 07:31 AM
Rooms and interior
- Bedrooms:3
- Total bathrooms:3
- Full bathrooms:2
- Half bathrooms:1
- Dining Description:Living Dining Room, Separate Formal Dining Room
- Bathrooms Description:Jetted Tub
- Kitchen Description:Dishwasher, Electric Cooktop, Electric Range, Microwave, Pantry, Stove
- Living area:1,827 sq. ft.
Heating and cooling
- Cooling:Central Air, Electric
- Heating:Electric
- Central air:Yes
Structure and exterior
- Year built:2006
- Building area:1,827 sq. ft.
- Lot area:0.25 Acres
- Construction Materials:Brick Veneer
- Foundation Description:Slab
- Levels:1 Story
Schools
- Middle school:CARY WOODS/PICK
- Elementary school:CARY WOODS/PICK
Utilities
- Water:Water Available
- Sewer:Sewer Connected
Finances and disclosures
- Price:$349,999
- Price per sq. ft.:$191.57
- Tax amount:$1,177
Features and amenities
- Laundry features:Dryer Hookup
- Amenities:Ceiling Fans, Pool
- Pool features:Community, Pool
Parking
- Parking description:Garage, Two Car Garage
- Garage:Yes
- Garage spaces:2
New listings near 1265 Aubie Drive
- Coming Soon
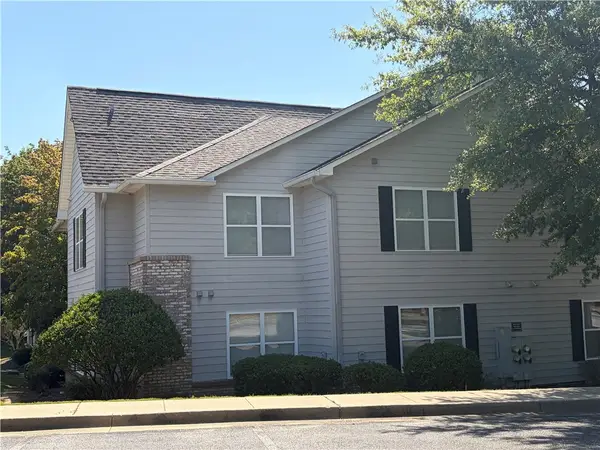 $289,000Coming Soon2 beds 2 baths913 sq. ft.
1385 S Donahue Drive #2103, Auburn, AL 36830
MLS# 182011Listed by: HAYLEY ENTERPRISES - Coming Soon
 $448,916Coming Soon4 beds 3 baths2,482 sq. ft.
1708 Solamere Court, Auburn, AL 36830
MLS# 181926Listed by: EXP REALTY, LLC - Coming Soon
 $275,000Coming Soon3 beds 3 baths1,527 sq. ft.
2428 E University Drive, Auburn, AL 36830
MLS# 181245Listed by: REAL ESTATE 3:20 - Coming Soon
 $796,500Coming Soon4 beds 3 baths2,703 sq. ft.
2280 Turtle Creek Court, Opelika, AL 36801
MLS# 181084Listed by: THE KEY AGENCY - Coming Soon
 $136,400Coming Soon1 beds 1 baths576 sq. ft.
152 E University Drive #D101, Auburn, AL 36832
MLS# 179588Listed by: KELLER WILLIAMS REALTY AUBURN OPELIKA - Coming Soon
 $429,500Coming Soon4 beds 3 baths2,337 sq. ft.
1406 Eden Gate Crossing, Auburn, AL 36830
MLS# 179516Listed by: PORCH LIGHT REAL ESTATE LLC - Coming Soon
 $1,595,000Coming Soon6 beds 5 baths5,500 sq. ft.
Address Withheld By Seller, Auburn, AL 36830
MLS# 178791Listed by: REAL BROKER LLC - New
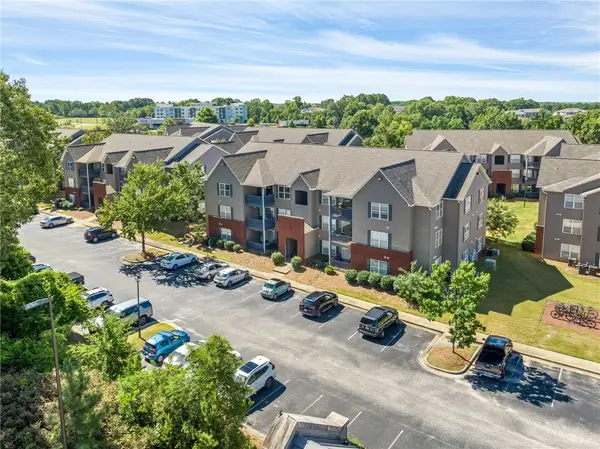 $415,000Active4 beds 4 baths1,404 sq. ft.
1114 S College Street #7201, Auburn, AL 36832
MLS# 181974Listed by: KELLER WILLIAMS REALTY AUBURN OPELIKA - New
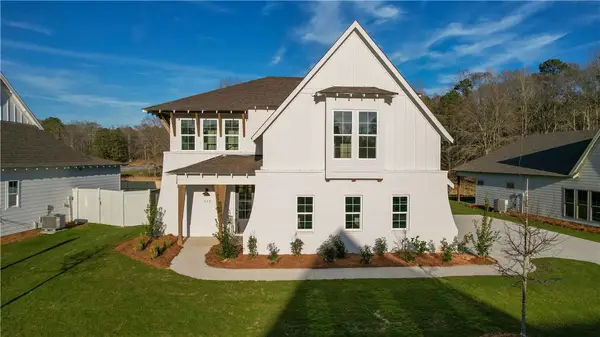 $480,000Active4 beds 3 baths2,178 sq. ft.
1391 Homestead Lane, Auburn, AL 36830
MLS# 181852Listed by: HOLLAND HOME SALES - New
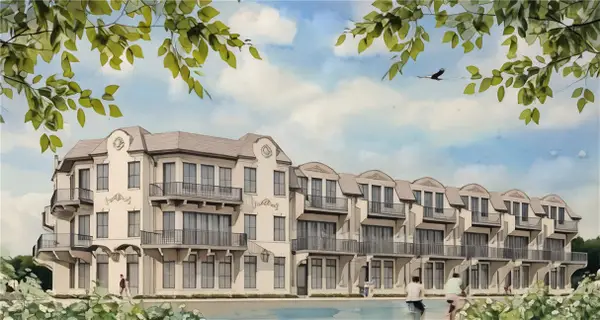 $1,249,999Active3 beds 4 baths1,948 sq. ft.
150 S Ross Street #9, Auburn, AL 36830
MLS# 182029Listed by: PRESTIGE PROPERTIES, INC.


Protect your home and budget from life's surprises with an Assurant Home Warranty, backed by a partner that supports you through every step of homeownership. Explore Plans.
©2026 Century 21 Real Estate LLC. All rights reserved. CENTURY 21®, the CENTURY 21 Logo and C21® are service marks owned by Century 21 Real Estate LLC. Century 21 Real Estate LLC fully supports the principles of the Fair Housing Act and the Equal Opportunity Act. Each office is independently owned and operated. Listing information is deemed reliable but not guaranteed accurate.