
1424 Azalea Drive, Auburn, AL 36830
Local realty services provided by:CENTURY 21 Premier Real Estate
1424 Azalea Drive,Auburn, AL 36830
$385,000
- 3 Beds
- 2 Baths
- 1,376 sq. ft.
- Single family
- Active
Listed by: cliff glansen
Office: flatfee.com
MLS#:181338
Source:AL_LCAR
Price summary
- Price:$385,000
- Price per sq. ft.:$279.8
About this home
Come see this completely renovated 3 bed, 2 bath home inside the loop! Offering 1,376 square feet of move-in-ready living space, conveniently located just 2 miles from campus and within walking distance of Town Creek Park.
The interior features a brand-new kitchen with quartz countertops, new appliances (all included), high-end LVP flooring throughout, and a dedicated laundry room. The primary suite includes a walk-in closet, custom tile shower, soaking tub, and beautiful double vanity. Outside, enjoy the large yard with mature oak trees, ample shade, and brand new privacy fence - perfect for entertaining!
Major improvements include new Pella windows, new siding, and a new HVAC system.
This house is in the final weeks of a complete renovation - exterior painting is just about finished! All work will be complete by closing, guaranteed!
Contact an agent
Home facts
- Year built:1991
- Subdivision & Development:WINDSOR FOREST
- Listing ID #:181338
- Added:33 day(s) ago
- Updated:July 27, 2026 at 02:18 PM
Rooms and interior
- Bedrooms:3
- Total bathrooms:2
- Full bathrooms:2
- Flooring:Plank, Simulated Wood
- Kitchen Description:Gas Cooktop, Microwave
- Living area:1,376 sq. ft.
Heating and cooling
- Cooling:Central Air, Electric
- Heating:Forced Air, Gas
- Central air:Yes
Structure and exterior
- Year built:1991
- Building area:1,376 sq. ft.
- Lot area:0.34 Acres
- Construction Materials:Vinyl Siding
- Foundation Description:Slab
- Levels:1 Story
Schools
- Middle school:DEAN ROAD/WRIGHTS MILL ROAD
- Elementary school:DEAN ROAD/WRIGHTS MILL ROAD
Utilities
- Water:Water Available
- Sewer:Sewer Connected
Finances and disclosures
- Price:$385,000
- Price per sq. ft.:$279.8
Features and amenities
- Amenities:Ceiling Fans
Parking
- Parking description:Attached, Garage, Two Car Garage
- Garage:Yes
- Garage spaces:2
New listings near 1424 Azalea Drive
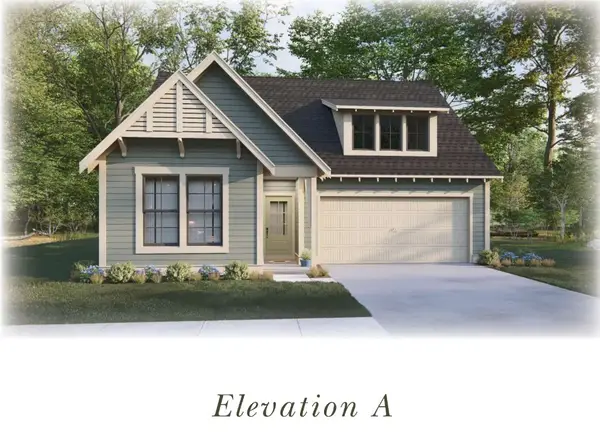 $415,000Active4 beds 2 baths1,839 sq. ft.
1 Burt's Gap Loop, Auburn, AL 36830
MLS# 179946Listed by: HARRIS DOYLE HOMES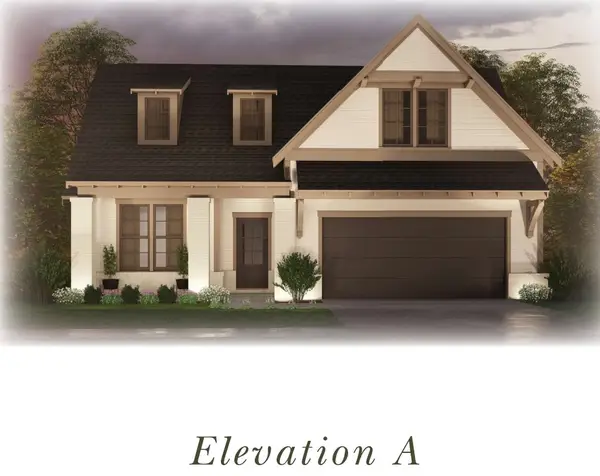 $430,000Active3 beds 2 baths2,009 sq. ft.
2 Burt's Gap Loop, Auburn, AL 36830
MLS# 179947Listed by: HARRIS DOYLE HOMES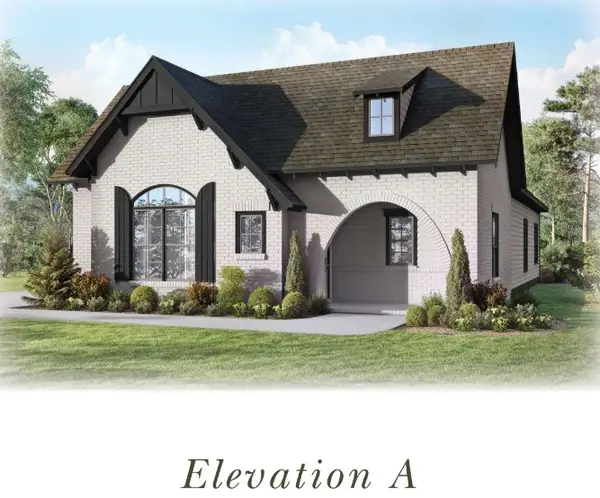 $425,000Active3 beds 2 baths2,015 sq. ft.
3 Burt's Gap Loop, Auburn, AL 36830
MLS# 179948Listed by: HARRIS DOYLE HOMES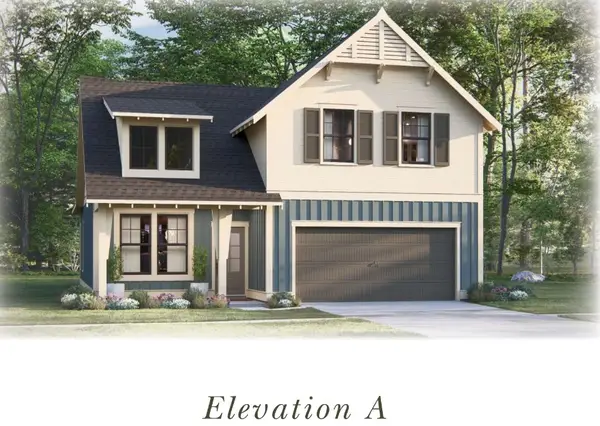 $445,000Active4 beds 3 baths2,262 sq. ft.
4 Burt's Gap Loop, Auburn, AL 36830
MLS# 179949Listed by: HARRIS DOYLE HOMES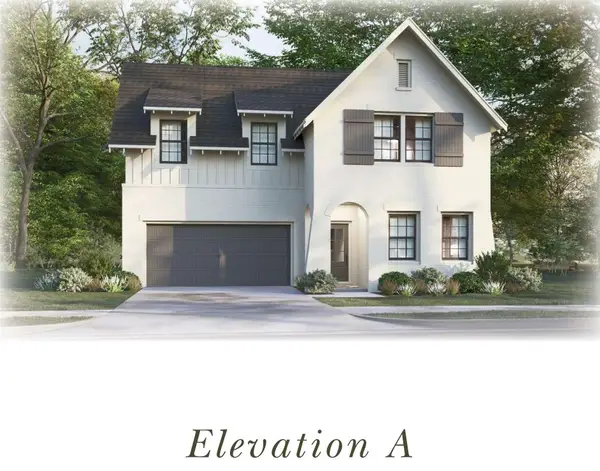 $475,000Active4 beds 3 baths2,723 sq. ft.
5 Burt's Gap Loop, Auburn, AL 36830
MLS# 179950Listed by: HARRIS DOYLE HOMES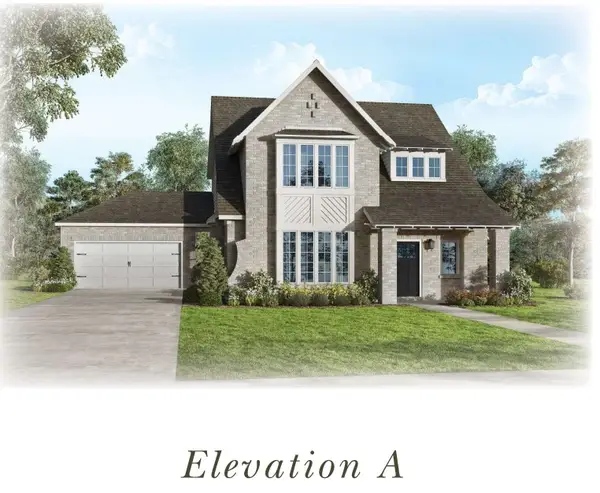 $490,000Active4 beds 3 baths2,752 sq. ft.
6 Burt's Gap Loop, Auburn, AL 36830
MLS# 179951Listed by: HARRIS DOYLE HOMES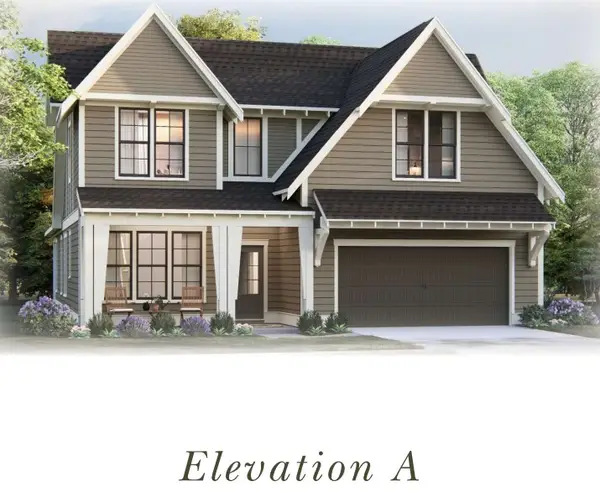 $492,000Active4 beds 3 baths2,841 sq. ft.
7 Burt's Gap Loop, Auburn, AL 36830
MLS# 179954Listed by: HARRIS DOYLE HOMES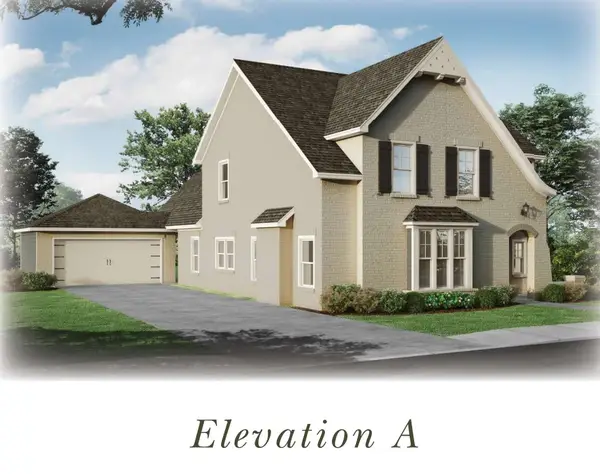 $495,000Active4 beds 3 baths2,850 sq. ft.
8 Burt's Gap Loop, Auburn, AL 36830
MLS# 179955Listed by: HARRIS DOYLE HOMES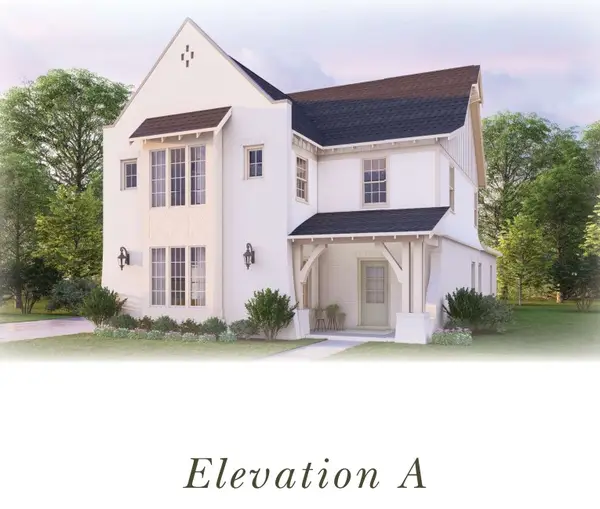 $505,000Active4 beds 3 baths3,038 sq. ft.
9 Burt's Gap Loop, Auburn, AL 36830
MLS# 179957Listed by: HARRIS DOYLE HOMES- New
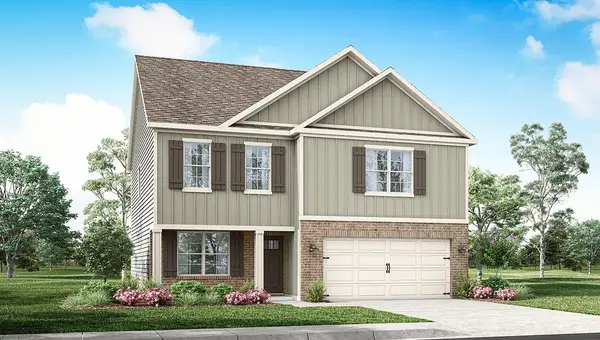 $392,900Active4 beds 3 baths2,175 sq. ft.
2307 Beaver Drive, Auburn, AL 36879
MLS# 181790Listed by: DHI REALTY OF ALABAMA


Protect your home and budget from life's surprises with an Assurant Home Warranty, backed by a partner that supports you through every step of homeownership. Explore Plans.
©2026 Century 21 Real Estate LLC. All rights reserved. CENTURY 21®, the CENTURY 21 Logo and C21® are service marks owned by Century 21 Real Estate LLC. Century 21 Real Estate LLC fully supports the principles of the Fair Housing Act and the Equal Opportunity Act. Each office is independently owned and operated. Listing information is deemed reliable but not guaranteed accurate.