
1427 Ashford Court, Auburn, AL 36830
Local realty services provided by:CENTURY 21 Premier Real Estate
1427 Ashford Court,Auburn, AL 36830
$396,500
- 3 Beds
- 3 Baths
- 1,553 sq. ft.
- Townhouse
- Active
Listed by: mac cockrell
Office: keller williams realty auburn opelika
MLS#:177773
Source:AL_LCAR
Price summary
- Price:$396,500
- Price per sq. ft.:$255.31
About this home
**NOW COMPLETE** SELLER OFFERING $10,000 YOUR WAY INCENTIVES WITH APPROVED LENDER**
Luxury Living Meets Smart Investment — Priced Under $400K!
Welcome to Reynolds Court, the newest development by Frank Norment Homes — a rare opportunity to own a luxury townhome offering highly coveted short-term rental zoning — making them an ideal fit for savvy investors and first-time buyers alike. These stylish, garage-equipped units are perfectly positioned within Auburn for easy access to campus and 280. Neighborhood amenities include a pool and a fenced dog park.
Early Owner Bonus!
Be one of the first owners and unlock a premium incentive package:
Fenced backyard
Refrigerator, washer, dryer INCLUDED
These townhomes combine luxury finishes, unbeatable pricing, and strong rental potential—all in one unbeatable package. Don’t miss your chance to own in this limited release — schedule your tour and claim your incentives before they’re gone!
Contact an agent
Home facts
- Year built:2026
- Subdivision & Development:NONE
- Listing ID #:177773
- Added:306 day(s) ago
- Updated:October 03, 2026 at 05:29 PM
Rooms and interior
- Bedrooms:3
- Total bathrooms:3
- Full bathrooms:2
- Half bathrooms:1
- Rooms Total:6
- Flooring:Carpet, Plank, Simulated Wood
- Kitchen Description:Dishwasher, Electric Range, Kitchen Island, Microwave, Refrigerator, Stove
- Living area:1,553 sq. ft.
Heating and cooling
- Cooling:Central Air, Electric
- Heating:Electric, Heat Pump
- Central air:Yes
Structure and exterior
- Year built:2026
- Building area:1,553 sq. ft.
- Lot area:0.06 Acres
- Construction Materials:Brick Veneer
- Exterior Features:Rear Porch
- Foundation Description:Slab
- Levels:2 Story
Schools
- Middle school:CARY WOODS/PICK
- Elementary school:CARY WOODS/PICK
Utilities
- Water:Water Available
- Sewer:Sewer Connected
Finances and disclosures
- Price:$396,500
- Price per sq. ft.:$255.31
Features and amenities
- Laundry features:Dryer, Dryer Hookup, Washer
- Amenities:Ceiling Fans
Parking
- Parking description:Attached, Garage, One Car Garage
- Garage:Yes
- Garage spaces:1
New listings near 1427 Ashford Court
- Coming Soon
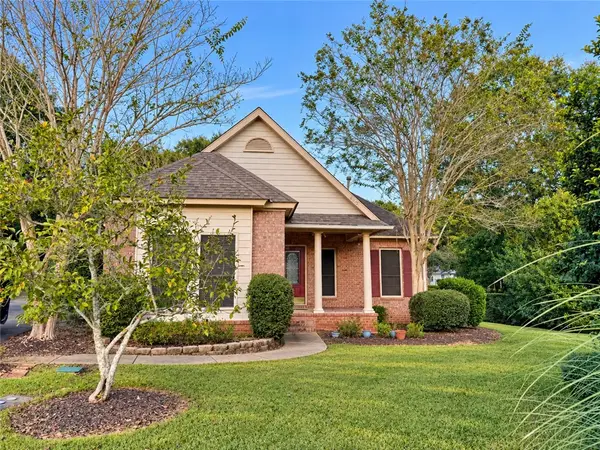 $445,000Coming Soon3 beds 2 baths1,740 sq. ft.
843 Berry Lane, Auburn, AL 36830
MLS# 182627Listed by: FIRST REALTY SALES - Coming Soon
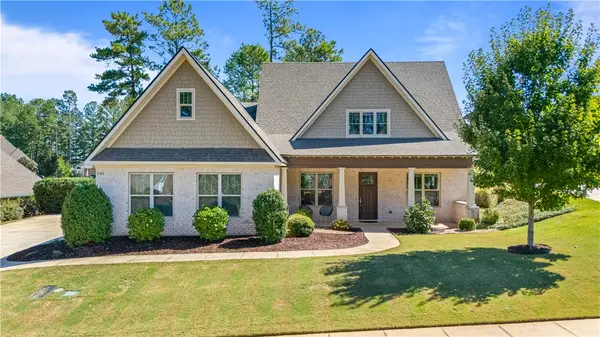 $649,900Coming Soon4 beds 4 baths2,572 sq. ft.
952 Andrews Avenue, Auburn, AL 36832
MLS# 182562Listed by: EXP REALTY, LLC - Coming Soon
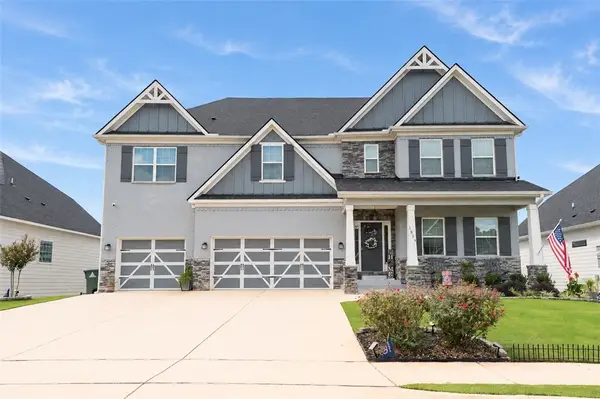 $1,200,000Coming Soon7 beds 6 baths5,100 sq. ft.
1859 Solamere Court, Auburn, AL 36832
MLS# 182568Listed by: HUGHSTON REALTY SERVICES - Coming Soon
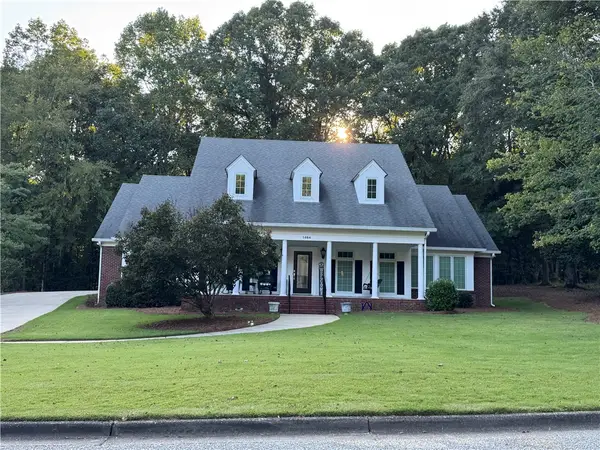 $850,000Coming Soon4 beds 4 baths3,593 sq. ft.
1464 Crossing Way, Auburn, AL 36830
MLS# 182530Listed by: THE DENSON GROUP - Coming Soon
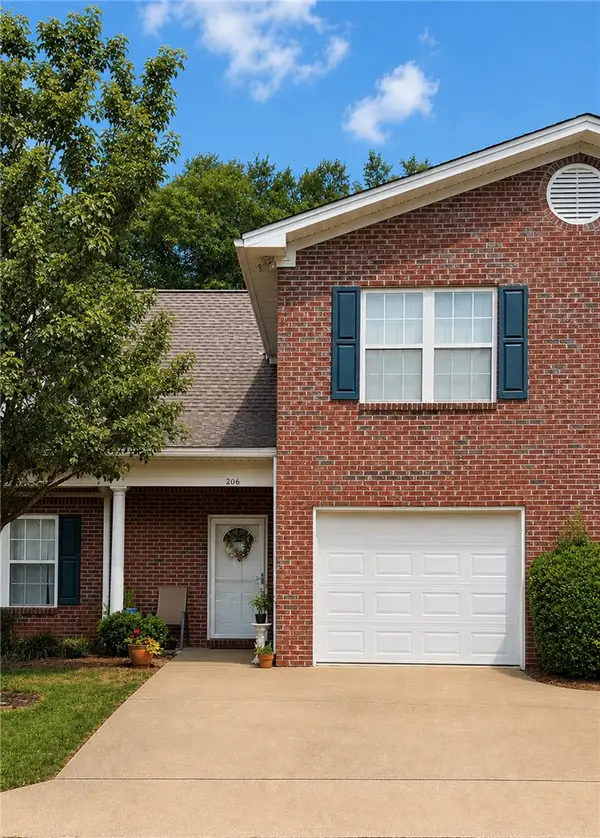 $275,000Coming Soon3 beds 3 baths1,527 sq. ft.
2428 E University Drive, Auburn, AL 36830
MLS# 181245Listed by: REAL ESTATE 3:20 - Coming Soon
 $796,500Coming Soon4 beds 3 baths2,703 sq. ft.
2280 Turtle Creek Court, Opelika, AL 36801
MLS# 181084Listed by: THE KEY AGENCY - Coming Soon
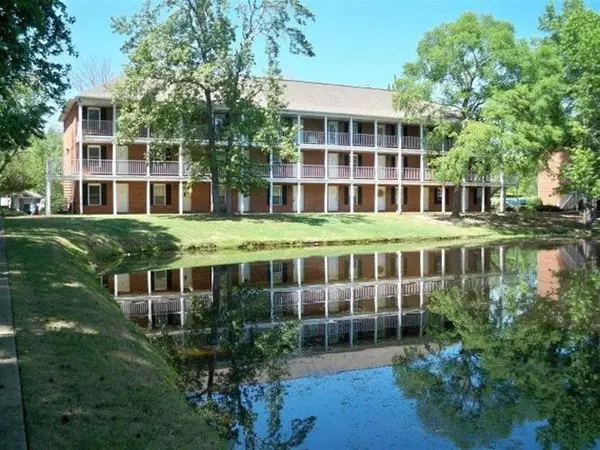 $136,400Coming Soon1 beds 1 baths576 sq. ft.
152 E University Drive #D101, Auburn, AL 36832
MLS# 179588Listed by: KELLER WILLIAMS REALTY AUBURN OPELIKA - Coming Soon
 $429,500Coming Soon4 beds 3 baths2,337 sq. ft.
1406 Eden Gate Crossing, Auburn, AL 36830
MLS# 179516Listed by: PORCH LIGHT REAL ESTATE LLC - Coming Soon
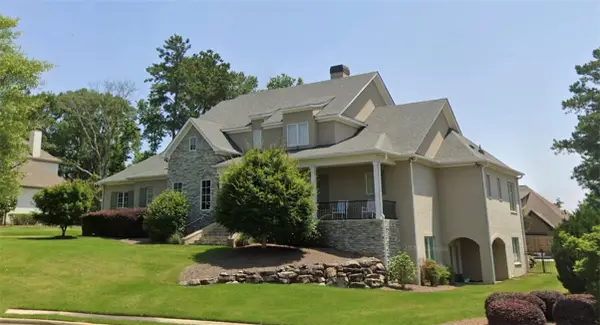 $1,595,000Coming Soon6 beds 5 baths5,500 sq. ft.
Address Withheld By Seller, Auburn, AL 36830
MLS# 178791Listed by: REAL BROKER LLC - New
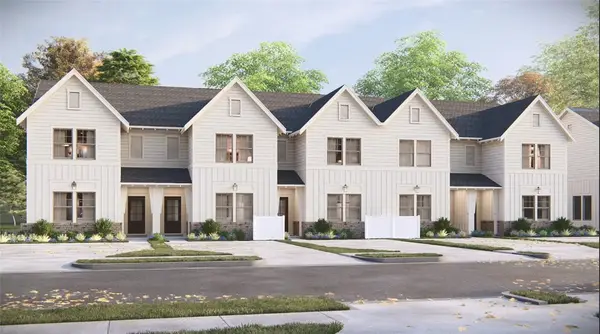 $299,170Active2 beds 3 baths1,538 sq. ft.
2921 Bennett Lane, Auburn, AL 36832
MLS# 182598Listed by: HARRIS DOYLE HOMES


Protect your home and budget from life's surprises with an Assurant Home Warranty, backed by a partner that supports you through every step of homeownership. Explore Plans.
©2026 Century 21 Real Estate LLC. All rights reserved. CENTURY 21®, the CENTURY 21 Logo and C21® are service marks owned by Century 21 Real Estate LLC. Century 21 Real Estate LLC fully supports the principles of the Fair Housing Act and the Equal Opportunity Act. Each office is independently owned and operated. Listing information is deemed reliable but not guaranteed accurate.