
1450 Reynolds Drive, Auburn, AL 36830
Local realty services provided by:CENTURY 21 Premier Real Estate
Listed by: rick carpenter
Office: kw realty river cities
MLS#:E104422
Source:AL_PCBR
Price summary
- Price:$379,900
- Price per sq. ft.:$140.5
- Monthly HOA dues:$29.17
About this home
Welcome home to this beautifully maintained 4-bedroom, 2.5-bath home in Auburn! This spacious home features an oversized living room/den that's perfect for relaxing or entertaining, along with a large primary suite that offers a comfortable retreat. The kitchen is complete with granite countertops, a dedicated coffee bar, and plenty of cabinet and counter space for everyday living. A new roof was installed 9/9/26, providing added value and peace of mind for the new owner.
Step outside to enjoy the beautifully landscaped private courtyard, an ideal space for morning coffee, outdoor dining, or unwinding after a long day. The neighborhood also offers wonderful amenities, including a community picnic area and scenic walking trails, making it easy to enjoy the outdoors close to home.
With a two-car garage and a convenient location near shopping, dining, schools, and Auburn University, this home is ready for its next owners. Don't miss this incredible opportunity!
Contact an agent
Home facts
- Year built:2010
- Subdivision & Development:Stone Creek
- Listing ID #:E104422
- Added:51 day(s) ago
- Updated:September 11, 2026 at 06:41 PM
Rooms and interior
- Bedrooms:4
- Total bathrooms:3
- Full bathrooms:2
- Half bathrooms:1
- Flooring:Wood
- Kitchen Description:Dishwasher, Disposal
- Basement:Yes
- Living area:2,704 sq. ft.
Heating and cooling
- Cooling:Ceiling Fans, Electric
- Heating:Central
Structure and exterior
- Roof:Composition
- Year built:2010
- Building area:2,704 sq. ft.
- Lot area:0.16 Acres
- Lot Features:Back Yard, Level
- Architectural Style:Traditional
- Exterior Features:Deck, Patio
- Levels:2 Story
Schools
- High school:Auburn
- Middle school:Auburn
- Elementary school:Pick
Utilities
- Water:Public, Water Available
- Sewer:Public Sewer, Sewer Available
Finances and disclosures
- Price:$379,900
- Price per sq. ft.:$140.5
- Tax amount:$4,289 (2025)
Features and amenities
- Appliances:Dishwasher, Disposal
- Amenities:Smoke Detectors, int_fea_Other
Parking
- Parking description:Attached, Garage
- Garage:Yes
- Garage spaces:2
New listings near 1450 Reynolds Drive
- Coming Soon
 $440,000Coming Soon3 beds 3 baths2,369 sq. ft.
617 Cameron Court, Auburn, AL 36830
MLS# 182312Listed by: HAYLEY ENTERPRISES - Coming Soon
 $384,900Coming Soon3 beds 2 baths1,801 sq. ft.
1095 E University Drive, Auburn, AL 36830
MLS# 182248Listed by: THE KEY AGENCY - Coming Soon
 $275,000Coming Soon3 beds 3 baths1,527 sq. ft.
2428 E University Drive, Auburn, AL 36830
MLS# 181245Listed by: REAL ESTATE 3:20 - Coming Soon
 $796,500Coming Soon4 beds 3 baths2,703 sq. ft.
2280 Turtle Creek Court, Opelika, AL 36801
MLS# 181084Listed by: THE KEY AGENCY - Coming Soon
 $136,400Coming Soon1 beds 1 baths576 sq. ft.
152 E University Drive #D101, Auburn, AL 36832
MLS# 179588Listed by: KELLER WILLIAMS REALTY AUBURN OPELIKA - Coming Soon
 $429,500Coming Soon4 beds 3 baths2,337 sq. ft.
1406 Eden Gate Crossing, Auburn, AL 36830
MLS# 179516Listed by: PORCH LIGHT REAL ESTATE LLC - Coming Soon
 $1,595,000Coming Soon6 beds 5 baths5,500 sq. ft.
Address Withheld By Seller, Auburn, AL 36830
MLS# 178791Listed by: REAL BROKER LLC - New
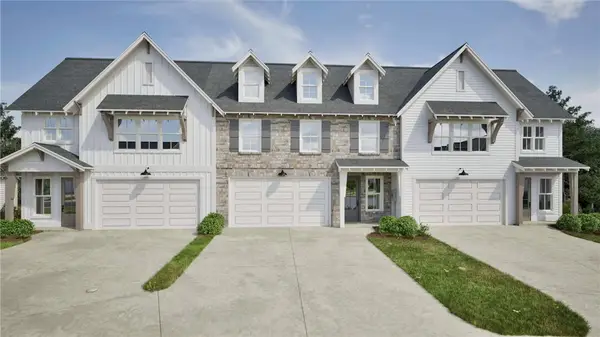 $401,950Active3 beds 3 baths1,754 sq. ft.
38 Sarah Lane, Auburn, AL 36830
MLS# 182327Listed by: HOLLAND HOME SALES - New
 $285,000Active3 beds 2 baths1,463 sq. ft.
1047 Pleasant Avenue, Auburn, AL 36832
MLS# 182320Listed by: HOMELINK REALTY - New
 $355,000Active3 beds 2 baths1,656 sq. ft.
1825 Shadow Bend Lane, Auburn, AL 36830
MLS# 182321Listed by: HAYLEY ENTERPRISES


Protect your home and budget from life's surprises with an Assurant Home Warranty, backed by a partner that supports you through every step of homeownership. Explore Plans.
©2026 Century 21 Real Estate LLC. All rights reserved. CENTURY 21®, the CENTURY 21 Logo and C21® are service marks owned by Century 21 Real Estate LLC. Century 21 Real Estate LLC fully supports the principles of the Fair Housing Act and the Equal Opportunity Act. Each office is independently owned and operated. Listing information is deemed reliable but not guaranteed accurate.