
1476 Ping Court, Auburn, AL 36830
Local realty services provided by:CENTURY 21 Premier Real Estate
1476 Ping Court,Auburn, AL 36830
$799,900
- 4 Beds
- 3 Baths
- 3,043 sq. ft.
- Single family
- Active
Listed by: teresa williamson
Office: berkshire hathaway homeservices
MLS#:182336
Source:AL_LCAR
Price summary
- Price:$799,900
- Price per sq. ft.:$262.87
About this home
This fabulous, well maintained, 4 bedroom 3 bath home in sought after Auburn University Club is move in ready and features all the bells and whistles. Upon entering the home you are greeted with a foyer and formal dining room ready for entertaining. Enjoy an open concept feel when stepping into the family room boasting a gas log fireplace, shiplap and a beamed ceiling. This area opens to the beautiful kitchen with marble countertops, custom cabinetry, large eat in island, farmhouse sink, and in compasses the breakfast room. Flowing between the kitchen and formal dining room you will love the butler's pantry with a wine cooler, marble countertops, tile backsplash and tons of cabinets. The walk in pantry is a great asset with custom shelving for all your pantry goodies and small appliance storage. The huge primary bedroom is located on the main level with hardwood floors, a sitting area and gorgeous bath ensuite with double vanities, tiled shower, stand-alone soaking tub and a spacious customized walk in closet. On the main level you will also find a guest bedroom, bathroom and a mud area with a built-in desk. Upstairs is a bonus room, two large bedrooms and a full bath. This home has walk out attic storage for storing all the essentials. The two-car garage is over sized and includes a great storage room or workshop. This home is truly ready for entertaining with the enclosed back porch and cozy outdoor fireplace. Don't miss an opportunity to own this perfect home in a top tier neighborhood with amenity opportunities including a private premier golf course, club house with a workout gym, neighborhood pool etc.... Call today for a tour!...
Contact an agent
Home facts
- Year built:2017
- Subdivision & Development:YARBROUGH FARMS
- Listing ID #:182336
- Added:1 day(s) ago
- Updated:September 16, 2026 at 07:17 PM
Rooms and interior
- Bedrooms:4
- Total bathrooms:3
- Full bathrooms:3
- Rooms Total:11
- Flooring:Carpet, Ceramic Tile, Wood
- Dining Description:Separate Formal Dining Room
- Kitchen Description:Convection Oven, Dishwasher, Disposal, Gas Range, Kitchen Island, Microwave, Pantry
- Bedroom Description:Primary Downstairs
- Living area:3,043 sq. ft.
Heating and cooling
- Cooling:Heat Pump
- Heating:Heat Pump
Structure and exterior
- Year built:2017
- Building area:3,043 sq. ft.
- Lot area:0.29 Acres
- Construction Materials:Brick Veneer
- Exterior Features:Covered, Enclosed, Front Porch, Rear Porch, Sprinkler Irrigation
- Foundation Description:Slab
- Levels:2 Story
Schools
- Middle school:RICHLAND/CREEKSIDE
- Elementary school:RICHLAND/CREEKSIDE
Finances and disclosures
- Price:$799,900
- Price per sq. ft.:$262.87
- Tax amount:$2,381
Features and amenities
- Laundry features:Dryer Hookup
- Amenities:Ceiling Fans, Clubhouse, Pool, Primary Downstairs
- Pool features:Community, Pool
Parking
- Parking description:Attached, Garage, Two Car Garage
- Garage:Yes
- Garage spaces:2
New listings near 1476 Ping Court
- Coming Soon
 $425,000Coming Soon3 beds 2 baths1,714 sq. ft.
1133 Running Vine Lane, Auburn, AL 36830
MLS# 182378Listed by: KELLER WILLIAMS REALTY AUBURN OPELIKA - Coming Soon
 $440,000Coming Soon3 beds 3 baths2,369 sq. ft.
617 Cameron Court, Auburn, AL 36830
MLS# 182312Listed by: HAYLEY ENTERPRISES - Coming Soon
 $384,900Coming Soon3 beds 2 baths1,801 sq. ft.
1095 E University Drive, Auburn, AL 36830
MLS# 182248Listed by: THE KEY AGENCY - Coming Soon
 $275,000Coming Soon3 beds 3 baths1,527 sq. ft.
2428 E University Drive, Auburn, AL 36830
MLS# 181245Listed by: REAL ESTATE 3:20 - Coming Soon
 $796,500Coming Soon4 beds 3 baths2,703 sq. ft.
2280 Turtle Creek Court, Opelika, AL 36801
MLS# 181084Listed by: THE KEY AGENCY - Coming Soon
 $136,400Coming Soon1 beds 1 baths576 sq. ft.
152 E University Drive #D101, Auburn, AL 36832
MLS# 179588Listed by: KELLER WILLIAMS REALTY AUBURN OPELIKA - Coming Soon
 $429,500Coming Soon4 beds 3 baths2,337 sq. ft.
1406 Eden Gate Crossing, Auburn, AL 36830
MLS# 179516Listed by: PORCH LIGHT REAL ESTATE LLC - Coming Soon
 $1,595,000Coming Soon6 beds 5 baths5,500 sq. ft.
Address Withheld By Seller, Auburn, AL 36830
MLS# 178791Listed by: REAL BROKER LLC - New
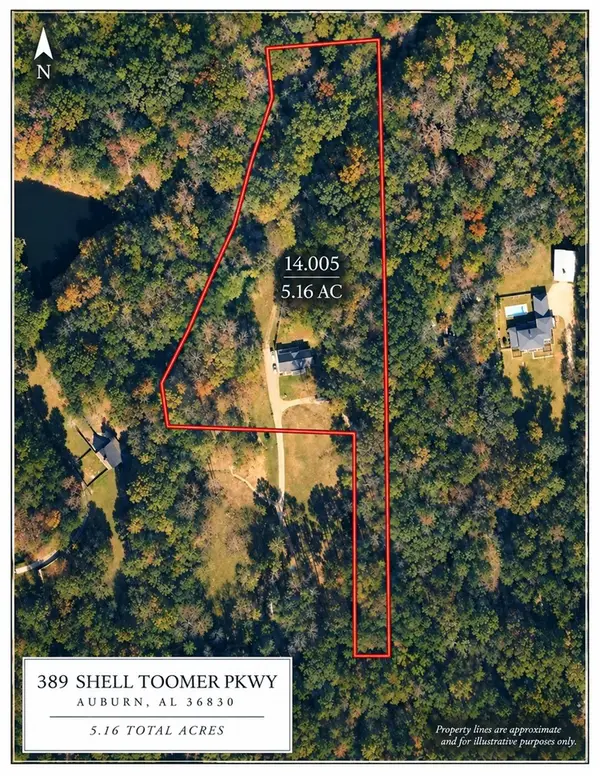 $875,000Active4 beds 3 baths3,437 sq. ft.
389 Shell Toomer Parkway, Auburn, AL 36830
MLS# 182374Listed by: FIRST REALTY SALES


Protect your home and budget from life's surprises with an Assurant Home Warranty, backed by a partner that supports you through every step of homeownership. Explore Plans.
©2026 Century 21 Real Estate LLC. All rights reserved. CENTURY 21®, the CENTURY 21 Logo and C21® are service marks owned by Century 21 Real Estate LLC. Century 21 Real Estate LLC fully supports the principles of the Fair Housing Act and the Equal Opportunity Act. Each office is independently owned and operated. Listing information is deemed reliable but not guaranteed accurate.