
1524 Dartmouth Drive, Auburn, AL 36830
Local realty services provided by:CENTURY 21 Premier Real Estate
1524 Dartmouth Drive,Auburn, AL 36830
$429,900
- 3 Beds
- 3 Baths
- 1,736 sq. ft.
- Single family
- Active
Listed by: ryan edwards annie williams team
Office: berkshire hathaway homeservices
MLS#:181695
Source:AL_LCAR
Price summary
- Price:$429,900
- Price per sq. ft.:$247.64
About this home
Absolutely charming! So many extra details throughout! This home greets you with a welcoming front porch with room for rocking chairs or a porch swing & opens to a picture perfect foyer with wooden beam detail in the ceiling & judges paneling on the walls. Off the foyer tucked away is a conveniently located powder room as well as the laundry room complete with floating shelves & a wall of solid utility shelving perfect for storage! The kitchen & living room flow together with an open concept floor plan. Kitchen also boasts wooden beams as an accent in the ceiling, a tiled backsplash, single basin undermount sink under a cheery window, pantry & center island! Off the Kitchen is the sun filled dining area, also featuring judges paneling surround & a beautiful corner of windows with Roman shades. The primary bedroom suite is a true retreat with a wall of windows looking out to the lush green backyard, hardwood floors & an accent wall of detailed trim creating visual interest! The primary bathroom features an extended double sink vanity with built in dressing table, private water closet & a step in tiled shower. The second level of the home includes two spacious bedrooms with large closets & tall ceilings, a full hall bathroom & tons of attic storage space that is climate controlled with energy saving spray foam insulation! The back patio is the perfect way to begin or end the day! This area includes a fireplace & mantel wired for a tv above & a covered porch that is perfectly landscaped for privacy. The backyard is fully fenced & also features a secondary fenced area for pets! Extras: irrigation, security system, spray foam insulation, custom shades throughout, hardwoods throughout main living areas + primary bedroom, upgraded lighting, recessed lighting throughout, & a underground dog fence! 3.5 miles to Publix at Cary Creek & 4.5 miles to Toomer's Corner! Welcome home!
Please note the sconces & book holder in the nursery & bike racks in the garage do not remain....
Contact an agent
Home facts
- Year built:2020
- Subdivision & Development:NORTHWOODS
- Listing ID #:181695
- Added:62 day(s) ago
- Updated:October 06, 2026 at 04:30 PM
Rooms and interior
- Bedrooms:3
- Total bathrooms:3
- Full bathrooms:2
- Half bathrooms:1
- Flooring:Carpet, Tile, Wood
- Kitchen Description:Dishwasher, Disposal, Kitchen Island, Microwave, Oven, Pantry
- Bedroom Description:Primary Downstairs
- Living area:1,736 sq. ft.
Heating and cooling
- Cooling:Central Air, Electric, Heat Pump
- Heating:Electric, Heat Pump
- Central air:Yes
Structure and exterior
- Year built:2020
- Building area:1,736 sq. ft.
- Lot area:0.18 Acres
- Lot Features:Wooded
- Construction Materials:Cement Siding
- Exterior Features:Covered, Patio, Porch, Rear Porch, Sprinkler Irrigation
- Foundation Description:Slab
- Levels:2 Story
Schools
- Middle school:WOODLAND PINES/YARBROUGH
- Elementary school:WOODLAND PINES/YARBROUGH
Utilities
- Water:Water Available
- Sewer:Sewer Connected
Finances and disclosures
- Price:$429,900
- Price per sq. ft.:$247.64
Features and amenities
- Laundry features:Dryer Hookup
- Amenities:Ceiling Fans, Primary Downstairs
Parking
- Parking description:Attached, Garage, Two Car Garage
- Garage:Yes
- Garage spaces:2
New listings near 1524 Dartmouth Drive
- Coming Soon
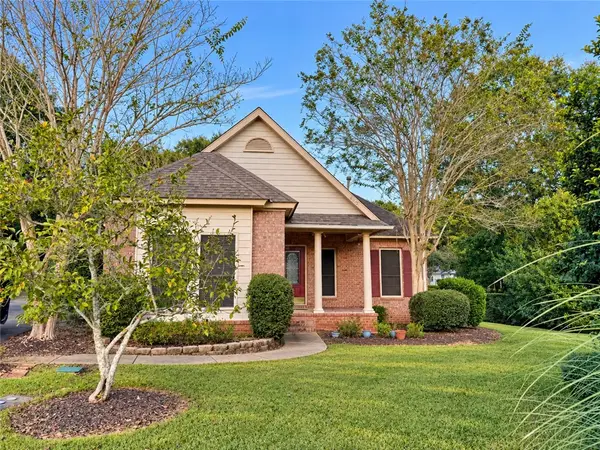 $445,000Coming Soon3 beds 2 baths1,740 sq. ft.
843 Berry Lane, Auburn, AL 36830
MLS# 182627Listed by: FIRST REALTY SALES - Coming Soon
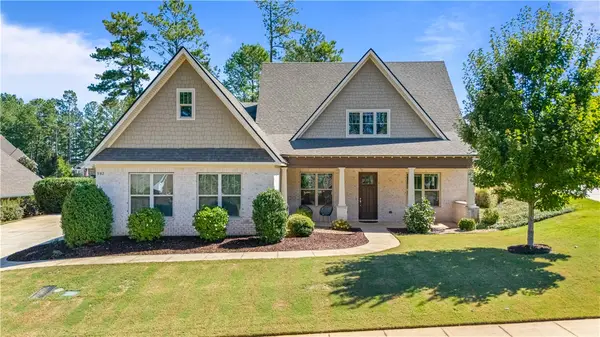 $649,900Coming Soon4 beds 4 baths2,572 sq. ft.
952 Andrews Avenue, Auburn, AL 36832
MLS# 182562Listed by: EXP REALTY, LLC - Coming Soon
 $1,200,000Coming Soon7 beds 6 baths5,100 sq. ft.
1859 Solamere Court, Auburn, AL 36832
MLS# 182568Listed by: HUGHSTON REALTY SERVICES - Coming Soon
 $850,000Coming Soon4 beds 4 baths3,593 sq. ft.
1464 Crossing Way, Auburn, AL 36830
MLS# 182530Listed by: THE DENSON GROUP - Coming Soon
 $275,000Coming Soon3 beds 3 baths1,527 sq. ft.
2428 E University Drive, Auburn, AL 36830
MLS# 181245Listed by: REAL ESTATE 3:20 - Coming Soon
 $796,500Coming Soon4 beds 3 baths2,703 sq. ft.
2280 Turtle Creek Court, Opelika, AL 36801
MLS# 181084Listed by: THE KEY AGENCY - Coming Soon
 $136,400Coming Soon1 beds 1 baths576 sq. ft.
152 E University Drive #D101, Auburn, AL 36832
MLS# 179588Listed by: KELLER WILLIAMS REALTY AUBURN OPELIKA - Coming Soon
 $429,500Coming Soon4 beds 3 baths2,337 sq. ft.
1406 Eden Gate Crossing, Auburn, AL 36830
MLS# 179516Listed by: PORCH LIGHT REAL ESTATE LLC - Coming Soon
 $1,595,000Coming Soon6 beds 5 baths5,500 sq. ft.
Address Withheld By Seller, Auburn, AL 36830
MLS# 178791Listed by: REAL BROKER LLC - New
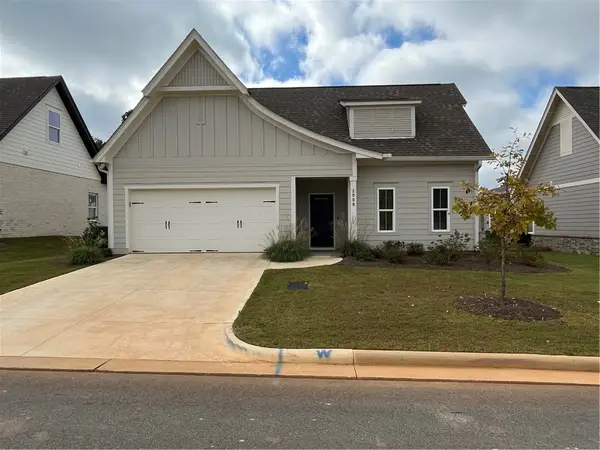 $382,000Active3 beds 2 baths1,644 sq. ft.
2008 Burt's Gap Loop, Auburn, AL 36830
MLS# 182608Listed by: CRAWFORD WILLIS GROUP


Protect your home and budget from life's surprises with an Assurant Home Warranty, backed by a partner that supports you through every step of homeownership. Explore Plans.
©2026 Century 21 Real Estate LLC. All rights reserved. CENTURY 21®, the CENTURY 21 Logo and C21® are service marks owned by Century 21 Real Estate LLC. Century 21 Real Estate LLC fully supports the principles of the Fair Housing Act and the Equal Opportunity Act. Each office is independently owned and operated. Listing information is deemed reliable but not guaranteed accurate.