
1537 Dartmouth Drive, Auburn, AL 36830
Local realty services provided by:CENTURY 21 Premier Real Estate
Listed by: rozi dover
Office: homelink realty
MLS#:182838
Source:AL_LCAR
Price summary
- Price:$499,900
- Price per sq. ft.:$206.48
About this home
Tucked into a cul-de-sac in Auburn's Northwoods subdivision, this beautiful 5-bedroom, 3-bath home offers something special: neighborhood-owned land beside and behind the property, a private-feeling fenced backyard, and approximately 2,392 square feet of bright, open living space! Built in 2020, this home blends warm wood details with a fresh, timeless style. Step inside to find wood-look LVP flooring, large windows, and an open floor plan made for everyday living and easy gatherings. The living room steals the show with rich wood beams across the ceiling, an electric fireplace with a white brick surround and views of the green backyard. The kitchen is just as impressive, with white cabinets, quartz countertops, stainless steel appliances, a farmhouse sink, tile backsplash, and a large island with bar seating. A walk-in pantry adds great storage, while the sunny dining area is the perfect spot to start your day. The main level offers a primary bedroom plus a second bedroom and full bath, giving you room for guests or a home office. The primary bath feels like a retreat with double sinks, a soaking tub, and a separate walk-in shower. Upstairs, you'll find three more bedrooms, a full bath with double sinks. Outside is where this home truly shines! The covered back porch features an outdoor heater, while the stone patio offers a great spot for outdoor meals or evenings under the trees. Added landscaping helps create privacy, and stone borders with rock beds give the yard a clean, finished look. The fenced backyard has plenty of usable lawn space, plus a playset that could be changed to a swing. With spray foam insulation, an attached two-car garage, and a peaceful setting next to neighborhood land at the end of the street, this Auburn home offers a wonderful mix of comfort, style, and outdoor living. Come see what makes this Northwoods home stand out!...
Contact an agent
Home facts
- Year built:2020
- Subdivision & Development:NORTHWOODS
- Listing ID #:182838
- Added:2 day(s) ago
- Updated:October 23, 2026 at 11:14 PM
Rooms and interior
- Bedrooms:5
- Total bathrooms:3
- Full bathrooms:3
- Rooms Total:8
- Flooring:Carpet, Plank, Simulated Wood, Tile
- Dining Description:Living Dining Room
- Bathrooms Description:Garden Tub/Roman Tub
- Kitchen Description:Dishwasher, Disposal, Electric Cooktop, Kitchen Island, Oven, Refrigerator, Walk In Pantry
- Bedroom Description:Primary Downstairs
- Living area:2,421 sq. ft.
Heating and cooling
- Cooling:Central Air, Electric
- Heating:Heat Pump
- Central air:Yes
Structure and exterior
- Year built:2020
- Building area:2,421 sq. ft.
- Lot area:0.18 Acres
- Construction Materials:Cement Siding
- Exterior Features:Covered, Rear Porch
- Foundation Description:Slab
- Levels:2 Story
Schools
- Middle school:WOODLAND PINES/YARBROUGH
- Elementary school:WOODLAND PINES/YARBROUGH
Utilities
- Water:Water Available
- Sewer:Sewer Connected
Finances and disclosures
- Price:$499,900
- Price per sq. ft.:$206.48
Features and amenities
- Laundry features:Dryer Hookup
- Amenities:Ceiling Fans, Primary Downstairs
Parking
- Parking description:Attached, Garage, Two Car Garage
- Garage:Yes
- Garage spaces:2
New listings near 1537 Dartmouth Drive
- Coming Soon
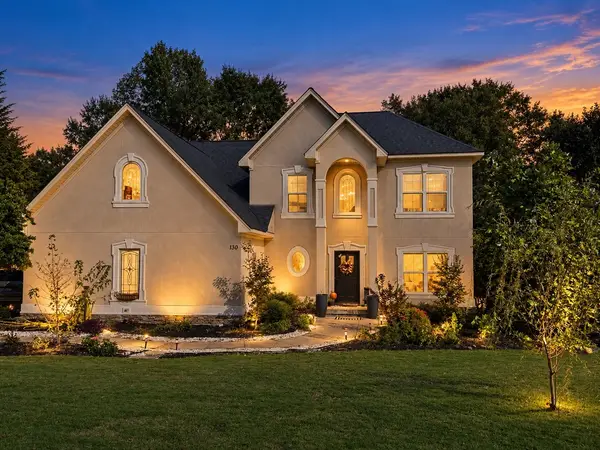 $574,900Coming Soon5 beds 4 baths4,059 sq. ft.
130 Coachmans Drive, Auburn, AL 36832
MLS# 182815Listed by: LAH SOTHEBY'S INTERNATIONAL REALTY - Coming Soon
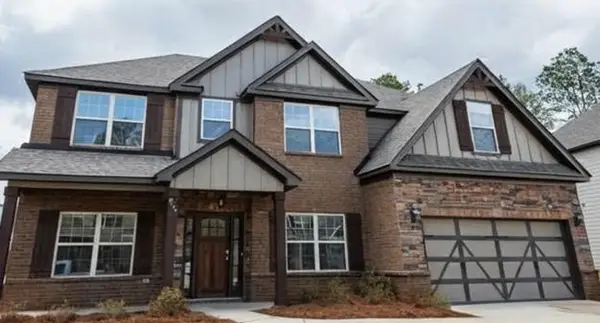 $477,600Coming Soon5 beds 3 baths3,130 sq. ft.
835 W Richland Circle, Auburn, AL 36832
MLS# 182816Listed by: KELLER WILLIAMS REALTY AUBURN OPELIKA - Coming Soon
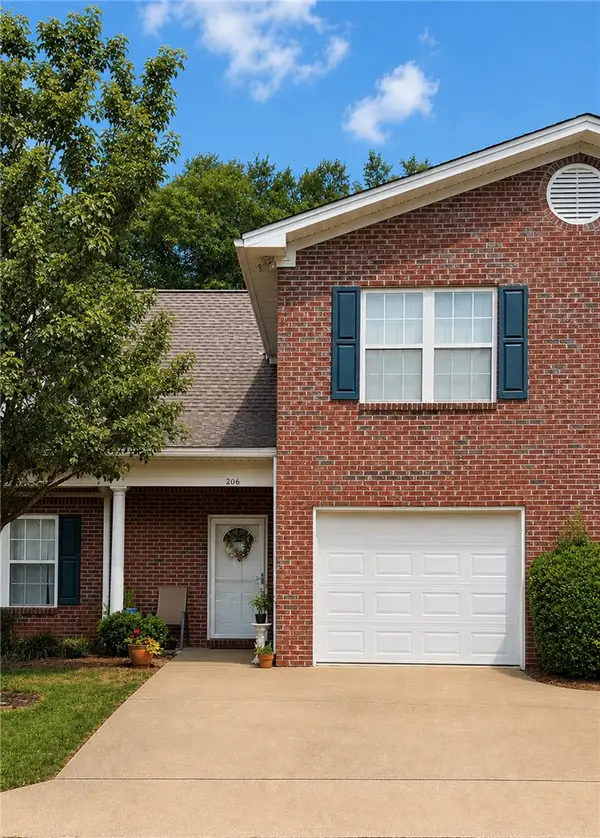 $275,000Coming Soon3 beds 3 baths1,527 sq. ft.
2428 E University Drive, Auburn, AL 36830
MLS# 181245Listed by: REAL ESTATE 3:20 - Coming Soon
 $796,500Coming Soon4 beds 3 baths2,703 sq. ft.
2280 Turtle Creek Court, Opelika, AL 36801
MLS# 181084Listed by: THE KEY AGENCY - Coming Soon
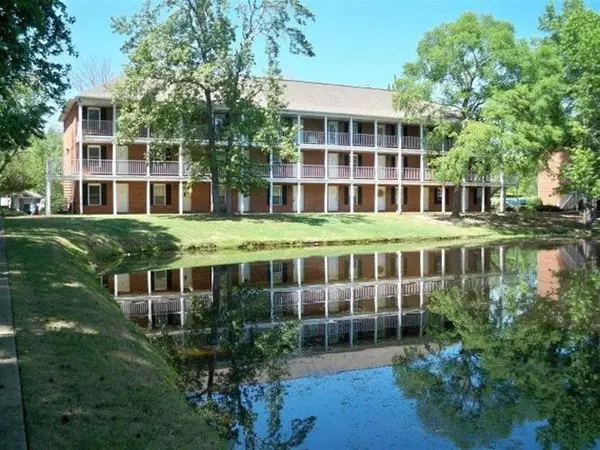 $136,400Coming Soon1 beds 1 baths576 sq. ft.
152 E University Drive #D101, Auburn, AL 36832
MLS# 179588Listed by: KELLER WILLIAMS REALTY AUBURN OPELIKA - Coming Soon
 $429,500Coming Soon4 beds 3 baths2,337 sq. ft.
1406 Eden Gate Crossing, Auburn, AL 36830
MLS# 179516Listed by: PORCH LIGHT REAL ESTATE LLC - Coming Soon
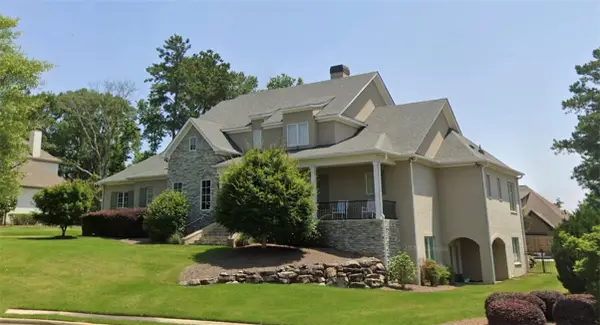 $1,595,000Coming Soon6 beds 5 baths5,500 sq. ft.
Address Withheld By Seller, Auburn, AL 36830
MLS# 178791Listed by: REAL BROKER LLC - New
 $459,900Active3 beds 3 baths2,564 sq. ft.
638 Woody Drive, Auburn, AL 36832
MLS# 182883Listed by: LURE - New
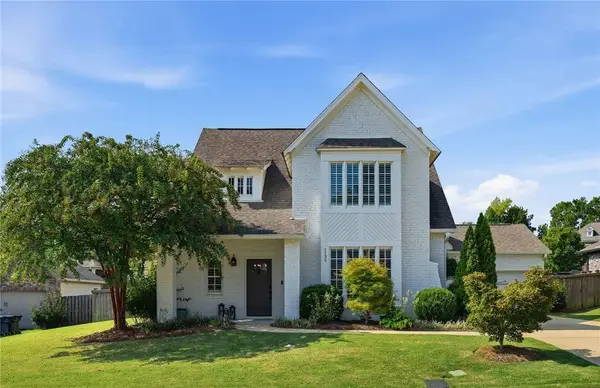 $565,000Active4 beds 3 baths2,720 sq. ft.
1135 Southridge Court, Auburn, AL 36832
MLS# 182872Listed by: OAK AND RAIL REAL ESTATE COLLECTIVE - New
 $1,249,000Active3 beds 4 baths1,948 sq. ft.
150 S Ross Street #10, Auburn, AL 36830
MLS# 182880Listed by: PRESTIGE PROPERTIES, INC.


Protect your home and budget from life's surprises with an Assurant Home Warranty, backed by a partner that supports you through every step of homeownership. Explore Plans.
©2026 Century 21 Real Estate LLC. All rights reserved. CENTURY 21®, the CENTURY 21 Logo and C21® are service marks owned by Century 21 Real Estate LLC. Century 21 Real Estate LLC fully supports the principles of the Fair Housing Act and the Equal Opportunity Act. Each office is independently owned and operated. Listing information is deemed reliable but not guaranteed accurate.