
1628 Lauren Lane, Auburn, AL 36830
Local realty services provided by:CENTURY 21 Premier Real Estate
Listed by: caroline matthes
Office: keller williams realty auburn opelika
MLS#:183020
Source:AL_LCAR
Price summary
- Price:$1,750,000
- Price per sq. ft.:$295.16
About this home
Stunning Fully Renovated Home on 1.6 Private Acres in the Heart of Moore’s Mill!
Experience the perfect combination of luxury, privacy, and exceptional entertaining spaces in this beautifully renovated 5-bedroom, 5.5-bath home situated on an expansive 1.6-acre lot overlooking the 3rd hole of Moore’s Mill Golf Club and right on Moore’s Mill Creek. Completely renovated in 2021, this remarkable property offers the rare opportunity to enjoy a spacious, private setting right in the heart of one of Auburn’s most desirable neighborhoods.
Filled with natural light, the home welcomes you with private study, elegant formal dining room, and impressive living room featuring soaring ceilings, custom walnut built-ins and mantle, and a beautifully updated gas fireplace. The spacious kitchen offers double ovens, stainless steel appliances, abundant cabinetry, and a walk-in pantry. New cabinetry throughout the home and beautifully updated bathrooms featuring new tile add to the home’s timeless appeal.
The main-level primary suite provides a luxurious retreat with a spacious, beautifully updated bathroom featuring double vanities. Upstairs, you’ll find three additional bedrooms and three full bathrooms, along with a versatile bonus room perfect for a home gym, playroom, or additional living space.
The expansive finished basement is an entertainer’s dream, featuring a private guest bedroom and bathroom, theater room, billiards room, and a spacious bar with seating. Two large storage rooms provide additional functionality.
Outdoor living is equally impressive! The oversized new back deck offers the perfect setting for entertaining, while the expansive backyard features a large fire pit area ideal for gathering with friends and family. Surrounded by mature trees, the beautifully situated 1.6-acre lot provides an incredible sense of privacy while remaining conveniently located in the heart of Moore’s Mill....
Contact an agent
Home facts
- Year built:1994
- Subdivision & Development:MOORES MILL
- Listing ID #:183020
- Added:1 day(s) ago
- Updated:November 04, 2026 at 05:50 AM
Rooms and interior
- Bedrooms:5
- Total bathrooms:6
- Full bathrooms:5
- Half bathrooms:1
- Bathrooms Description:Garden Tub/Roman Tub
- Kitchen Description:Dishwasher, Disposal, Double Oven, Gas Cooktop, Microwave, Refrigerator
- Bedroom Description:Primary Downstairs
- Basement:Yes
- Basement Description:Crawl Space
- Living area:5,929 sq. ft.
Heating and cooling
- Cooling:Central Air, Electric, Heat Pump
- Heating:Electric
- Central air:Yes
Structure and exterior
- Year built:1994
- Building area:5,929 sq. ft.
- Lot area:1.6 Acres
- Exterior Features:Deck, Rear Porch
- Levels:Three Or More
Schools
- Middle school:DEAN ROAD/WRIGHTS MILL ROAD
- Elementary school:DEAN ROAD/WRIGHTS MILL ROAD
Utilities
- Water:Water Available
- Sewer:Sewer Connected
Finances and disclosures
- Price:$1,750,000
- Price per sq. ft.:$295.16
- Tax amount:$3,299
Features and amenities
- Laundry features:Dryer, Dryer Hookup, Washer
- Amenities:Ceiling Fans, Primary Downstairs, Skylights
- Pool features:Community
Parking
- Parking description:Attached
- Garage:Yes
New listings near 1628 Lauren Lane
- Coming Soon
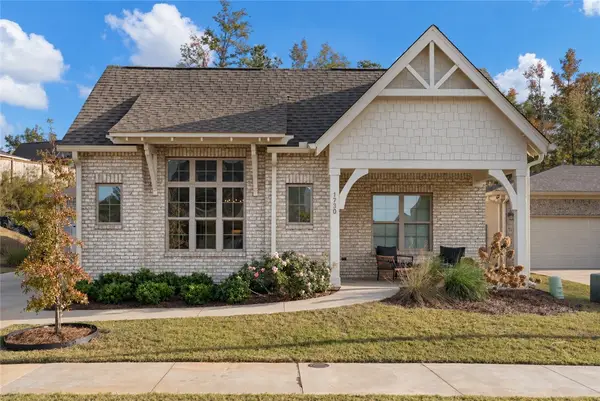 $418,900Coming Soon3 beds 2 baths1,796 sq. ft.
1730 Creekside Lane, Auburn, AL 36832
MLS# 182908Listed by: PORCH LIGHT REAL ESTATE LLC - Coming Soon
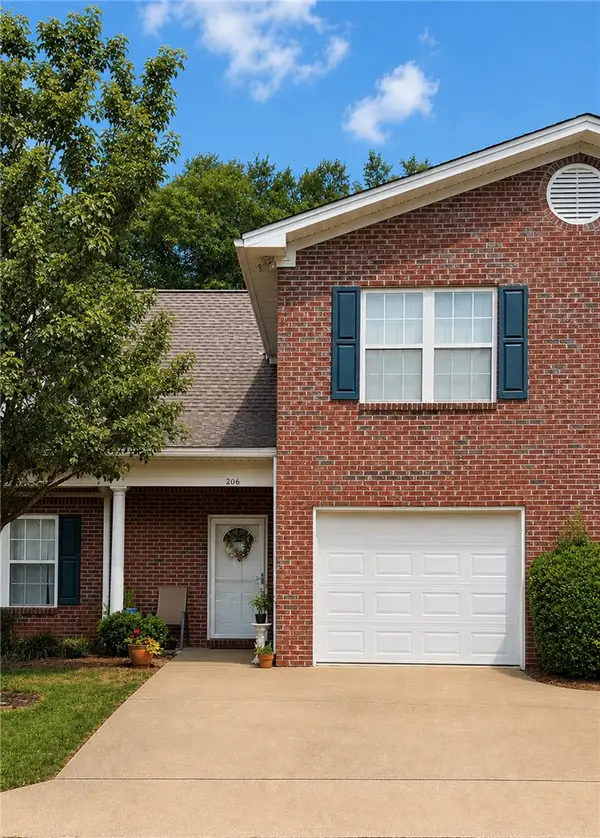 $275,000Coming Soon3 beds 3 baths1,527 sq. ft.
2428 E University Drive, Auburn, AL 36830
MLS# 181245Listed by: REAL ESTATE 3:20 - Coming Soon
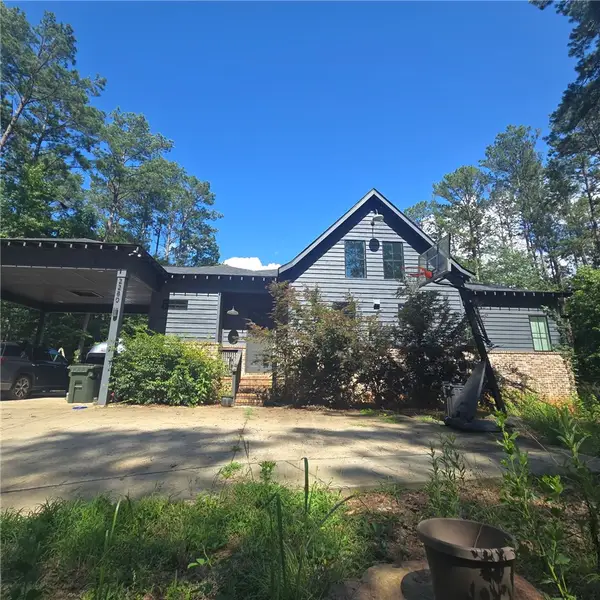 $796,500Coming Soon4 beds 3 baths2,703 sq. ft.
2280 Turtle Creek Court, Opelika, AL 36801
MLS# 181084Listed by: THE KEY AGENCY - Coming Soon
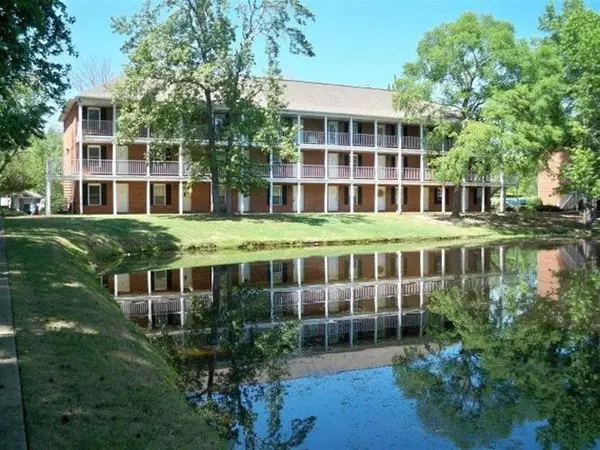 $136,400Coming Soon1 beds 1 baths576 sq. ft.
152 E University Drive #D101, Auburn, AL 36832
MLS# 179588Listed by: KELLER WILLIAMS REALTY AUBURN OPELIKA - Coming Soon
 $429,500Coming Soon4 beds 3 baths2,337 sq. ft.
1406 Eden Gate Crossing, Auburn, AL 36830
MLS# 179516Listed by: PORCH LIGHT REAL ESTATE LLC - Coming Soon
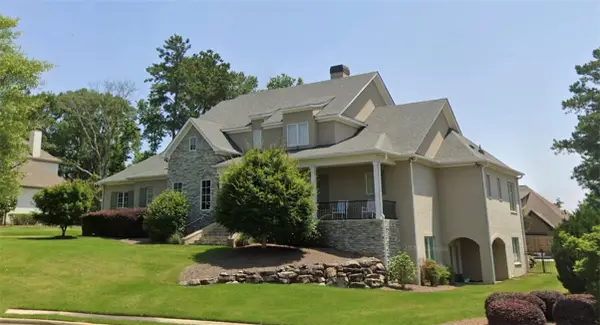 $1,595,000Coming Soon6 beds 5 baths5,500 sq. ft.
Address Withheld By Seller, Auburn, AL 36830
MLS# 178791Listed by: REAL BROKER LLC 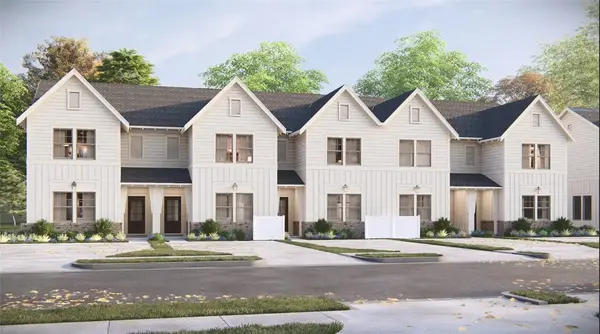 $323,920Pending3 beds 3 baths1,707 sq. ft.
2902 Bennett Lane, Auburn, AL 36832
MLS# 181423Listed by: HARRIS DOYLE HOMES- New
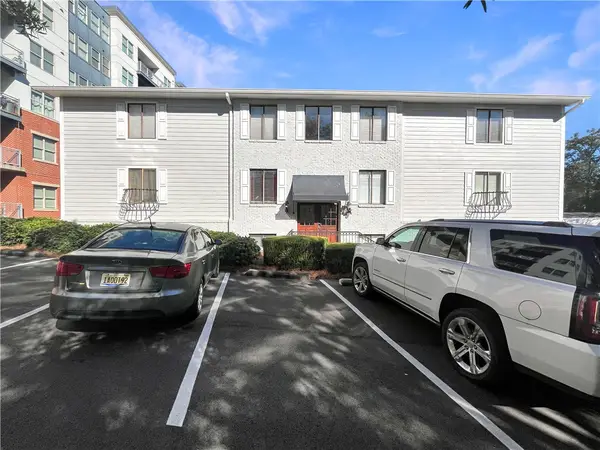 $424,000Active2 beds 2 baths1,008 sq. ft.
247 E Glenn Avenue #F, Auburn, AL 36830
MLS# 182895Listed by: CRAWFORD WILLIS GROUP - New
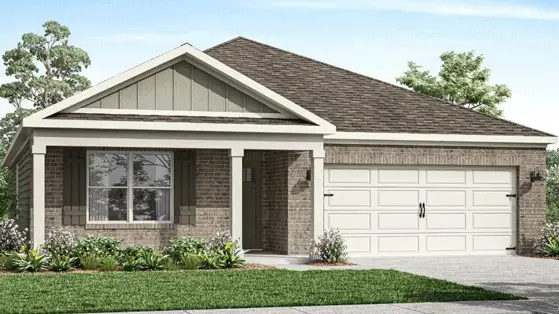 $367,900Active4 beds 2 baths1,774 sq. ft.
248 Driver Lane, Auburn, AL 36830
MLS# 183019Listed by: DHI REALTY OF ALABAMA


Protect your home and budget from life's surprises with an Assurant Home Warranty, backed by a partner that supports you through every step of homeownership. Explore Plans.
©2026 Century 21 Real Estate LLC. All rights reserved. CENTURY 21®, the CENTURY 21 Logo and C21® are service marks owned by Century 21 Real Estate LLC. Century 21 Real Estate LLC fully supports the principles of the Fair Housing Act and the Equal Opportunity Act. Each office is independently owned and operated. Listing information is deemed reliable but not guaranteed accurate.