
1648 Woodley Circle, Auburn, AL 36830
Local realty services provided by:CENTURY 21 Premier Real Estate
1648 Woodley Circle,Auburn, AL 36830
$600,000
- 3 Beds
- 2 Baths
- 2,003 sq. ft.
- Single family
- Pending
Listed by: katherine kachadurian
Office: prestige properties, inc.
MLS#:181241
Source:AL_LCAR
Price summary
- Price:$600,000
- Price per sq. ft.:$299.55
About this home
Gorgeous 1-story home with 10’ ceilings and upgraded custom finishes throughout. These Dilworth built homes on Woodley Cir. rarely come on the market - especially in this price range! You’ll enjoy being secluded in the trees, and the private covered backporch that has grilling/serving area. The Primary suite is beautiful and the large walk-in closet has washer/dryer conveniently located. Motorized lift “VersaLift” making attic storage easy! LOCATION - LOCATION! In the Moores Mill side of Auburn, close to restaurants, shopping, and Publix. Don’t miss it!
Contact an agent
Home facts
- Year built:2013
- Subdivision & Development:MILLWOOD COTTAGES
- Listing ID #:181241
- Added:37 day(s) ago
- Updated:August 08, 2026 at 08:23 AM
Rooms and interior
- Bedrooms:3
- Total bathrooms:2
- Full bathrooms:2
- Rooms Total:6
- Flooring:Concrete, Tile
- Kitchen Description:Refrigerator
- Bedroom Description:Primary Downstairs
- Living area:2,003 sq. ft.
Heating and cooling
- Cooling:Heat Pump
- Heating:Heat Pump
Structure and exterior
- Year built:2013
- Building area:2,003 sq. ft.
- Lot area:0.23 Acres
- Lot Features:Wooded
- Exterior Features:Covered, Rear Porch, Sprinkler Irrigation
- Foundation Description:Slab
- Levels:1 Story
Schools
- Middle school:DEAN ROAD/WRIGHTS MILL ROAD
- Elementary school:DEAN ROAD/WRIGHTS MILL ROAD
Utilities
- Water:Water Available
Finances and disclosures
- Price:$600,000
- Price per sq. ft.:$299.55
- Tax amount:$1,774
Features and amenities
- Laundry features:Dryer, Dryer Hookup, Washer
- Amenities:Ceiling Fans, Primary Downstairs
Parking
- Parking description:Garage, Two Car Garage
- Garage:Yes
- Garage spaces:2
New listings near 1648 Woodley Circle
- New
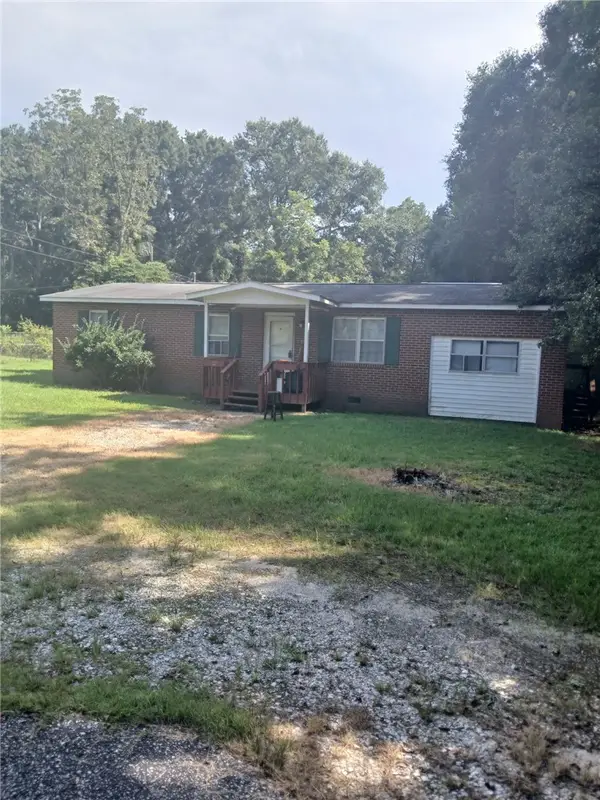 $130,000Active4 beds 2 baths1,286 sq. ft.
118 Forest Street, Auburn, AL 36832
MLS# 181877Listed by: BLAKE REALTY 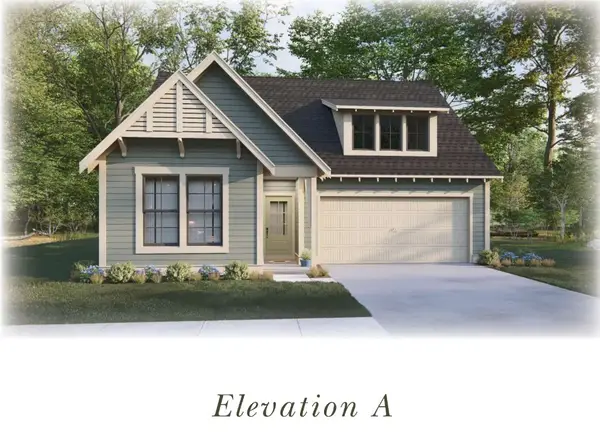 $415,000Active4 beds 2 baths1,839 sq. ft.
1 Burt's Gap Loop, Auburn, AL 36830
MLS# 179946Listed by: HARRIS DOYLE HOMES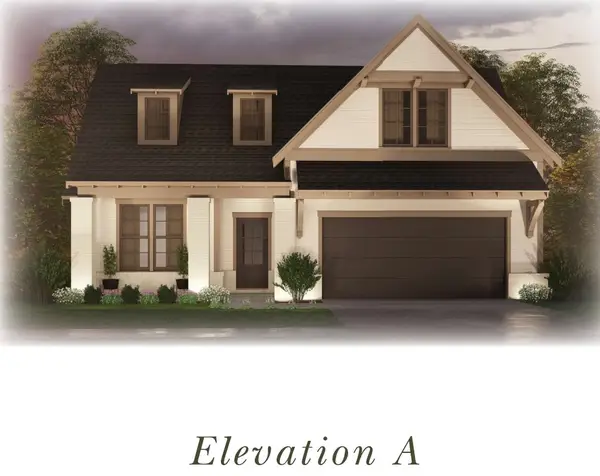 $430,000Active3 beds 2 baths2,009 sq. ft.
2 Burt's Gap Loop, Auburn, AL 36830
MLS# 179947Listed by: HARRIS DOYLE HOMES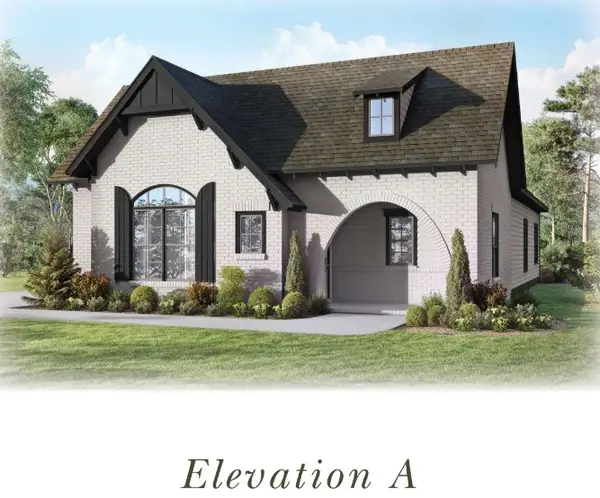 $425,000Active3 beds 2 baths2,015 sq. ft.
3 Burt's Gap Loop, Auburn, AL 36830
MLS# 179948Listed by: HARRIS DOYLE HOMES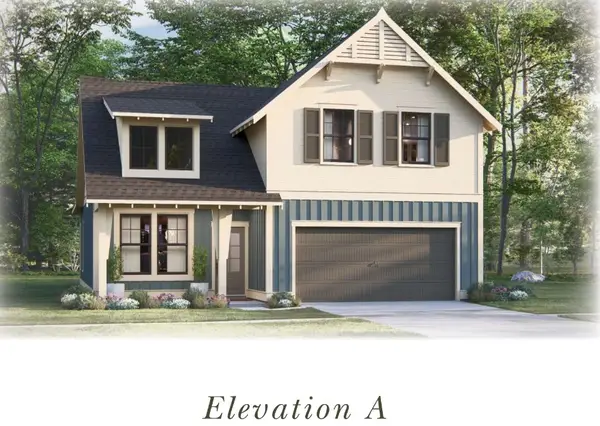 $445,000Active4 beds 3 baths2,262 sq. ft.
4 Burt's Gap Loop, Auburn, AL 36830
MLS# 179949Listed by: HARRIS DOYLE HOMES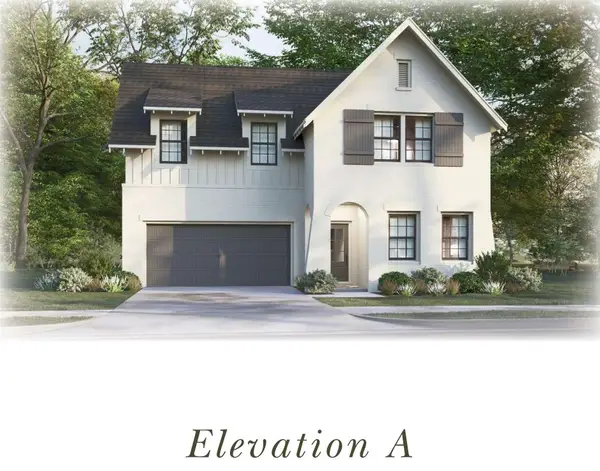 $475,000Active4 beds 3 baths2,723 sq. ft.
5 Burt's Gap Loop, Auburn, AL 36830
MLS# 179950Listed by: HARRIS DOYLE HOMES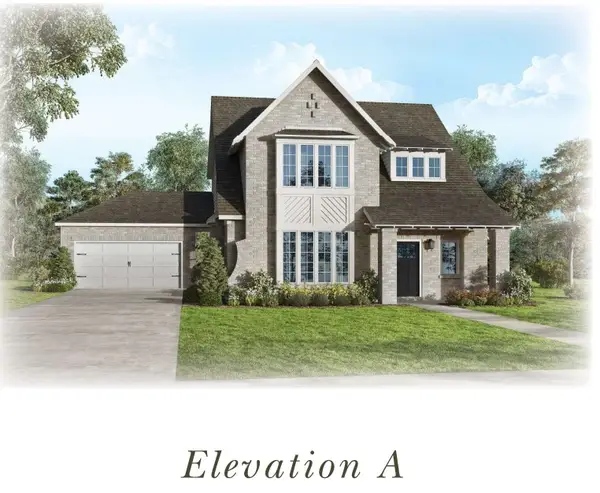 $490,000Active4 beds 3 baths2,752 sq. ft.
6 Burt's Gap Loop, Auburn, AL 36830
MLS# 179951Listed by: HARRIS DOYLE HOMES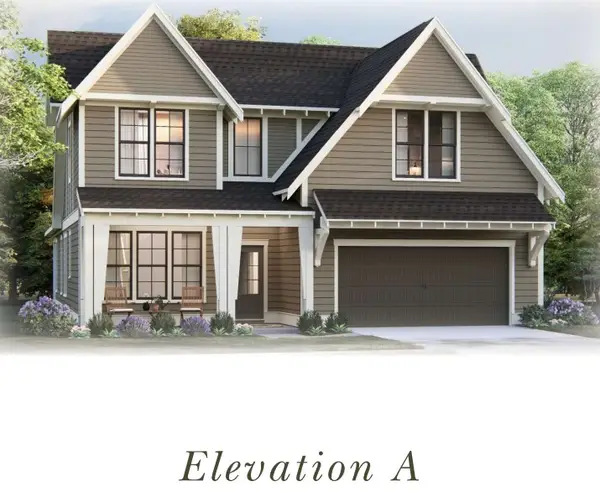 $492,000Active4 beds 3 baths2,841 sq. ft.
7 Burt's Gap Loop, Auburn, AL 36830
MLS# 179954Listed by: HARRIS DOYLE HOMES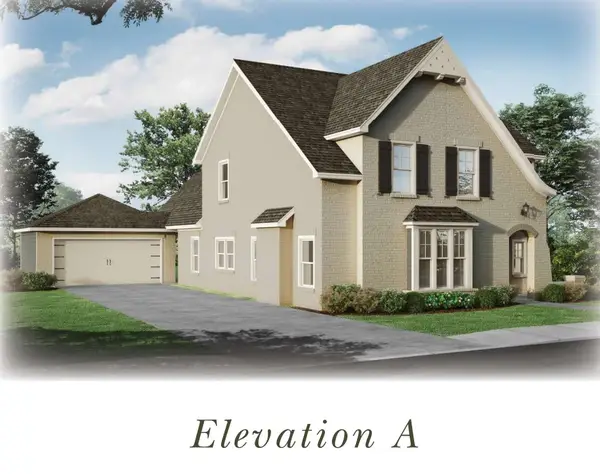 $495,000Active4 beds 3 baths2,850 sq. ft.
8 Burt's Gap Loop, Auburn, AL 36830
MLS# 179955Listed by: HARRIS DOYLE HOMES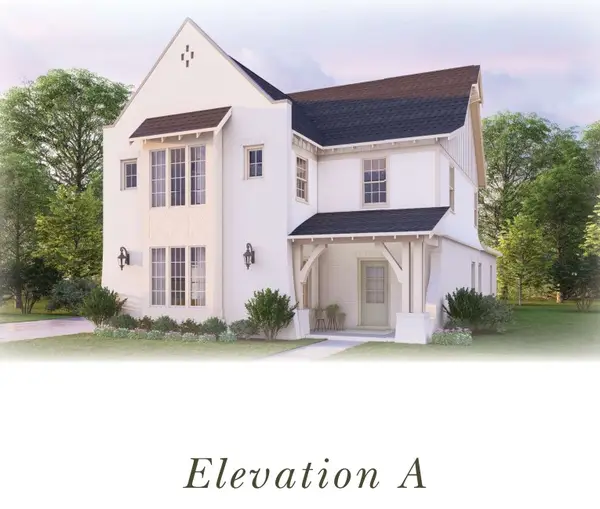 $505,000Active4 beds 3 baths3,038 sq. ft.
9 Burt's Gap Loop, Auburn, AL 36830
MLS# 179957Listed by: HARRIS DOYLE HOMES


Protect your home and budget from life's surprises with an Assurant Home Warranty, backed by a partner that supports you through every step of homeownership. Explore Plans.
©2026 Century 21 Real Estate LLC. All rights reserved. CENTURY 21®, the CENTURY 21 Logo and C21® are service marks owned by Century 21 Real Estate LLC. Century 21 Real Estate LLC fully supports the principles of the Fair Housing Act and the Equal Opportunity Act. Each office is independently owned and operated. Listing information is deemed reliable but not guaranteed accurate.