
1917 Sequoia Drive, Auburn, AL 36879
Local realty services provided by:CENTURY 21 Premier Real Estate
1917 Sequoia Drive,Auburn, AL 36879
$339,000
- 3 Beds
- 2 Baths
- 1,471 sq. ft.
- Single family
- Pending
Listed by: kristi smith
Office: berkshire hathaway homeservices
MLS#:181735
Source:AL_LCAR
Price summary
- Price:$339,000
- Price per sq. ft.:$230.46
About this home
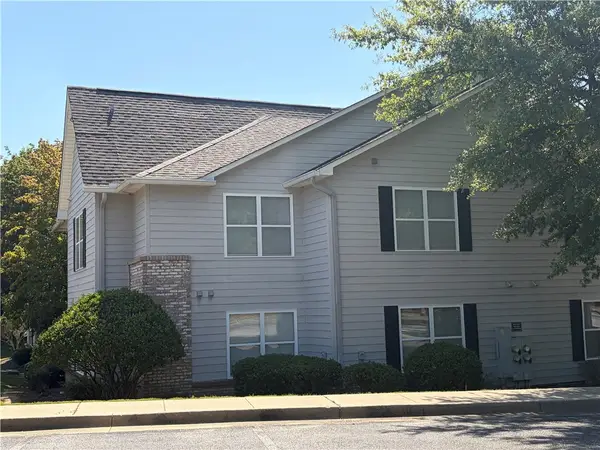
Charming 3-Bed Gem in Auburn’s Beloved Preserve Community. Welcome home to 1917 Sequoia Drive, a charming single-story, 3-bedroom, 2-bathroom residence offering 1,471 square feet of thoughtfully designed living space in The Preserve. Inside, the home boasts a charming interior highlighted by an open combination kitchen and living area, complete with wood flooring, a gas range, a walk-in pantry, a formal dining space, and a relaxing primary suite featuring a garden tub. Step outside to enjoy a covered patio, front porch, and 2-car attached garage. Just steps from your front door, you can take advantage of resort-style neighborhood amenities, including access to the community pool, scenic ponds, clubhouse, meeting spaces, and peaceful walking trails. Highlights also include a prime location with seamless access to Hwy 280 for stress-free commutes, quick trips to Auburn University, and easy weekend getaways to Lake Martin. Whether you're looking for a peaceful retreat near water and nature or quick access to campus and local amenities, 1917 Sequoia Dr offers the best of Auburn living....
Contact an agent
Home facts
- Year built:2014
- Subdivision & Development:THE PRESERVE
- Listing ID #:181735
- Added:4 day(s) ago
- Updated:August 25, 2026 at 10:14 PM
Rooms and interior
- Bedrooms:3
- Total bathrooms:2
- Full bathrooms:2
- Flooring:Carpet, Ceramic Tile, Wood
- Dining Description:Separate Formal Dining Room
- Bathrooms Description:Garden Tub/Roman Tub
- Kitchen Description:Dishwasher, Disposal, Gas Range, Microwave, Walk In Pantry
- Living area:1,471 sq. ft.
Heating and cooling
- Cooling:Central Air, Electric
- Heating:Heat Pump
- Central air:Yes
Structure and exterior
- Year built:2014
- Building area:1,471 sq. ft.
- Lot area:0.19 Acres
- Construction Materials:Block, Concrete Composite, Stone
- Exterior Features:Covered, Front Porch, Patio, Sprinkler Irrigation
- Foundation Description:Slab
- Levels:1 Story
Schools
- Middle school:RICHLAND/CREEKSIDE
- Elementary school:RICHLAND/CREEKSIDE
Utilities
- Water:Water Available
- Sewer:Sewer Connected
Finances and disclosures
- Price:$339,000
- Price per sq. ft.:$230.46
Features and amenities
- Laundry features:Dryer Hookup
- Amenities:Barbecue, Ceiling Fans, Clubhouse, Pool
- Pool features:Community, Pool
Parking
- Parking description:Attached, Garage, Two Car Garage
- Garage:Yes
- Garage spaces:2
New listings near 1917 Sequoia Drive
- Coming Soon
 $289,000Coming Soon2 beds 2 baths913 sq. ft.
1385 S Donahue Drive #2103, Auburn, AL 36830
MLS# 182011Listed by: HAYLEY ENTERPRISES - Coming Soon
 $448,916Coming Soon4 beds 3 baths2,482 sq. ft.
1708 Solamere Court, Auburn, AL 36830
MLS# 181926Listed by: EXP REALTY, LLC - Coming Soon
 $275,000Coming Soon3 beds 3 baths1,527 sq. ft.
2428 E University Drive, Auburn, AL 36830
MLS# 181245Listed by: REAL ESTATE 3:20 - Coming Soon
 $796,500Coming Soon4 beds 3 baths2,703 sq. ft.
2280 Turtle Creek Court, Opelika, AL 36801
MLS# 181084Listed by: THE KEY AGENCY - Coming Soon
 $136,400Coming Soon1 beds 1 baths576 sq. ft.
152 E University Drive #D101, Auburn, AL 36832
MLS# 179588Listed by: KELLER WILLIAMS REALTY AUBURN OPELIKA - Coming Soon
 $429,500Coming Soon4 beds 3 baths2,337 sq. ft.
1406 Eden Gate Crossing, Auburn, AL 36830
MLS# 179516Listed by: PORCH LIGHT REAL ESTATE LLC - Coming Soon
 $1,595,000Coming Soon6 beds 5 baths5,500 sq. ft.
Address Withheld By Seller, Auburn, AL 36830
MLS# 178791Listed by: REAL BROKER LLC - New
 $340,000Active4 beds 2 baths1,895 sq. ft.
342 Lightness Drive, Auburn, AL 36832
MLS# 182055Listed by: LOKATION REAL ESTATE - New
 $1,682,000Active6 beds 5 baths3,970 sq. ft.
2009 Hanover Street, Auburn, AL 36830
MLS# 182069Listed by: JL REAL ESTATE GROUP - New
 $45,000Active2 beds 2 baths1,200 sq. ft.
2330 Lee Road 137 #437, Auburn, AL 36832
MLS# E104699Listed by: CENTURY 21 PREMIER REAL ESTATE


Protect your home and budget from life's surprises with an Assurant Home Warranty, backed by a partner that supports you through every step of homeownership. Explore Plans.
©2026 Century 21 Real Estate LLC. All rights reserved. CENTURY 21®, the CENTURY 21 Logo and C21® are service marks owned by Century 21 Real Estate LLC. Century 21 Real Estate LLC fully supports the principles of the Fair Housing Act and the Equal Opportunity Act. Each office is independently owned and operated. Listing information is deemed reliable but not guaranteed accurate.