
1991 Felicity Lane, Auburn, AL 36830
Local realty services provided by:CENTURY 21 Brandt Wright Realty, Inc.
1991 Felicity Lane,Auburn, AL 36830
$424,900
- 5 Beds
- 3 Baths
- 2,764 sq. ft.
- Single family
- Active
Listed by: cathy thornton
Office: re/max cornerstone plus
MLS#:589801
Source:AL_MLSM
Price summary
- Price:$424,900
- Price per sq. ft.:$153.73
About this home
Auburn, AL is one of the fastest growing cities in the state- and for good reason! The population growth has produced some of the BEST school systems in the country as well as a spurt in retail and housing growth. Don't miss your opportunity to purchase this immaculate home offered at a very AFFORDABLE price! 5 bedrooms/ 3 baths PLUS an extra den/office on the main floor. This open, versatile floor plan allows for many options. This is a beautiful home with neutral colors throughout, arched entry ways, a stunning front entry that features a grand staircase, trey ceilings and hardwood floors. If you do not prefer carpet in the great room, the seller is willing to offer a flooring allowance to change it. The kitchen is fabulous with natural wood cabinets, plenty of storage space and a GAS range. It is separated from the great room by a large work island. Four of the five bedrooms are upstairs allowing for separate and tranquil sleeping quarters. The primary suite is HUGE and offers a separate sitting area. All of the bedrooms are nicely sized with great closet space! This is one of the only homes in the neighborhood that has a covered back patio, and an extra parking pad. Location with this one is key. You are less than 5 minutes from the elementary school and the new Plains High School opening in 2028. Auburn University and Jordan Hare Stadium are less than 10 minutes away. Pull out of the neighborhood and it's a straight shot down N Donahue. Be near it ALL!...
Contact an agent
Home facts
- Year built:2019
- Subdivision & Development:Donahue Ridge
- Listing ID #:589801
- Added:48 day(s) ago
- Updated:October 09, 2026 at 02:26 PM
Rooms and interior
- Bedrooms:5
- Total bathrooms:3
- Full bathrooms:3
- Rooms Total:13
- Flooring:Carpet, Tile, Wood
- Bathrooms Description:Separate Shower
- Kitchen Description:Dishwasher, Gas Range, Microwave
- Living area:2,764 sq. ft.
Heating and cooling
- Cooling:Central Air, Electric
- Heating:Central, Gas
- Central air:Yes
Structure and exterior
- Year built:2019
- Building area:2,764 sq. ft.
- Lot area:0.21 Acres
- Lot Features:City Lot, Level
- Architectural Style:Two Story
- Construction Materials:Brick, Fiber Cement
- Exterior Features:Covered Patio, Fence
- Foundation Description:Slab
- Levels:2 Story
Schools
- High school:Auburn High School
- Elementary school:Yarbrough Elementary
Utilities
- Water:Public
- Sewer:Public Sewer
Finances and disclosures
- Price:$424,900
- Price per sq. ft.:$153.73
Features and amenities
- Appliances:Gas Water Heater, Microwave
- Laundry features:Dryer Hookup, Washer Hookup
- Amenities:Blinds
Parking
- Parking description:Attached Garage, Garage, Parking Pad
- Garage:Yes
- Garage spaces:2
New listings near 1991 Felicity Lane
- Coming Soon
 $1,200,000Coming Soon7 beds 6 baths5,100 sq. ft.
1859 Solamere Court, Auburn, AL 36832
MLS# 182568Listed by: HUGHSTON REALTY SERVICES - Coming Soon
 $275,000Coming Soon3 beds 3 baths1,527 sq. ft.
2428 E University Drive, Auburn, AL 36830
MLS# 181245Listed by: REAL ESTATE 3:20 - Coming Soon
 $796,500Coming Soon4 beds 3 baths2,703 sq. ft.
2280 Turtle Creek Court, Opelika, AL 36801
MLS# 181084Listed by: THE KEY AGENCY - Coming Soon
 $136,400Coming Soon1 beds 1 baths576 sq. ft.
152 E University Drive #D101, Auburn, AL 36832
MLS# 179588Listed by: KELLER WILLIAMS REALTY AUBURN OPELIKA - Coming Soon
 $429,500Coming Soon4 beds 3 baths2,337 sq. ft.
1406 Eden Gate Crossing, Auburn, AL 36830
MLS# 179516Listed by: PORCH LIGHT REAL ESTATE LLC - Coming Soon
 $1,595,000Coming Soon6 beds 5 baths5,500 sq. ft.
Address Withheld By Seller, Auburn, AL 36830
MLS# 178791Listed by: REAL BROKER LLC - New
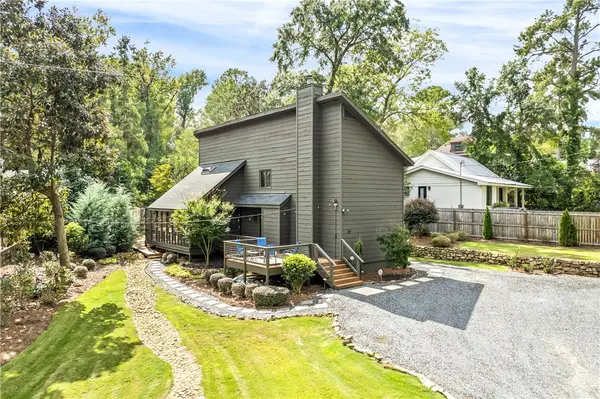 $950,000Active3 beds 2 baths1,809 sq. ft.
420 Hare Avenue, Auburn, AL 36830
MLS# 182676Listed by: EXP REALTY - ACUFF WEEKLEY GROUP - New
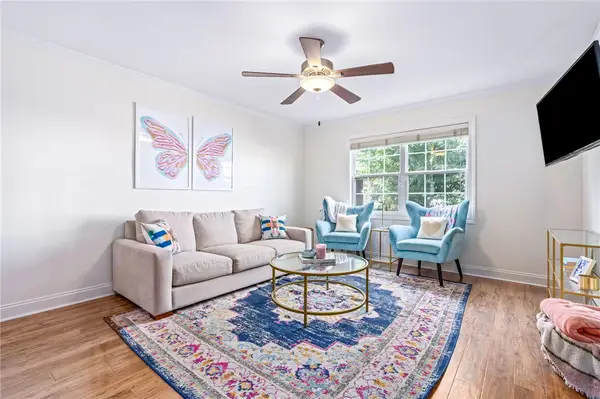 $599,900Active2 beds 2 baths950 sq. ft.
121 Wright Street #F1, Auburn, AL 36830
MLS# 182700Listed by: FIRST REALTY SALES - New
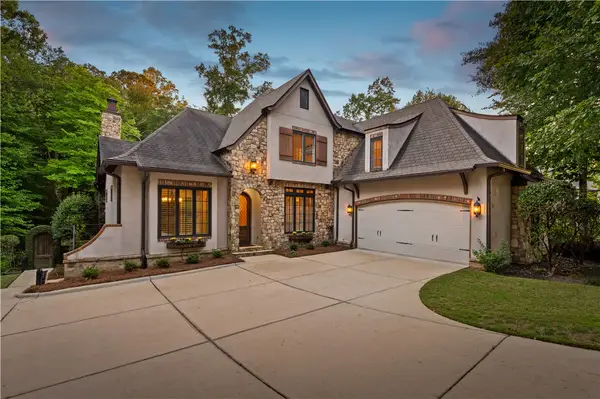 $1,100,000Active4 beds 4 baths3,695 sq. ft.
318 Bentley Court, Auburn, AL 36830
MLS# 182685Listed by: ROOTS REAL ESTATE INVESTMENT & DEVELOPMENT - New
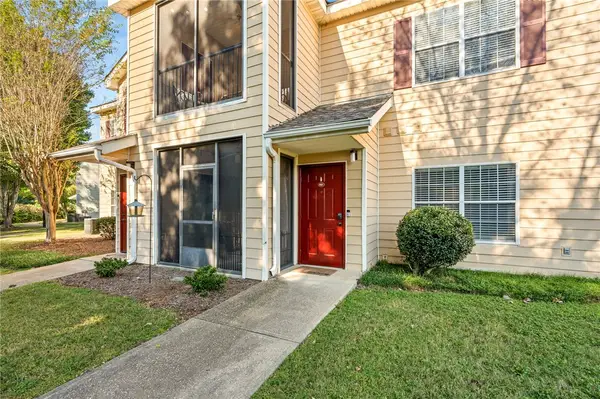 $265,000Active3 beds 2 baths1,221 sq. ft.
447 W Longleaf Drive #707, Auburn, AL 36832
MLS# 182648Listed by: REALTYSOUTH AUBURN AND LAKE MARTIN


Protect your home and budget from life's surprises with an Assurant Home Warranty, backed by a partner that supports you through every step of homeownership. Explore Plans.
©2026 Century 21 Real Estate LLC. All rights reserved. CENTURY 21®, the CENTURY 21 Logo and C21® are service marks owned by Century 21 Real Estate LLC. Century 21 Real Estate LLC fully supports the principles of the Fair Housing Act and the Equal Opportunity Act. Each office is independently owned and operated. Listing information is deemed reliable but not guaranteed accurate.