
2078 Autumn Ridge Way, Auburn, AL 36879
Local realty services provided by:CENTURY 21 Premier Real Estate
Listed by:
 Jenni Yarbrough(334) 663 - 0848CENTURY 21 Premier Real Estate
Office: century 21 premier real estate
MLS#:E104472
Source:AL_PCBR
Price summary
- Price:$367,500
- Price per sq. ft.:$149.76
About this home
SELLER FINANCING AVAILABLE — NO MORTGAGE INSURANCE REQUIRED! Offered at $367,500 with only $12,500 down (approximately 3.4%), a 6.9% fixed interest rate (6.9% APR), and a 25-year fully amortizing loan!
Discover this 4-bedroom, 3-bath Auburn home offering approximately 2,454 square feet on a 0.25-acre cul-de-sac lot. Features include a dramatic two-story living room with catwalk, an upstairs primary suite with two additional bedrooms, and a main-level bedroom and full bath. Recent updates include new stainless steel kitchen appliances, fresh interior paint throughout, new LVP flooring, new carpeting, and a new water heater.
MOVE-IN READY! NO HOA! Auburn City Schools and priced under $370,000!
SELLER-FINANCING EXAMPLE: $355,000 financed with 300 monthly principal-and-interest payments of approximately $2,486.47.
Buyer is responsible for property taxes (estimated $150/month), homeowners insurance (estimated $108.33/month), and applicable closing costs. Estimated total monthly housing cost is $2,744.80.
Tax and insurance estimates may change.
Financing subject to buyer qualification and seller approval.
Contact listing agent for seller-financing information packet. Let's make this your new home!...
Contact an agent
Home facts
- Year built:2011
- Subdivision & Development:Autumn Ridge
- Listing ID #:E104472
- Added:84 day(s) ago
- Updated:October 21, 2026 at 11:48 PM
Rooms and interior
- Bedrooms:4
- Total bathrooms:3
- Full bathrooms:3
- Flooring:Carpet, Ceramic Tile, Wood
- Kitchen Description:Dishwasher, Disposal, Electric Oven, Microwave, Refrigerator
- Basement:Yes
- Living area:2,454 sq. ft.
Heating and cooling
- Cooling:Ceiling Fans, Central Air, Electric, Heat Pump
- Heating:Central, Heat Pump
- Central air:Yes
Structure and exterior
- Roof:Shingle
- Year built:2011
- Building area:2,454 sq. ft.
- Lot area:0.25 Acres
- Lot Features:Back Yard, Cul De Sac, Front Yard
- Architectural Style:Contemporary
- Construction Materials:Block, Cement Siding, Stone
- Exterior Features:Front Porch, Patio, Rain Gutters, Rear Porch
- Levels:2 Story
Schools
- High school:Auburn
Utilities
- Water:Public, Water Available
- Sewer:Public Sewer, Sewer Available
Finances and disclosures
- Price:$367,500
- Price per sq. ft.:$149.76
- Tax amount:$1,670 (2025)
Features and amenities
- Appliances:Dishwasher, Disposal, Electric Water Heater, Microwave, Refrigerator
- Amenities:Cathedral Ceilings, Electric Water Heater, Smoke Detectors
Parking
- Parking description:Garage
- Garage:Yes
- Garage spaces:2
New listings near 2078 Autumn Ridge Way
- Coming Soon
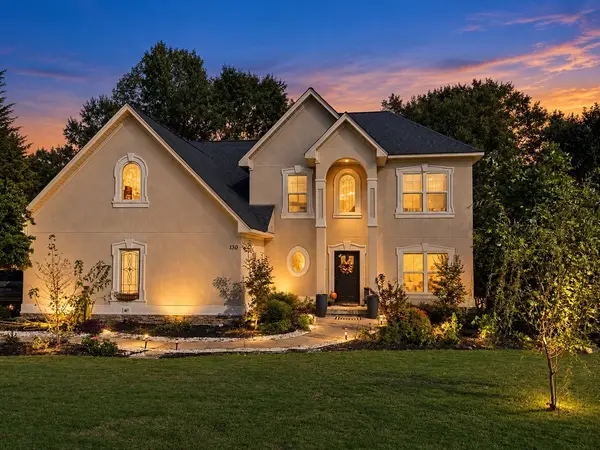 $574,900Coming Soon5 beds 4 baths4,059 sq. ft.
130 Coachmans Drive, Auburn, AL 36832
MLS# 182815Listed by: LAH SOTHEBY'S INTERNATIONAL REALTY - Coming Soon
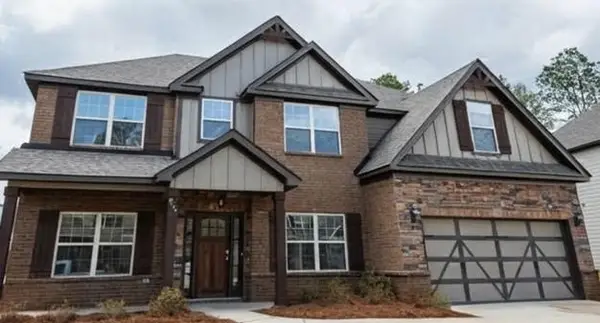 $477,600Coming Soon5 beds 3 baths3,130 sq. ft.
835 W Richland Circle, Auburn, AL 36832
MLS# 182816Listed by: KELLER WILLIAMS REALTY AUBURN OPELIKA - Coming Soon
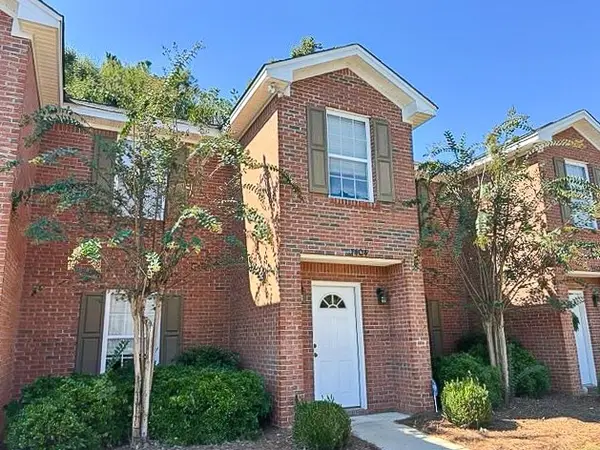 $259,800Coming Soon2 beds 3 baths1,342 sq. ft.
1477 N Donahue Drive N #3404, Auburn, AL 26830
MLS# 182806Listed by: HOMELINK REALTY - Coming Soon
 $275,000Coming Soon3 beds 3 baths1,527 sq. ft.
2428 E University Drive, Auburn, AL 36830
MLS# 181245Listed by: REAL ESTATE 3:20 - Coming Soon
 $796,500Coming Soon4 beds 3 baths2,703 sq. ft.
2280 Turtle Creek Court, Opelika, AL 36801
MLS# 181084Listed by: THE KEY AGENCY - Coming Soon
 $136,400Coming Soon1 beds 1 baths576 sq. ft.
152 E University Drive #D101, Auburn, AL 36832
MLS# 179588Listed by: KELLER WILLIAMS REALTY AUBURN OPELIKA - Coming Soon
 $429,500Coming Soon4 beds 3 baths2,337 sq. ft.
1406 Eden Gate Crossing, Auburn, AL 36830
MLS# 179516Listed by: PORCH LIGHT REAL ESTATE LLC - Coming Soon
 $1,595,000Coming Soon6 beds 5 baths5,500 sq. ft.
Address Withheld By Seller, Auburn, AL 36830
MLS# 178791Listed by: REAL BROKER LLC - New
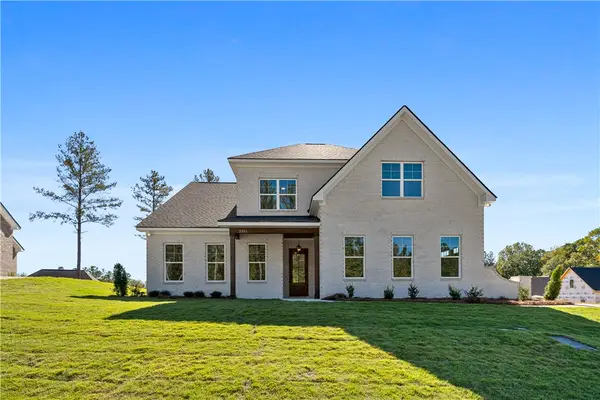 $631,750Active4 beds 3 baths2,527 sq. ft.
2351 Dalby Place, Auburn, AL 36879
MLS# 182860Listed by: THE TALONS GROUP - New
 $455,000Active3 beds 3 baths1,580 sq. ft.
650 Dekalb Street #1308, Auburn, AL 36380
MLS# 182858Listed by: EXP REALTY, LLC


Protect your home and budget from life's surprises with an Assurant Home Warranty, backed by a partner that supports you through every step of homeownership. Explore Plans.
©2026 Century 21 Real Estate LLC. All rights reserved. CENTURY 21®, the CENTURY 21 Logo and C21® are service marks owned by Century 21 Real Estate LLC. Century 21 Real Estate LLC fully supports the principles of the Fair Housing Act and the Equal Opportunity Act. Each office is independently owned and operated. Listing information is deemed reliable but not guaranteed accurate.