
2132 Wedgewood Court, Auburn, AL 36830
Local realty services provided by:CENTURY 21 Premier Real Estate
Listed by: natalie sawyer, alex acuff mary gail weekley team
Office: exp realty - acuff weekley group
MLS#:180865
Source:AL_LCAR
Price summary
- Price:$350,000
- Price per sq. ft.:$182.29
About this home
Welcome to 2132 Wedgewood Court in Auburn’s desirable Camden Ridge community! This well-maintained, all-brick home offers a bright, inviting floor plan with timeless finishes and plenty of space to enjoy both indoors and out. The spacious living room features soaring ceilings, crown molding, and a cozy wood-burning fireplace that creates the perfect gathering space. Just off the living area, the kitchen is designed for everyday functionality with abundant cabinetry, generous counter space, a center island, and a breakfast nook for casual dining.
The primary suite provides a relaxing retreat with a tray ceiling, large closet, double vanities, a garden tub, and a separate shower. Two additional bedrooms share a convenient Jack-and-Jill bath, making the layout ideal for family, guests, or a home office setup. Hardwood flooring welcomes you in the foyer and dining room, while thoughtful details throughout reflect the care this home has received over the years.
Recent improvements include a new HVAC system, a new garage door motor, and a new back deck. Step outside to enjoy the deck overlooking a beautifully landscaped, wooded backyard that offers privacy and a peaceful place to unwind....
Contact an agent
Home facts
- Year built:2005
- Subdivision & Development:CAMDEN RIDGE
- Listing ID #:180865
- Added:51 day(s) ago
- Updated:October 11, 2026 at 10:25 AM
Rooms and interior
- Bedrooms:3
- Total bathrooms:3
- Full bathrooms:2
- Half bathrooms:1
- Flooring:Carpet, Ceramic Tile, Wood
- Bathrooms Description:Garden Tub/Roman Tub
- Kitchen Description:Dishwasher, Disposal, Electric Range, Microwave, Stove
- Bedroom Description:Primary Downstairs
- Living area:1,920 sq. ft.
Heating and cooling
- Cooling:Heat Pump
- Heating:Heat Pump
Structure and exterior
- Year built:2005
- Building area:1,920 sq. ft.
- Lot area:0.38 Acres
- Construction Materials:Brick Veneer
- Exterior Features:Deck
- Foundation Description:Slab
- Levels:1 Story
Schools
- Middle school:WOODLAND PINES/YARBROUGH
- Elementary school:WOODLAND PINES/YARBROUGH
Utilities
- Water:Water Available
- Sewer:Sewer Connected
Finances and disclosures
- Price:$350,000
- Price per sq. ft.:$182.29
Features and amenities
- Laundry features:Dryer Hookup
- Amenities:Ceiling Fans, Pool, Primary Downstairs
- Pool features:Community, Pool
Parking
- Parking description:Attached, Garage, Two Car Garage
- Garage:Yes
- Garage spaces:2
New listings near 2132 Wedgewood Court
- Coming Soon
 $1,200,000Coming Soon7 beds 6 baths5,100 sq. ft.
1859 Solamere Court, Auburn, AL 36832
MLS# 182568Listed by: HUGHSTON REALTY SERVICES - Coming Soon
 $275,000Coming Soon3 beds 3 baths1,527 sq. ft.
2428 E University Drive, Auburn, AL 36830
MLS# 181245Listed by: REAL ESTATE 3:20 - Coming Soon
 $796,500Coming Soon4 beds 3 baths2,703 sq. ft.
2280 Turtle Creek Court, Opelika, AL 36801
MLS# 181084Listed by: THE KEY AGENCY - Coming Soon
 $136,400Coming Soon1 beds 1 baths576 sq. ft.
152 E University Drive #D101, Auburn, AL 36832
MLS# 179588Listed by: KELLER WILLIAMS REALTY AUBURN OPELIKA - Coming Soon
 $429,500Coming Soon4 beds 3 baths2,337 sq. ft.
1406 Eden Gate Crossing, Auburn, AL 36830
MLS# 179516Listed by: PORCH LIGHT REAL ESTATE LLC - Coming Soon
 $1,595,000Coming Soon6 beds 5 baths5,500 sq. ft.
Address Withheld By Seller, Auburn, AL 36830
MLS# 178791Listed by: REAL BROKER LLC - New
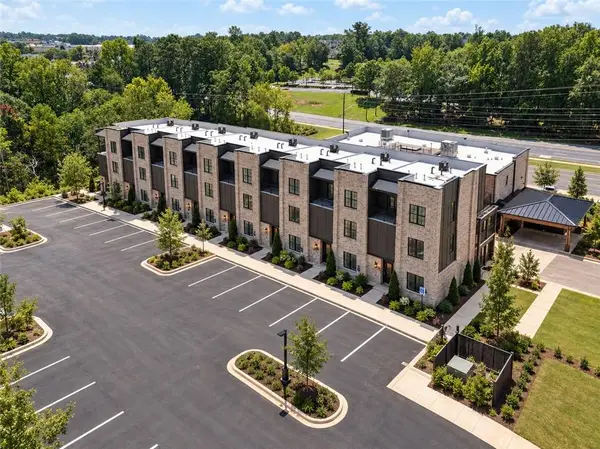 $689,000Active3 beds 4 baths2,676 sq. ft.
1318 Vintage Drive, Auburn, AL 36830
MLS# 182728Listed by: JL REAL ESTATE GROUP - New
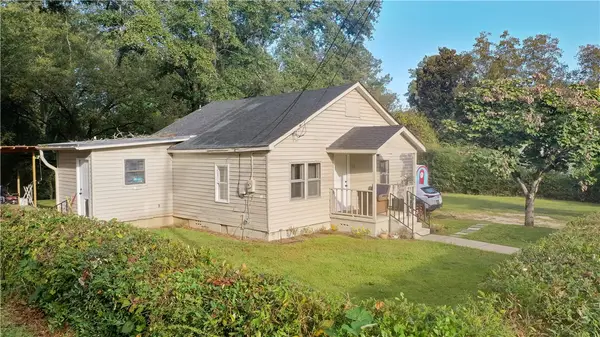 $243,700Active1 beds 1 baths835 sq. ft.
333 Byrd Street, Auburn, AL 36832
MLS# 182724Listed by: KELLER WILLIAMS REALTY AUBURN OPELIKA - New
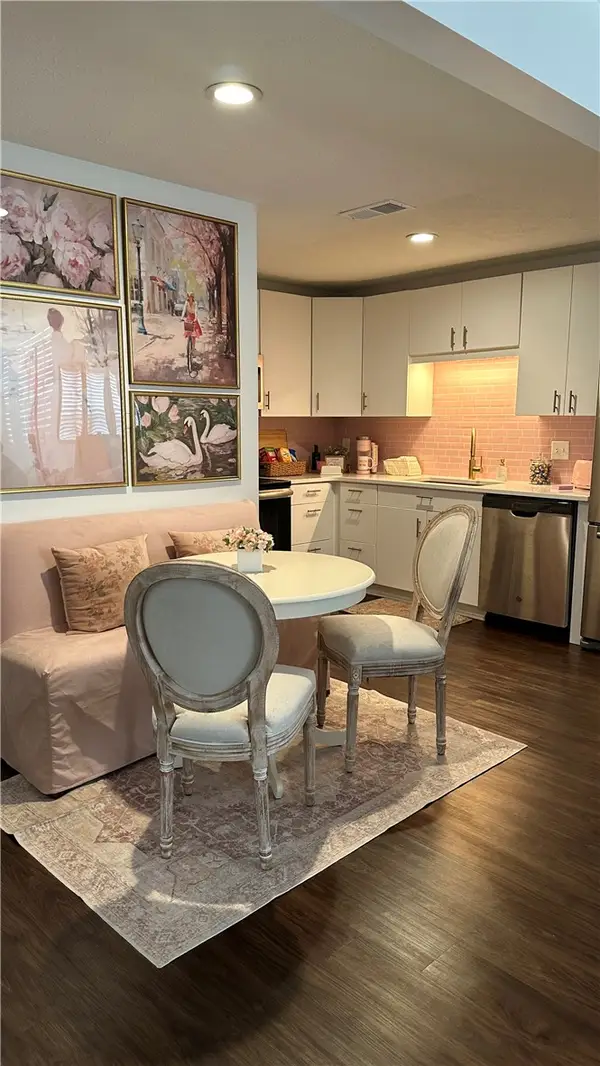 $265,000Active2 beds 1 baths801 sq. ft.
210 N Ross Street #M, Auburn, AL 36830
MLS# 182709Listed by: THREE SIXTY EAST ALABAMA 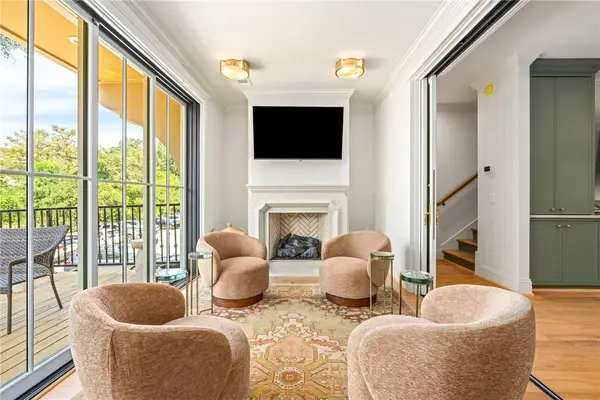 $1,250,000Pending3 beds 4 baths1,948 sq. ft.
150 S Ross Street #13, Auburn, AL 36830
MLS# 182723Listed by: PRESTIGE PROPERTIES, INC.


Protect your home and budget from life's surprises with an Assurant Home Warranty, backed by a partner that supports you through every step of homeownership. Explore Plans.
©2026 Century 21 Real Estate LLC. All rights reserved. CENTURY 21®, the CENTURY 21 Logo and C21® are service marks owned by Century 21 Real Estate LLC. Century 21 Real Estate LLC fully supports the principles of the Fair Housing Act and the Equal Opportunity Act. Each office is independently owned and operated. Listing information is deemed reliable but not guaranteed accurate.