
2172 N Donahue Drive, Auburn, AL 36830
Local realty services provided by:CENTURY 21 Premier Real Estate
2172 N Donahue Drive,Auburn, AL 36830
$450,000
- 4 Beds
- 3 Baths
- 2,553 sq. ft.
- Single family
- Active
Listed by: ryan edwards annie williams team
Office: berkshire hathaway homeservices
MLS#:180690
Source:AL_LCAR
Price summary
- Price:$450,000
- Price per sq. ft.:$176.26
About this home
Exceptionally well-maintained all-brick home with main level primary suite! Lawn care covered by HOA! Wonderful outdoor spaces, including an inviting courtyard seating area in front and a large covered back porch PLUS open grilling patio. Fenced and level backyard is ready for playtime, pets, or outdoor entertaining. Inside is equally ready for hosting thanks to an enormous kitchen with stainless appliances, plenty of storage and work space, and center island with seating. Just off the kitchen, an elegant dining room with chair rail, thick crown moulding, and gorgeous floor-to-ceiling windows sets the perfect tone for more formal events. Nearby, you'll find a spacious great room (with soaring 2-story vaulted ceilings & a cozy gas fireplace) as well as a convenient half bath. The private and relaxing primary suite is also on the main level, along with its luxurious en-suite bath and large walk-in closet. Three additional bedrooms, a full bath, and a loft bonus area can be found upstairs. Ten minutes to AU campus, with easy access to Highway 280 and Lake Martin!...
Contact an agent
Home facts
- Year built:2006
- Subdivision & Development:HIGHLANDS
- Listing ID #:180690
- Added:76 day(s) ago
- Updated:May 28, 2026 at 03:32 PM
Rooms and interior
- Bedrooms:4
- Total bathrooms:3
- Full bathrooms:2
- Half bathrooms:1
- Rooms Total:10
- Flooring:Carpet, Tile, Wood
- Dining Description:Separate Formal Dining Room
- Bathrooms Description:Jetted Tub
- Kitchen Description:Dishwasher, Disposal, Gas Cooktop, Kitchen Island, Microwave, Oven, Pantry
- Bedroom Description:Primary Downstairs
- Living area:2,553 sq. ft.
Heating and cooling
- Cooling:Central Air, Electric, Heat Pump
- Heating:Gas
- Central air:Yes
Structure and exterior
- Year built:2006
- Building area:2,553 sq. ft.
- Lot area:0.17 Acres
- Lot Features:Level
- Exterior Features:Covered, Front Porch, Patio, Rear Porch, Sprinkler Irrigation
- Foundation Description:Slab
- Levels:2 Story
Schools
- Middle school:WOODLAND PINES/YARBROUGH
- Elementary school:WOODLAND PINES/YARBROUGH
Utilities
- Water:Water Available
- Sewer:Sewer Connected
Finances and disclosures
- Price:$450,000
- Price per sq. ft.:$176.26
Features and amenities
- Laundry features:Dryer Hookup
- Amenities:Ceiling Fans, Primary Downstairs
Parking
- Parking description:Attached, Garage, Two Car Garage
- Garage:Yes
- Garage spaces:2
New listings near 2172 N Donahue Drive
- New
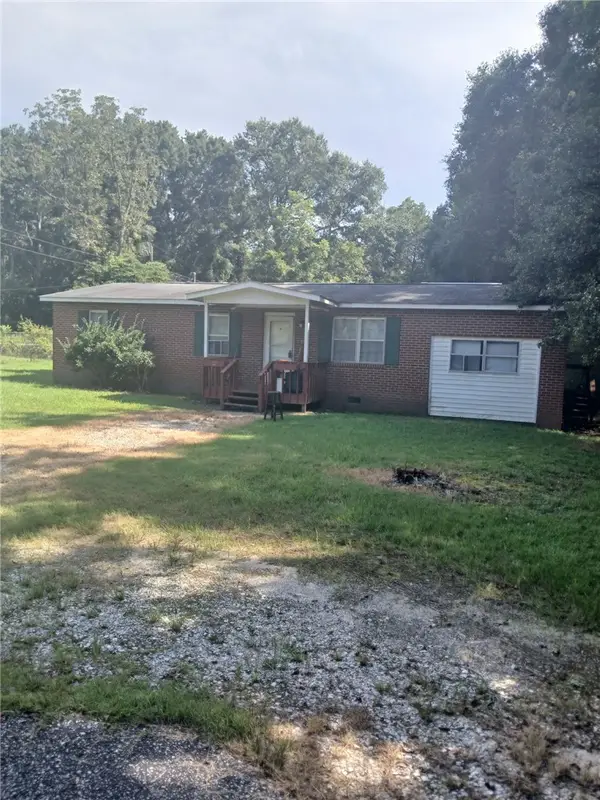 $130,000Active4 beds 2 baths1,286 sq. ft.
118 Forest Street, Auburn, AL 36832
MLS# 181877Listed by: BLAKE REALTY 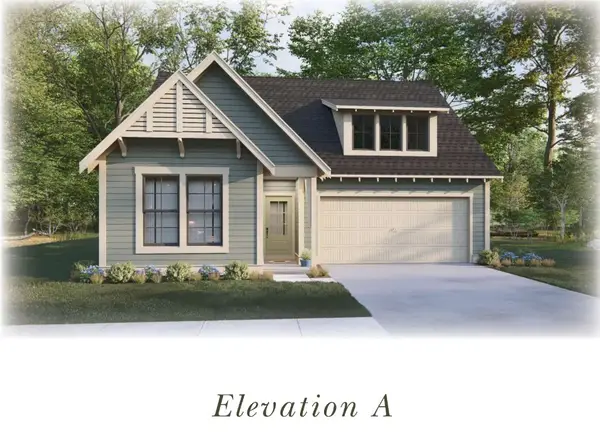 $415,000Active4 beds 2 baths1,839 sq. ft.
1 Burt's Gap Loop, Auburn, AL 36830
MLS# 179946Listed by: HARRIS DOYLE HOMES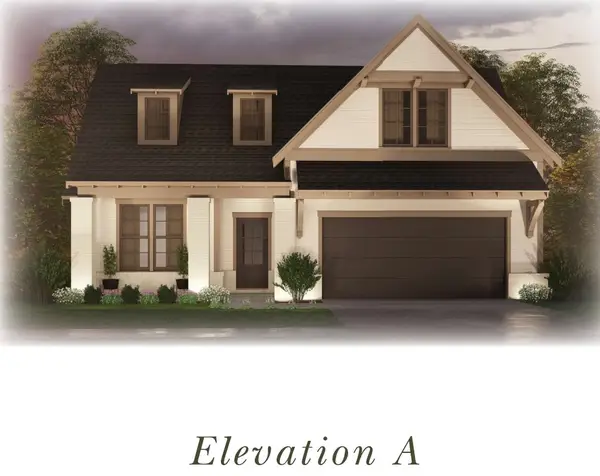 $430,000Active3 beds 2 baths2,009 sq. ft.
2 Burt's Gap Loop, Auburn, AL 36830
MLS# 179947Listed by: HARRIS DOYLE HOMES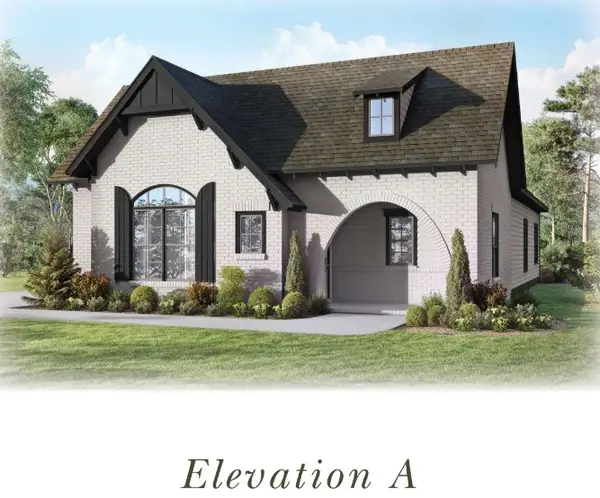 $425,000Active3 beds 2 baths2,015 sq. ft.
3 Burt's Gap Loop, Auburn, AL 36830
MLS# 179948Listed by: HARRIS DOYLE HOMES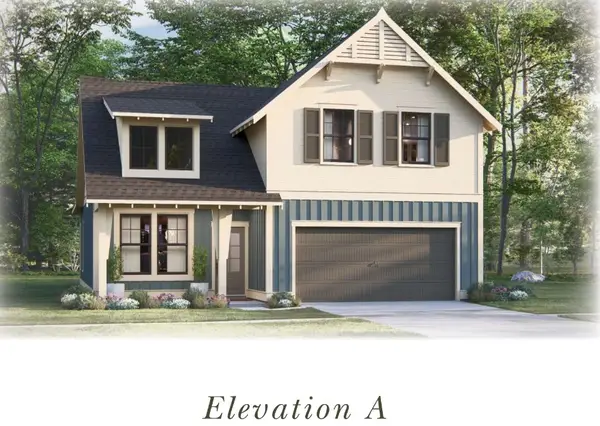 $445,000Active4 beds 3 baths2,262 sq. ft.
4 Burt's Gap Loop, Auburn, AL 36830
MLS# 179949Listed by: HARRIS DOYLE HOMES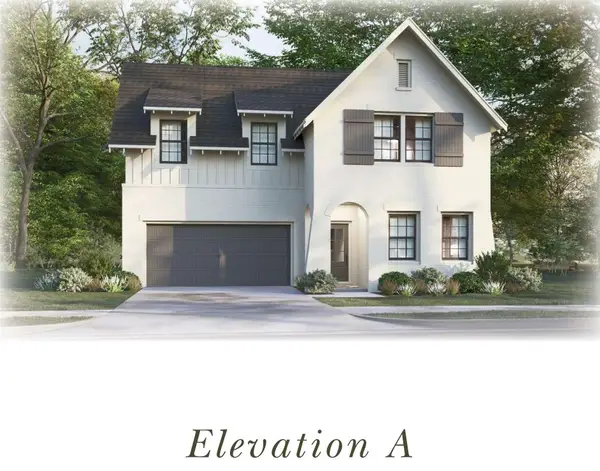 $475,000Active4 beds 3 baths2,723 sq. ft.
5 Burt's Gap Loop, Auburn, AL 36830
MLS# 179950Listed by: HARRIS DOYLE HOMES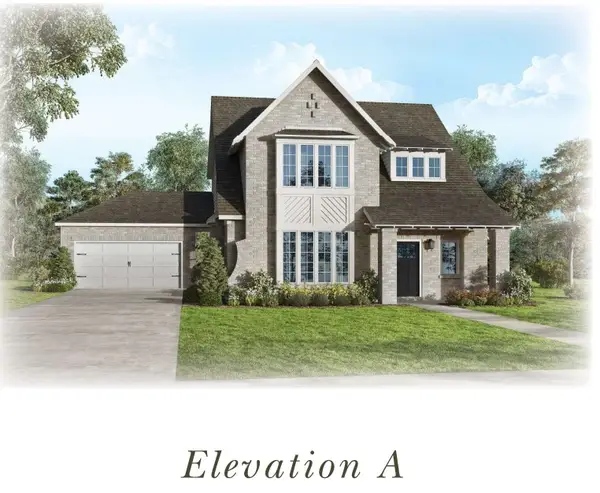 $490,000Active4 beds 3 baths2,752 sq. ft.
6 Burt's Gap Loop, Auburn, AL 36830
MLS# 179951Listed by: HARRIS DOYLE HOMES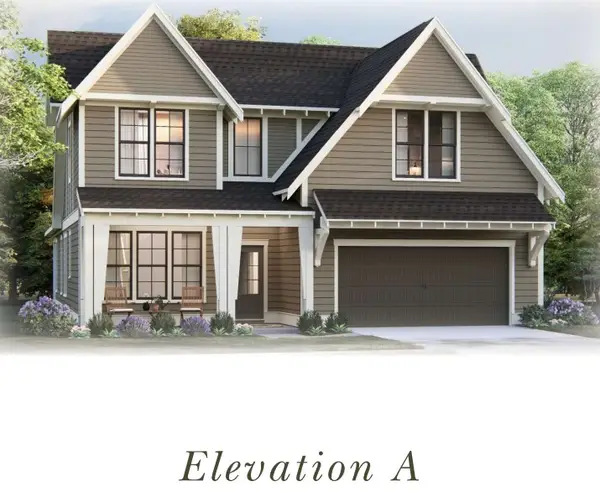 $492,000Active4 beds 3 baths2,841 sq. ft.
7 Burt's Gap Loop, Auburn, AL 36830
MLS# 179954Listed by: HARRIS DOYLE HOMES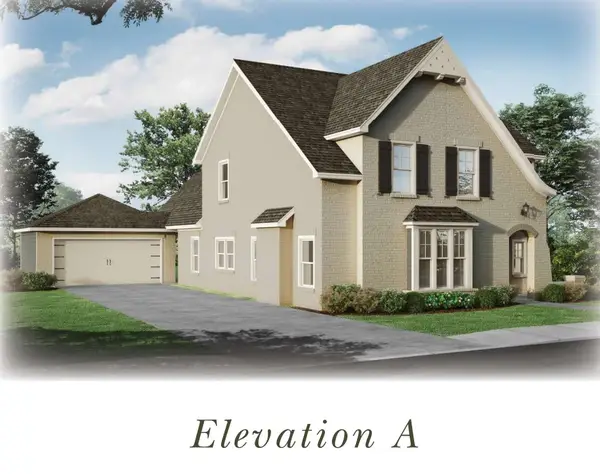 $495,000Active4 beds 3 baths2,850 sq. ft.
8 Burt's Gap Loop, Auburn, AL 36830
MLS# 179955Listed by: HARRIS DOYLE HOMES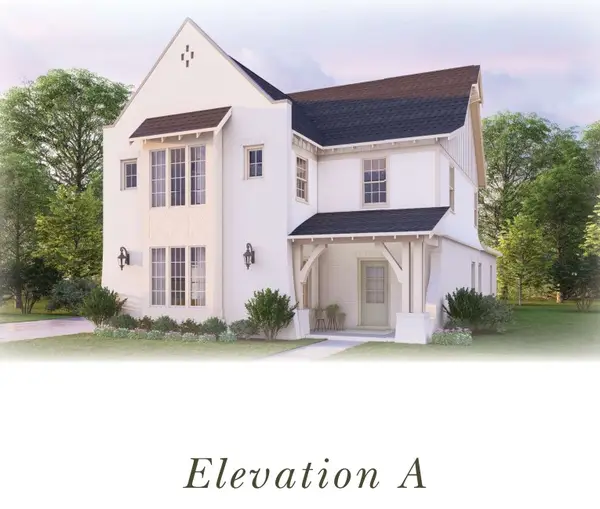 $505,000Active4 beds 3 baths3,038 sq. ft.
9 Burt's Gap Loop, Auburn, AL 36830
MLS# 179957Listed by: HARRIS DOYLE HOMES


Protect your home and budget from life's surprises with an Assurant Home Warranty, backed by a partner that supports you through every step of homeownership. Explore Plans.
©2026 Century 21 Real Estate LLC. All rights reserved. CENTURY 21®, the CENTURY 21 Logo and C21® are service marks owned by Century 21 Real Estate LLC. Century 21 Real Estate LLC fully supports the principles of the Fair Housing Act and the Equal Opportunity Act. Each office is independently owned and operated. Listing information is deemed reliable but not guaranteed accurate.