
2281 Barkley Crest Lane, Auburn, AL 36830
Local realty services provided by:CENTURY 21 Premier Real Estate
2281 Barkley Crest Lane,Auburn, AL 36830
$419,900
- 3 Beds
- 2 Baths
- - sq. ft.
- Single family
- Sold
Listed by: diana ramage
Office: three sixty east alabama
MLS#:180584
Source:AL_LCAR
Sorry, we are unable to map this address
Price summary
- Price:$419,900
About this home
Discover unparalleled comfort and thoughtful design in this exceptional ranch-style residence, where one-level living meets effortless accessibility. This meticulously maintained home, crafted by respected local builder Michael Dilworth, features ADA-compliant doorways and zero interior steps, ensuring a seamless living experience for everyone. The quality craftsmanship is evident throughout its highly functional floorplan.
The interior boasts a carpet-free environment, contributing to a clean and contemporary aesthetic that is also remarkably easy to maintain. A dedicated formal dining room provides an elegant space for hosting dinner parties and creating cherished memories with loved ones. Peace of mind is assured with major systems diligently cared for; both the HVAC system and hot water heater were updated in 2019, promising efficiency and reliability for years ahead.
Nestled in a highly desirable neighborhood, this home offers superb convenience, placing you mere minutes from a wealth of shopping, dining, and essential services. Enjoy quick access to prominent local destinations such as Ogletree Village, Moore’s Mill Country Club, and Tiger Town. Commuting and daily errands are made effortless with convenient interstate access, enhancing your lifestyle with unparalleled ease. This residence truly embodies a perfect blend of comfort, quality, and an enviable location, presenting an extraordinary opportunity not to be overlooked....
Contact an agent
Home facts
- Year built:2008
- Listing ID #:180584
- Added:63 day(s) ago
- Updated:July 26, 2026 at 06:36 AM
Rooms and interior
- Bedrooms:3
- Total bathrooms:2
- Full bathrooms:2
- Rooms Total:1
- Flooring:Ceramic Tile, Wood
- Dining Description:Separate Formal Dining Room
- Bathrooms Description:Jetted Tub
- Kitchen Description:Dishwasher, Disposal, Gas Cooktop, Kitchen Island, Microwave, Oven, Pantry, Refrigerator
Heating and cooling
- Cooling:Central Air, Electric
- Heating:Heat Pump
- Central air:Yes
Structure and exterior
- Year built:2008
- Lot Features:Level
- Construction Materials:Cement Siding
- Exterior Features:Sprinkler Irrigation
- Foundation Description:Slab
- Levels:1 Story
Schools
- Middle school:DEAN ROAD/WRIGHTS MILL ROAD
- Elementary school:DEAN ROAD/WRIGHTS MILL ROAD
Utilities
- Sewer:Sewer Connected
Finances and disclosures
- Price:$419,900
Features and amenities
- Laundry features:Dryer Hookup
- Amenities:Ceiling Fans
Parking
- Parking description:Garage, Two Car Garage
- Garage:Yes
- Garage spaces:2
New listings near 2281 Barkley Crest Lane
- New
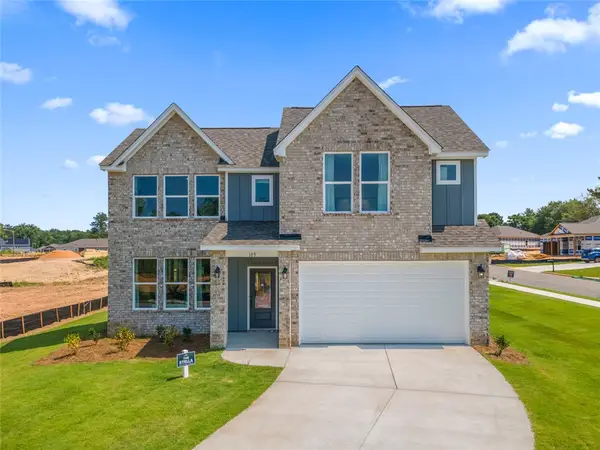 $460,554Active4 beds 3 baths2,133 sq. ft.
105 Chipper Court, Auburn, AL 36832
MLS# 181587Listed by: DAVIDSON HOMES LLC 2 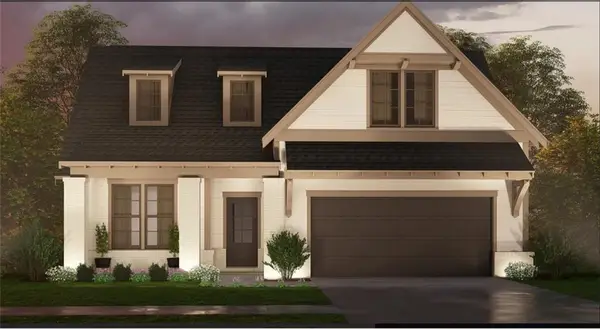 $448,400Pending4 beds 3 baths2,009 sq. ft.
2634 Rutland Road, Auburn, AL 36832
MLS# 181589Listed by: HARRIS DOYLE HOMES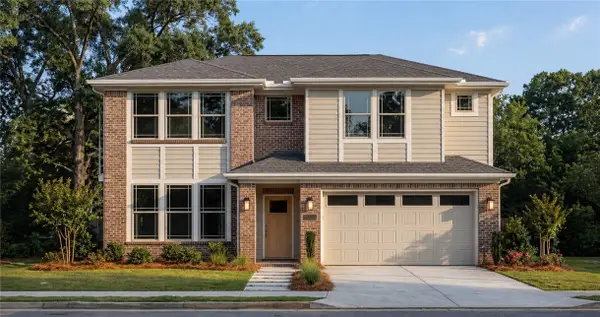 $424,990Pending4 beds 3 baths2,155 sq. ft.
2873 Bunker Drive, Auburn, AL 36832
MLS# 179654Listed by: DAVIDSON HOMES LLC 2- New
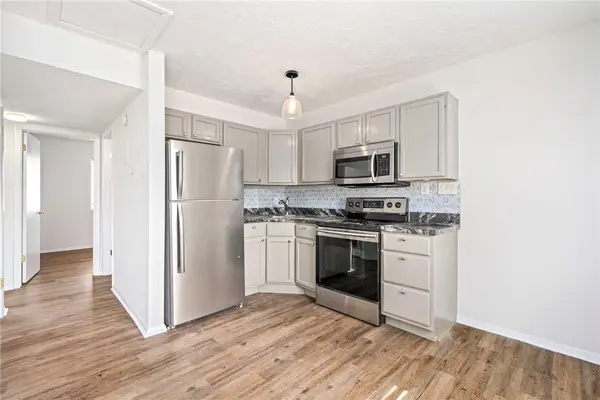 $275,000Active2 beds 1 baths638 sq. ft.
557 W Glenn Avenue #B-301, Auburn, AL 36830
MLS# 181585Listed by: FIRST REALTY SALES - New
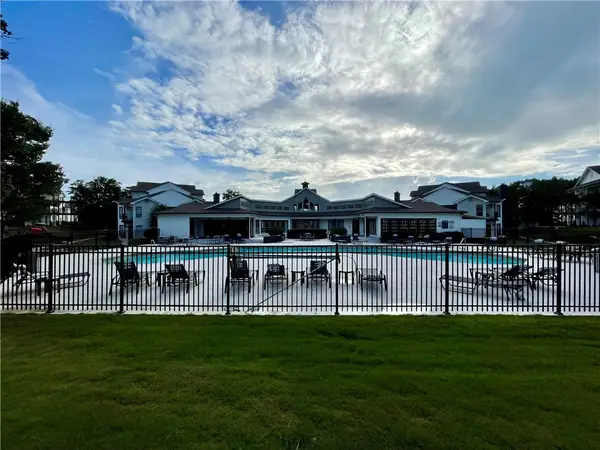 $219,000Active2 beds 1 baths734 sq. ft.
626 Shug Jordan Parkway, Auburn, AL 36832
MLS# 181532Listed by: KELLER WILLIAMS REALTY AUBURN OPELIKA - New
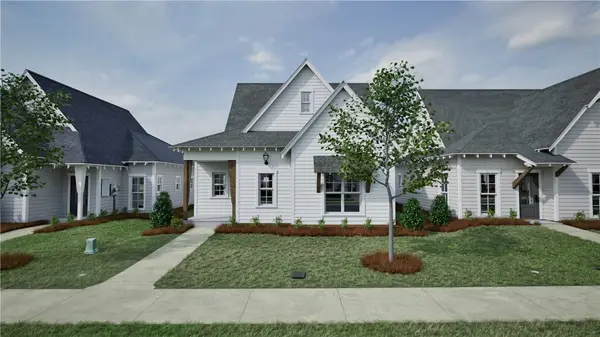 $439,791Active3 beds 2 baths1,465 sq. ft.
3175 Bottle Way, Auburn, AL 36830
MLS# 181582Listed by: HOLLAND HOME SALES - New
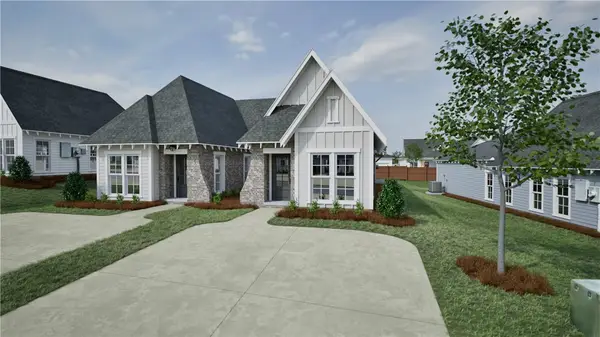 $332,863Active2 beds 2 baths1,283 sq. ft.
3208 Cap Court, Auburn, AL 36830
MLS# 181583Listed by: HOLLAND HOME SALES - New
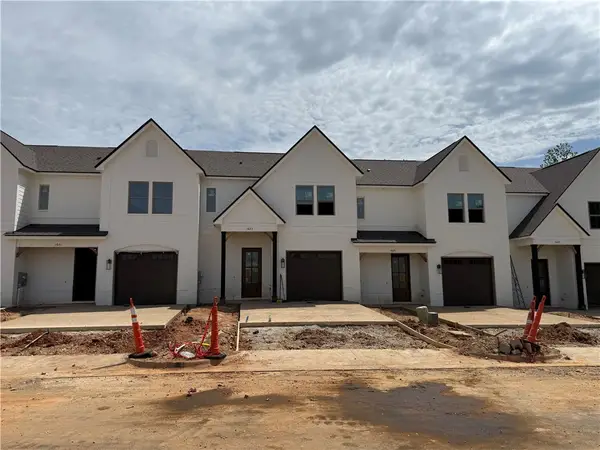 $499,000Active3 beds 4 baths1,830 sq. ft.
1621 Parker Creek Trail, Auburn, AL 36832
MLS# 181573Listed by: KELLER WILLIAMS REALTY AUBURN OPELIKA - New
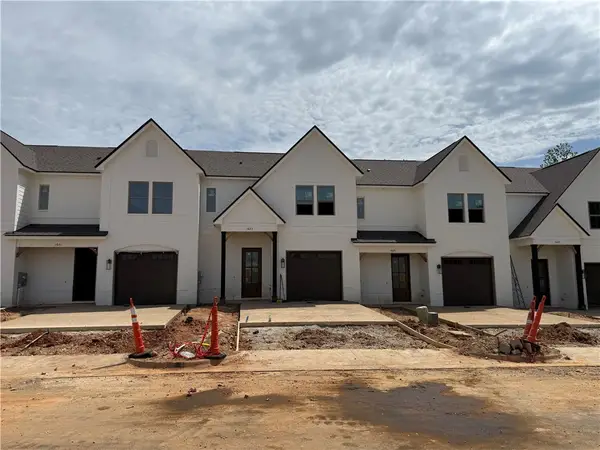 $529,000Active3 beds 4 baths1,830 sq. ft.
1619 Parker Creek Trail, Auburn, AL 36832
MLS# 181578Listed by: KELLER WILLIAMS REALTY AUBURN OPELIKA - New
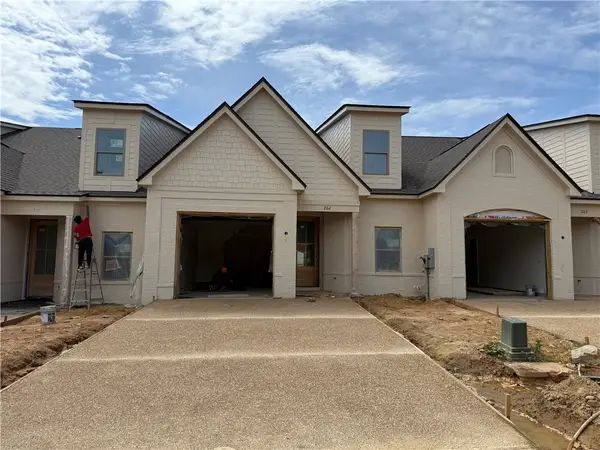 $599,000Active3 beds 3 baths2,658 sq. ft.
264 Spence Nolen Place, Auburn, AL 36832
MLS# 181579Listed by: KELLER WILLIAMS REALTY AUBURN OPELIKA


Protect your home and budget from life's surprises with an Assurant Home Warranty, backed by a partner that supports you through every step of homeownership. Explore Plans.
©2026 Century 21 Real Estate LLC. All rights reserved. CENTURY 21®, the CENTURY 21 Logo and C21® are service marks owned by Century 21 Real Estate LLC. Century 21 Real Estate LLC fully supports the principles of the Fair Housing Act and the Equal Opportunity Act. Each office is independently owned and operated. Listing information is deemed reliable but not guaranteed accurate.