
2315 Springwood Drive, Auburn, AL 36380
Local realty services provided by:CENTURY 21 Premier Real Estate
2315 Springwood Drive,Auburn, AL 36380
$550,000
- 3 Beds
- 2 Baths
- - sq. ft.
- Single family
- Sold
Listed by: jeff clary
Office: porter properties
MLS#:181163
Source:AL_LCAR
Sorry, we are unable to map this address
Price summary
- Price:$550,000
About this home
Located in one of Auburn’s most sought-after subdivisions, this stunning one-level brick home sits on an expansive 1.48-acre lot and offers both comfort and elegance.
The beautifully landscaped yard, complete with an irrigation system, creates a breathtaking outdoor setting. Inside, you’ll find rich three-quarter-inch nail-down red oak flooring, crown molding in most rooms, and a spacious great room featuring a soaring 10-foot ceiling and cozy gas logs. The storage building is a real add on for many purposes. Take a look.
The kitchen is well-appointed with Corian countertops, and all appliances—including the washer and dryer—will remain with the home for added convenience. Step outside to enjoy the newly updated deck, perfect for relaxing or entertaining, along with a wrought iron fence enclosing the backyard.
Additional features include gutters along the back of the house, a large HVAC system, and a 15-year-old roof that is in excellent condition. With an average monthly power bill of just $144, this home offers both efficiency and value.
This exceptional property combines timeless charm, thoughtful upgrades, and a prime location—making it a rare find in Auburn....
Contact an agent
Home facts
- Year built:1992
- Subdivision & Development:SPRINGWOOD
- Listing ID #:181163
- Added:102 day(s) ago
- Updated:October 13, 2026 at 11:15 PM
Rooms and interior
- Bedrooms:3
- Total bathrooms:2
- Full bathrooms:2
- Rooms Total:1
- Flooring:Carpet, Wood
- Dining Description:Separate Formal Dining Room
- Bathrooms Description:Garden Tub/Roman Tub, Jetted Tub
- Kitchen Description:Dishwasher, Disposal, Electric Range, Kitchen Island, Microwave, Refrigerator, Stove
- Basement:Yes
- Basement Description:Crawl Space
Heating and cooling
- Cooling:Central Air, Electric
- Heating:Gas
- Central air:Yes
Structure and exterior
- Year built:1992
- Lot Features:Corner Lot, Level
- Exterior Features:Deck, Rear Porch
- Levels:1 Story
Schools
- Middle school:AUBURN EARLY EDUCATION/OGLETREE
- Elementary school:AUBURN EARLY EDUCATION/OGLETREE
Utilities
- Sewer:Septic Available
Finances and disclosures
- Price:$550,000
- Tax amount:$1,650
Features and amenities
- Laundry features:Dryer, Dryer Hookup, Washer
- Amenities:Ceiling Fans
Parking
- Parking description:Attached, Garage, Two Car Garage
- Garage:Yes
- Garage spaces:2
New listings near 2315 Springwood Drive
- Coming Soon
 $395,000Coming Soon3 beds 1 baths1,065 sq. ft.
349 Bowden Drive, Auburn, AL 36830
MLS# 182021Listed by: HOMELINK REALTY - Coming Soon
 $275,000Coming Soon3 beds 3 baths1,527 sq. ft.
2428 E University Drive, Auburn, AL 36830
MLS# 181245Listed by: REAL ESTATE 3:20 - Coming Soon
 $796,500Coming Soon4 beds 3 baths2,703 sq. ft.
2280 Turtle Creek Court, Opelika, AL 36801
MLS# 181084Listed by: THE KEY AGENCY - Coming Soon
 $136,400Coming Soon1 beds 1 baths576 sq. ft.
152 E University Drive #D101, Auburn, AL 36832
MLS# 179588Listed by: KELLER WILLIAMS REALTY AUBURN OPELIKA - Coming Soon
 $429,500Coming Soon4 beds 3 baths2,337 sq. ft.
1406 Eden Gate Crossing, Auburn, AL 36830
MLS# 179516Listed by: PORCH LIGHT REAL ESTATE LLC - Coming Soon
 $1,595,000Coming Soon6 beds 5 baths5,500 sq. ft.
Address Withheld By Seller, Auburn, AL 36830
MLS# 178791Listed by: REAL BROKER LLC - New
 $302,500Active2 beds 3 baths1,346 sq. ft.
1477 Donahue Drive N #2007, Auburn, AL 36830
MLS# 182762Listed by: FIRST REALTY SALES - New
 $925,000Active4 beds 4 baths3,183 sq. ft.
11292 Lee Road 188, Auburn, AL 36879
MLS# 182736Listed by: CRAWFORD WILLIS GROUP - New
 $150,000Active15.32 Acres
15 Fitzpatrick Road, Auburn, AL 36830
MLS# 591205Listed by: MOSSY OAK PROP AL LAND CRAFTER - New
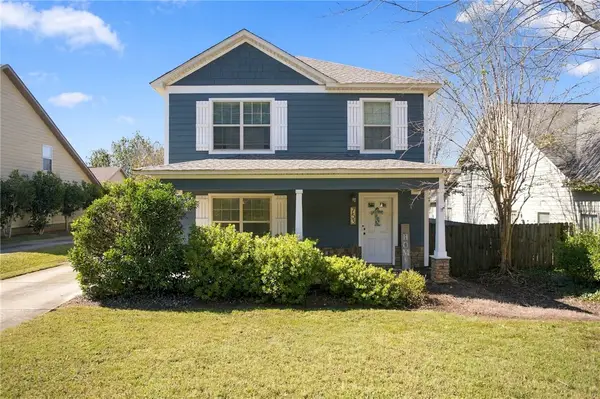 $329,900Active4 beds 3 baths1,777 sq. ft.
753 Hunter Court, Auburn, AL 36832
MLS# 182748Listed by: EXP REALTY - ACUFF WEEKLEY GROUP


Protect your home and budget from life's surprises with an Assurant Home Warranty, backed by a partner that supports you through every step of homeownership. Explore Plans.
©2026 Century 21 Real Estate LLC. All rights reserved. CENTURY 21®, the CENTURY 21 Logo and C21® are service marks owned by Century 21 Real Estate LLC. Century 21 Real Estate LLC fully supports the principles of the Fair Housing Act and the Equal Opportunity Act. Each office is independently owned and operated. Listing information is deemed reliable but not guaranteed accurate.