
2345 Dalby Place, Auburn, AL 36879
Local realty services provided by:CENTURY 21 Premier Real Estate
2345 Dalby Place,Auburn, AL 36879
$656,845
- 4 Beds
- 3 Baths
- 2,681 sq. ft.
- Single family
- Active
Listed by: stacie lecroy
Office: the talons group
MLS#:182864
Source:AL_LCAR
Price summary
- Price:$656,845
- Price per sq. ft.:$245
About this home
Welcome to 2345 Dalby Place, a beautifully crafted new construction home by Michael H Homebuilders, offering timeless architecture, exceptional craftsmanship, and an impressive selection of upgrades throughout! The gorgeous brick exterior, inviting covered front porch, and thoughtfully designed landscaping create a welcoming first impression. Inside, you'll find beautiful hardwood flooring, extensive trim work, soaring ceilings, and an open-concept floor plan that perfectly balances elegance and functionality. The spacious living room is highlighted by a stunning floor-to-ceiling stone fireplace, vaulted ceiling, and abundant natural light, creating a warm and inviting space for gathering and entertaining. The designer kitchen features an oversized island, quartz countertops, custom cabinetry, gas cooktop, stylish tile backsplash, upgraded lighting, and plenty of storage. Just off the kitchen, a designated dining area surrounded by windows offers beautiful backyard views and an ideal space for everyday meals or entertaining. The primary suite provides a relaxing retreat with beautiful hardwood flooring, detailed ceiling treatments, and a luxurious bathroom featuring dual vanities, a spacious tiled walk-in shower, and a generous walk-in closet. Additional bedrooms offer comfortable accommodations and flexibility for guests, family, or a home office. Upstairs, a versatile bonus-style room provides even more possibilities for a media room, playroom, or additional living space. A spacious laundry room and thoughtfully selected finishes add to the home's everyday convenience. Step outside to enjoy the covered back porch featuring beautiful exposed wood beams and a spacious backyard, perfect for relaxing or entertaining. With its stunning architectural details, functional layout, and exceptional attention to detail, this home is a wonderful combination of luxury, comfort, and quality construction!...
Contact an agent
Home facts
- Year built:2026
- Subdivision & Development:GRAYMOOR AT THE PRESERVE
- Listing ID #:182864
- Added:1 day(s) ago
- Updated:October 22, 2026 at 06:10 PM
Rooms and interior
- Bedrooms:4
- Total bathrooms:3
- Full bathrooms:3
- Flooring:Carpet, Tile, Wood
- Kitchen Description:Dishwasher, Disposal, Gas Range, Microwave
- Bedroom Description:Primary Downstairs
- Living area:2,681 sq. ft.
Heating and cooling
- Cooling:Heat Pump
- Heating:Heat Pump
Structure and exterior
- Year built:2026
- Building area:2,681 sq. ft.
- Lot area:0.35 Acres
- Exterior Features:Covered, Front Porch, Rear Porch
- Foundation Description:Slab
- Levels:2 Story
Schools
- Middle school:WOODLAND PINES/YARBROUGH
- Elementary school:WOODLAND PINES/YARBROUGH
Utilities
- Water:Water Available
- Sewer:Sewer Connected
Finances and disclosures
- Price:$656,845
- Price per sq. ft.:$245
Features and amenities
- Laundry features:Dryer Hookup
- Amenities:Primary Downstairs
Parking
- Parking description:Attached, Garage, Two Car Garage
- Garage:Yes
- Garage spaces:2
New listings near 2345 Dalby Place
- Coming Soon
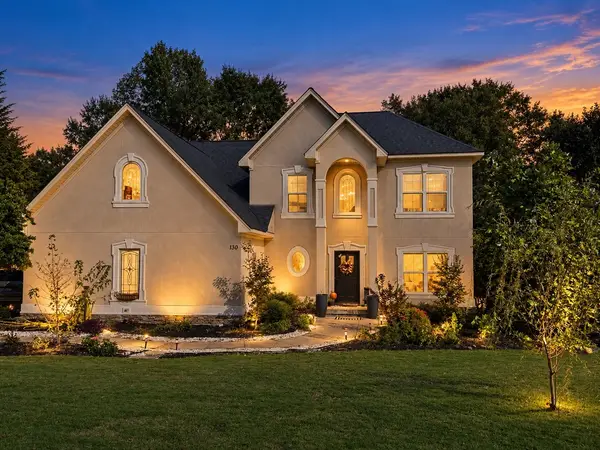 $574,900Coming Soon5 beds 4 baths4,059 sq. ft.
130 Coachmans Drive, Auburn, AL 36832
MLS# 182815Listed by: LAH SOTHEBY'S INTERNATIONAL REALTY - Coming Soon
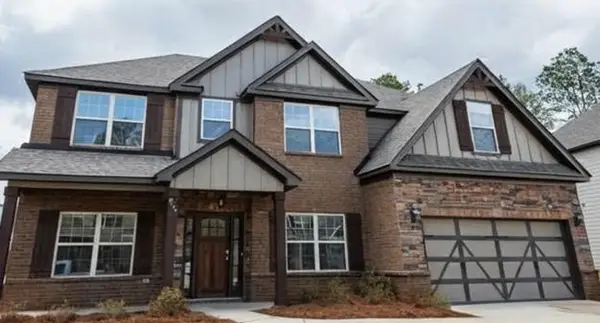 $477,600Coming Soon5 beds 3 baths3,130 sq. ft.
835 W Richland Circle, Auburn, AL 36832
MLS# 182816Listed by: KELLER WILLIAMS REALTY AUBURN OPELIKA - Coming Soon
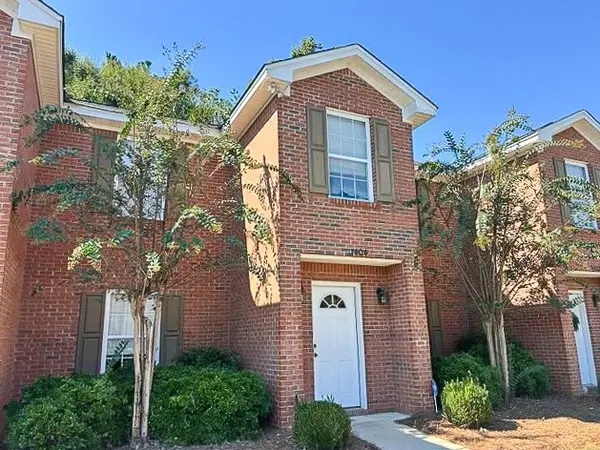 $259,800Coming Soon2 beds 3 baths1,342 sq. ft.
1477 N Donahue Drive N #3404, Auburn, AL 26830
MLS# 182806Listed by: HOMELINK REALTY - Coming Soon
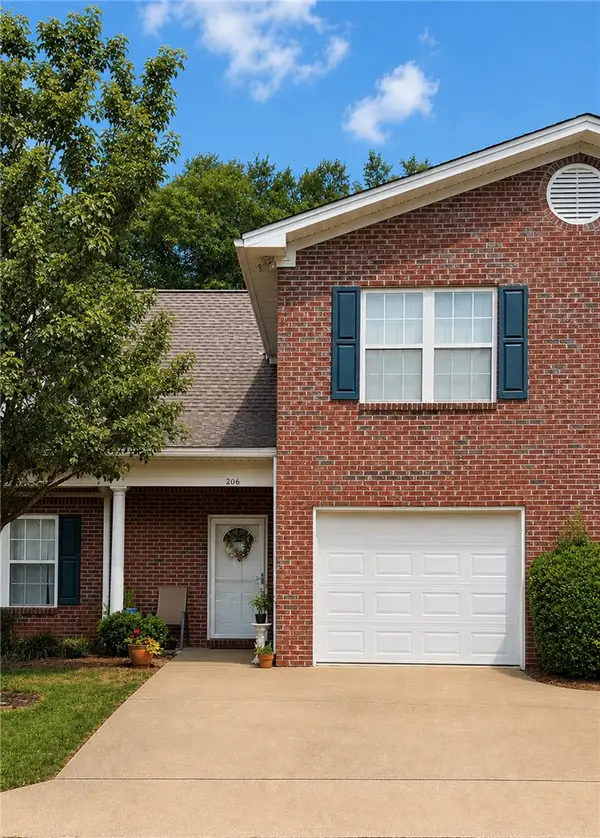 $275,000Coming Soon3 beds 3 baths1,527 sq. ft.
2428 E University Drive, Auburn, AL 36830
MLS# 181245Listed by: REAL ESTATE 3:20 - Coming Soon
 $796,500Coming Soon4 beds 3 baths2,703 sq. ft.
2280 Turtle Creek Court, Opelika, AL 36801
MLS# 181084Listed by: THE KEY AGENCY - Coming Soon
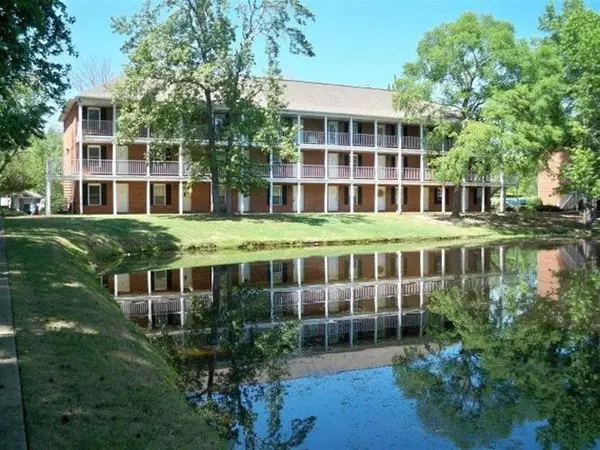 $136,400Coming Soon1 beds 1 baths576 sq. ft.
152 E University Drive #D101, Auburn, AL 36832
MLS# 179588Listed by: KELLER WILLIAMS REALTY AUBURN OPELIKA - Coming Soon
 $429,500Coming Soon4 beds 3 baths2,337 sq. ft.
1406 Eden Gate Crossing, Auburn, AL 36830
MLS# 179516Listed by: PORCH LIGHT REAL ESTATE LLC - Coming Soon
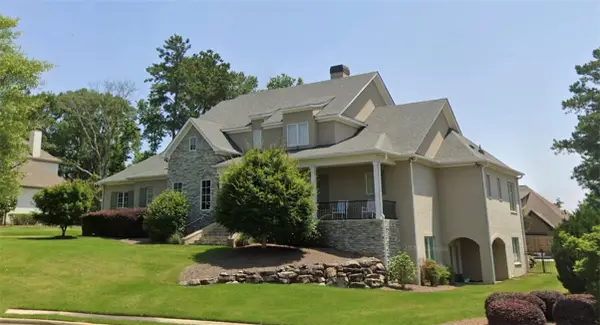 $1,595,000Coming Soon6 beds 5 baths5,500 sq. ft.
Address Withheld By Seller, Auburn, AL 36830
MLS# 178791Listed by: REAL BROKER LLC - New
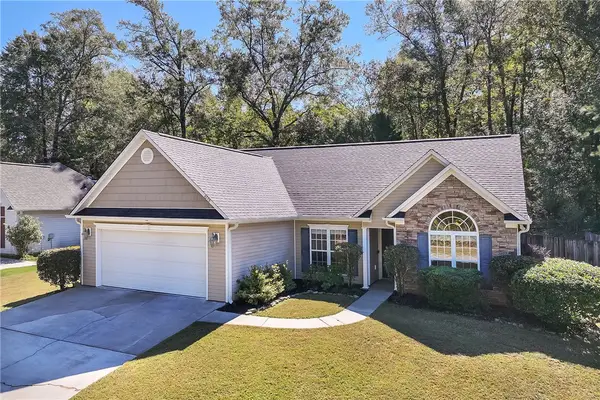 $299,999Active3 beds 2 baths1,737 sq. ft.
4298 Live Oak Drive, Auburn, AL 36830
MLS# 182861Listed by: KELLER WILLIAMS REALTY AUBURN OPELIKA - New
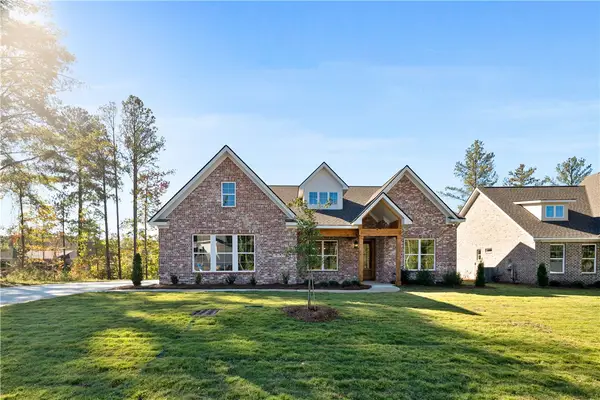 $678,568Active4 beds 3 baths2,804 sq. ft.
2339 Dalby Place, Auburn, AL 36879
MLS# 182863Listed by: THE TALONS GROUP


Protect your home and budget from life's surprises with an Assurant Home Warranty, backed by a partner that supports you through every step of homeownership. Explore Plans.
©2026 Century 21 Real Estate LLC. All rights reserved. CENTURY 21®, the CENTURY 21 Logo and C21® are service marks owned by Century 21 Real Estate LLC. Century 21 Real Estate LLC fully supports the principles of the Fair Housing Act and the Equal Opportunity Act. Each office is independently owned and operated. Listing information is deemed reliable but not guaranteed accurate.