
247 E Glenn Avenue, Auburn, AL 36830
Local realty services provided by:CENTURY 21 Premier Real Estate
247 E Glenn Avenue,Auburn, AL 36830
$424,000
- 2 Beds
- 2 Baths
- 1,008 sq. ft.
- Condominium
- Active
Listed by: johnny mann, crawford/ willis group
Office: crawford willis group
MLS#:182895
Source:AL_LCAR
Price summary
- Price:$424,000
- Price per sq. ft.:$420.63
About this home
Auburn Game-Day Getaway or Investment Opportunity!
Looking for the perfect Auburn game-day retreat or investment property? This 2-bedroom, 2-bathroom condo offers an excellent location within walking distance of Auburn University, convenient access to downtown Auburn, and is located right across the street from Acre Restaurant!
Situated on the second floor with access from a central hallway, this condo features a spacious living room with hardwood flooring, crown molding, recessed lighting, and abundant natural light. The adjoining dining area flows seamlessly into the kitchen, which offers white cabinetry, ample storage, stainless steel appliances, and a double sink.
Step outside from the dining area onto your private covered balcony, the perfect spot to enjoy your morning coffee or relax after a day on the Plains. Both bedrooms feature carpeting and ceiling fans, while two full bathrooms provide added convenience. Additional highlights include an in-unit laundry closet with shelving, hardwood flooring throughout the main living areas, and convenient on-site parking.
Whether you're searching for a primary residence, a convenient Auburn football getaway, or an investment property, this condo offers an opportunity to enjoy the best of Auburn living. With Auburn University, downtown shopping and entertainment, and Acre Restaurant right across the street, the location is hard to beat. Don't miss your chance to own a piece of the Auburn experience!...
Contact an agent
Home facts
- Year built:1984
- Subdivision & Development:SHADY GLENN CONDOS
- Listing ID #:182895
- Added:1 day(s) ago
- Updated:October 29, 2026 at 04:37 PM
Rooms and interior
- Bedrooms:2
- Total bathrooms:2
- Full bathrooms:2
- Rooms Total:1
- Kitchen Description:Dishwasher, Electric Range, Oven, Refrigerator, Stove
- Living area:1,008 sq. ft.
Heating and cooling
- Cooling:Central Air, Electric
- Heating:Electric
- Central air:Yes
Structure and exterior
- Year built:1984
- Building area:1,008 sq. ft.
- Construction Materials:Cement Siding, Concrete Composite
- Foundation Description:Slab
- Levels:1 Story
Schools
- Middle school:DEAN ROAD/WRIGHTS MILL ROAD
- Elementary school:DEAN ROAD/WRIGHTS MILL ROAD
Utilities
- Water:Water Available
Finances and disclosures
- Price:$424,000
- Price per sq. ft.:$420.63
Features and amenities
- Laundry features:Dryer Hookup
- Amenities:Ceiling Fans
New listings near 247 E Glenn Avenue
- Coming Soon
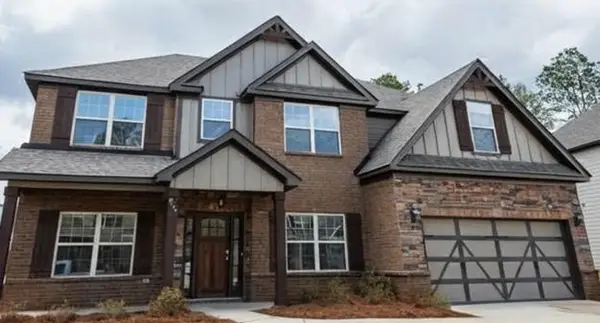 $477,600Coming Soon5 beds 3 baths3,130 sq. ft.
835 W Richland Circle, Auburn, AL 36832
MLS# 182816Listed by: KELLER WILLIAMS REALTY AUBURN OPELIKA - Coming Soon
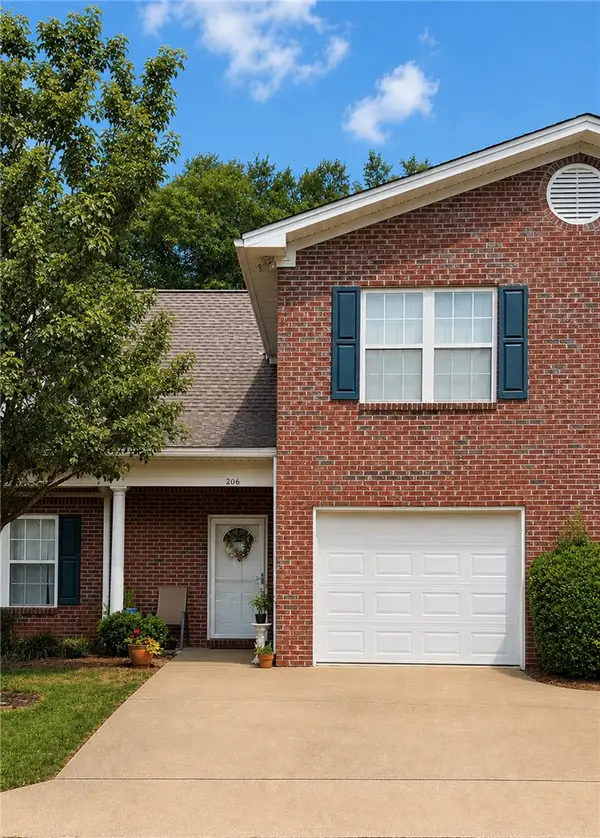 $275,000Coming Soon3 beds 3 baths1,527 sq. ft.
2428 E University Drive, Auburn, AL 36830
MLS# 181245Listed by: REAL ESTATE 3:20 - Coming Soon
 $796,500Coming Soon4 beds 3 baths2,703 sq. ft.
2280 Turtle Creek Court, Opelika, AL 36801
MLS# 181084Listed by: THE KEY AGENCY - Coming Soon
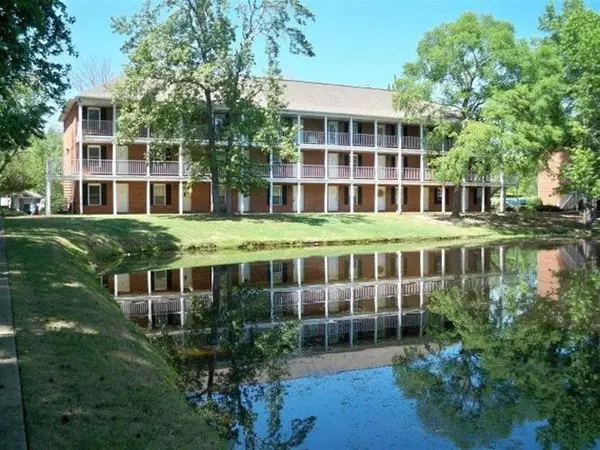 $136,400Coming Soon1 beds 1 baths576 sq. ft.
152 E University Drive #D101, Auburn, AL 36832
MLS# 179588Listed by: KELLER WILLIAMS REALTY AUBURN OPELIKA - Coming Soon
 $429,500Coming Soon4 beds 3 baths2,337 sq. ft.
1406 Eden Gate Crossing, Auburn, AL 36830
MLS# 179516Listed by: PORCH LIGHT REAL ESTATE LLC - Coming Soon
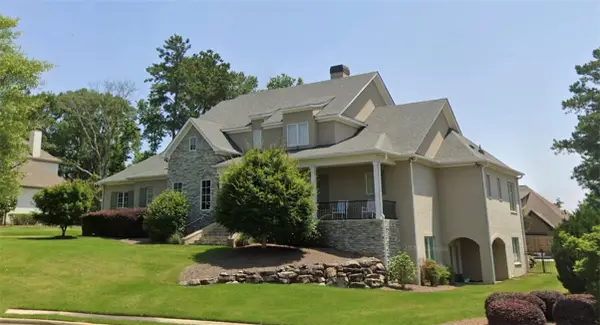 $1,595,000Coming Soon6 beds 5 baths5,500 sq. ft.
Address Withheld By Seller, Auburn, AL 36830
MLS# 178791Listed by: REAL BROKER LLC - New
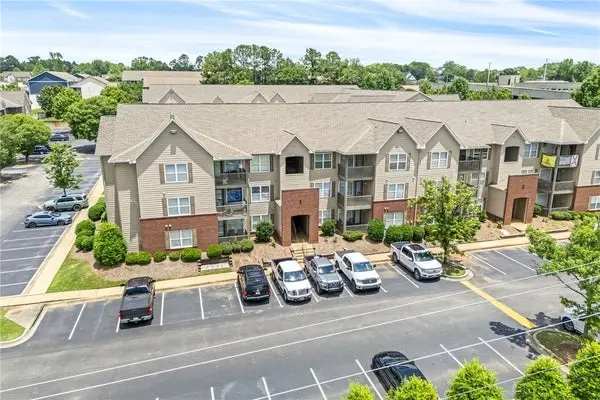 $425,000Active2 beds 2 baths955 sq. ft.
730 W Magnolia Avenue #01-303, Auburn, AL 36832
MLS# 182903Listed by: NORTHCUTT REALTY - New
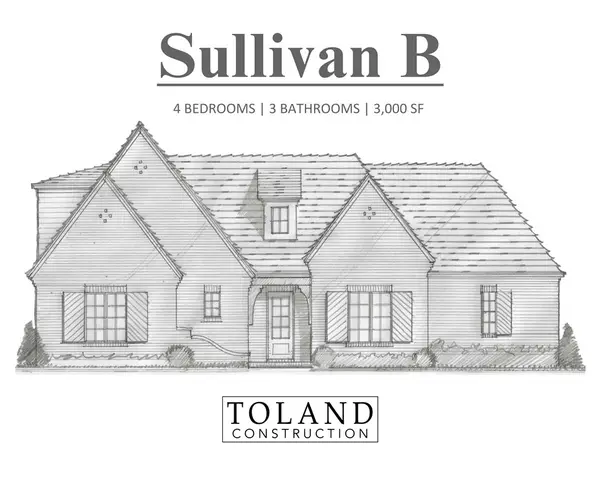 $829,900Active4 beds 3 baths3,000 sq. ft.
737 Bethesda Court, Auburn, AL 36830
MLS# 182913Listed by: TOLAND REALTY - New
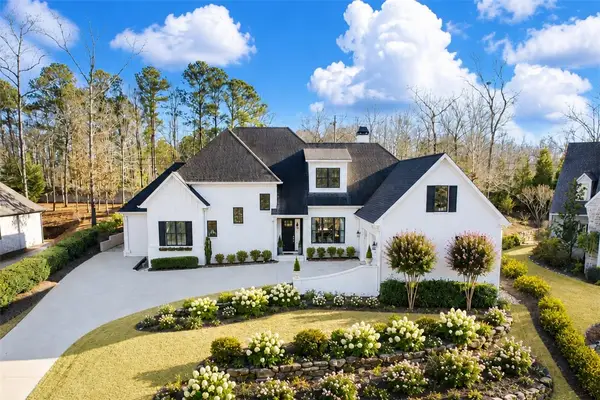 $1,555,000Active5 beds 5 baths4,359 sq. ft.
2690 Carrington Court, Auburn, AL 36830
MLS# 182921Listed by: OAK AND RAIL REAL ESTATE COLLECTIVE


Protect your home and budget from life's surprises with an Assurant Home Warranty, backed by a partner that supports you through every step of homeownership. Explore Plans.
©2026 Century 21 Real Estate LLC. All rights reserved. CENTURY 21®, the CENTURY 21 Logo and C21® are service marks owned by Century 21 Real Estate LLC. Century 21 Real Estate LLC fully supports the principles of the Fair Housing Act and the Equal Opportunity Act. Each office is independently owned and operated. Listing information is deemed reliable but not guaranteed accurate.