
2549 Salford Street, Auburn, AL 36832
Local realty services provided by:CENTURY 21 Premier Real Estate
2549 Salford Street,Auburn, AL 36832
$477,675
- 5 Beds
- 4 Baths
- 3,054 sq. ft.
- Single family
- Coming Soon
Listed by: justin rivers
Office: exp realty, llc.
MLS#:179693
Source:AL_LCAR
Price summary
- Price:$477,675
- Price per sq. ft.:$156.41
About this home
Welcome to 2549 Salford Street, a spacious home designed with everyday family living in mind. The larger floor plan offers generously sized bedrooms, a comfortable layout, and a living room with taller ceilings that gives the main gathering space a bright, open feel.
Fresh paint and NEW carpet make the home feel clean and move-in ready, while TWO separate laundry areas add flexibility for a busy household. Out back, the fenced yard provides plenty of room for kids, pets, entertaining, or simply enjoying some privacy. The screened-in porch creates an additional outdoor living space that can be enjoyed throughout much of the year.
One of the biggest advantages is the location. With schools within walking or bike-riding distance, this home offers the kind of convenience families appreciate without sacrificing space. If you’ve been looking for a home with larger rooms, practical features, outdoor space, and a family-friendly location, 2549 Salford Street deserves a closer look.
Contact an agent
Home facts
- Year built:2018
- Subdivision & Development:COTSWOLDS
- Listing ID #:179693
- Updated:October 19, 2026 at 10:08 PM
Rooms and interior
- Bedrooms:5
- Total bathrooms:4
- Full bathrooms:3
- Half bathrooms:1
- Rooms Total:1
- Flooring:Carpet, Tile, Wood
- Kitchen Description:Dishwasher, Gas Range, Microwave
- Living area:3,054 sq. ft.
Heating and cooling
- Cooling:Central Air, Electric
- Heating:Electric
- Central air:Yes
Structure and exterior
- Year built:2018
- Building area:3,054 sq. ft.
- Lot area:0.24 Acres
- Construction Materials:Clapboard
- Exterior Features:Covered, Front Porch, Rear Porch, Screened
- Foundation Description:Slab
- Levels:2 Story
Schools
- Middle school:RICHLAND/CREEKSIDE
- Elementary school:RICHLAND/CREEKSIDE
Utilities
- Water:Water Available
- Sewer:Sewer Connected
Finances and disclosures
- Price:$477,675
- Price per sq. ft.:$156.41
- Tax amount:$2,320
Features and amenities
- Amenities:Pool
- Pool features:Community, Pool
Parking
- Parking description:Attached
New listings near 2549 Salford Street
- Coming Soon
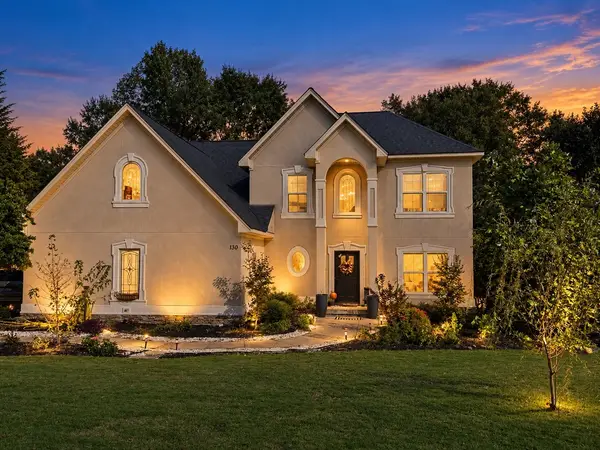 $585,000Coming Soon5 beds 4 baths4,059 sq. ft.
130 Coachmans Drive, Auburn, AL 36832
MLS# 182815Listed by: LAH SOTHEBY'S INTERNATIONAL REALTY - Coming Soon
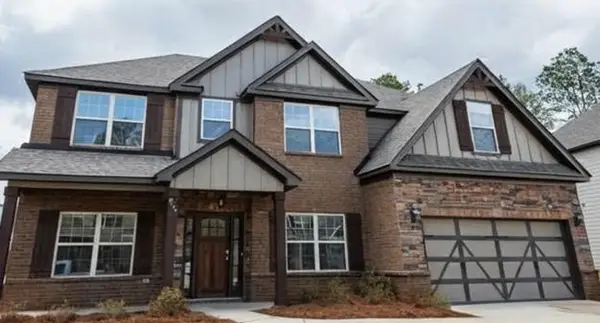 $477,600Coming Soon5 beds 3 baths3,130 sq. ft.
835 W Richland Circle, Auburn, AL 36832
MLS# 182816Listed by: KELLER WILLIAMS REALTY AUBURN OPELIKA - Coming Soon
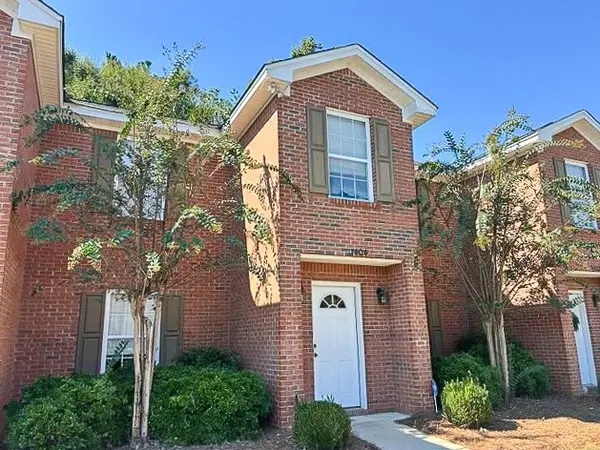 $259,800Coming Soon2 beds 3 baths1,342 sq. ft.
1477 N Donahue Drive N #3404, Auburn, AL 26830
MLS# 182806Listed by: HOMELINK REALTY - Coming Soon
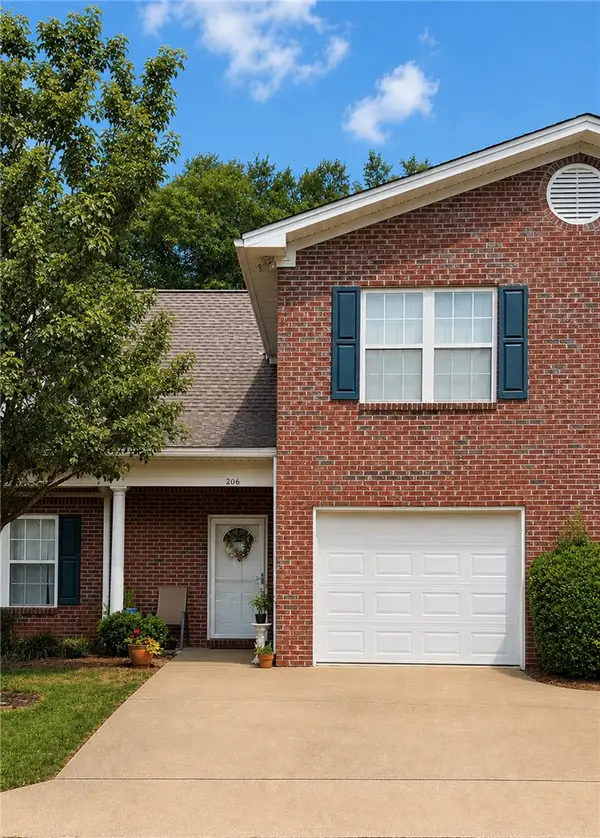 $275,000Coming Soon3 beds 3 baths1,527 sq. ft.
2428 E University Drive, Auburn, AL 36830
MLS# 181245Listed by: REAL ESTATE 3:20 - Coming Soon
 $796,500Coming Soon4 beds 3 baths2,703 sq. ft.
2280 Turtle Creek Court, Opelika, AL 36801
MLS# 181084Listed by: THE KEY AGENCY - Coming Soon
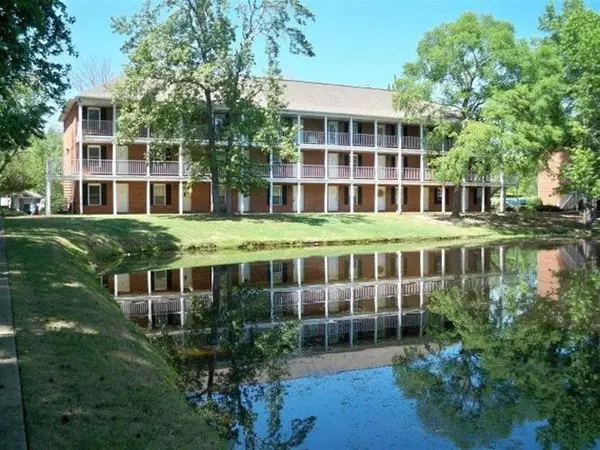 $136,400Coming Soon1 beds 1 baths576 sq. ft.
152 E University Drive #D101, Auburn, AL 36832
MLS# 179588Listed by: KELLER WILLIAMS REALTY AUBURN OPELIKA - Coming Soon
 $429,500Coming Soon4 beds 3 baths2,337 sq. ft.
1406 Eden Gate Crossing, Auburn, AL 36830
MLS# 179516Listed by: PORCH LIGHT REAL ESTATE LLC - Coming Soon
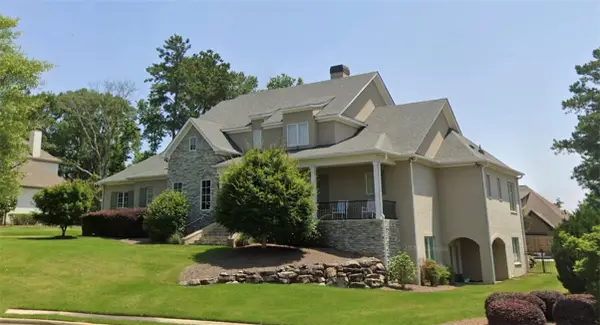 $1,595,000Coming Soon6 beds 5 baths5,500 sq. ft.
Address Withheld By Seller, Auburn, AL 36830
MLS# 178791Listed by: REAL BROKER LLC 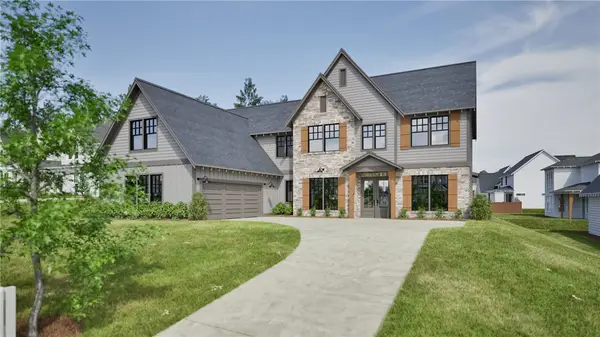 $613,000Pending4 beds 4 baths3,612 sq. ft.
1391 Homestead Lane, Auburn, AL 36830
MLS# 182822Listed by: HOLLAND HOME SALES


Protect your home and budget from life's surprises with an Assurant Home Warranty, backed by a partner that supports you through every step of homeownership. Explore Plans.
©2026 Century 21 Real Estate LLC. All rights reserved. CENTURY 21®, the CENTURY 21 Logo and C21® are service marks owned by Century 21 Real Estate LLC. Century 21 Real Estate LLC fully supports the principles of the Fair Housing Act and the Equal Opportunity Act. Each office is independently owned and operated. Listing information is deemed reliable but not guaranteed accurate.