
264 Spence Nolen Place, Auburn, AL 36832
Local realty services provided by:CENTURY 21 Premier Real Estate
264 Spence Nolen Place,Auburn, AL 36832
$599,000
- 3 Beds
- 3 Baths
- 2,658 sq. ft.
- Townhouse
- Active
Listed by: caroline matthes, adam dorn
Office: keller williams realty auburn opelika
MLS#:180528
Source:AL_LCAR
Price summary
- Price:$599,000
- Price per sq. ft.:$225.36
About this home
Zoned for SHORT TERM RENTAL. Discover an exceptional opportunity with this brand-new construction townhouse, perfectly positioned just three miles from campus. This versatile property offers remarkable zoning, making it an ideal game day rental, a prime residence for college students, or a comfortable primary home. Its robust investment potential is truly outstanding. The main level hosts a thoughtfully designed kitchen complete with a pantry, a welcoming dining room, and a spacious living room. A convenient laundry room and a practical coat closet are also located on this floor. The master suite, privately situated at the back of the unit, offers a serene retreat with a double vanity, a luxurious soaking tub, a generous walk-in shower, and an expansive walk-in closet. The second main-level bedroom is notably spacious, featuring a private bathroom with a tiled wall tub/shower combination and dual closets. Ascend to the upper level to find another well-appointed bedroom with its own private bathroom, featuring a tiled wall tub/shower combination and a massive walk-in closet. This floor also boasts a large recreational room, a spacious walk-in attic, and a dedicated mechanical room. A one-car garage adds to the convenience and value of this remarkable property, providing secure parking and additional storage. This townhouse seamlessly blends modern amenities with flexible living arrangements, creating an unparalleled lifestyle experience. $10,000 builder credit on the first two units sold....
Contact an agent
Home facts
- Year built:2026
- Subdivision & Development:PARKER CREEK
- Listing ID #:180528
- Added:133 day(s) ago
- Updated:October 03, 2026 at 05:07 PM
Rooms and interior
- Bedrooms:3
- Total bathrooms:3
- Full bathrooms:3
- Rooms Total:8
- Flooring:Carpet, Plank, Simulated Wood, Tile
- Kitchen Description:Dishwasher, Disposal, Electric Range, Kitchen Island, Microwave, Stove
- Living area:2,658 sq. ft.
Heating and cooling
- Cooling:Central Air, Electric
- Heating:Electric, Heat Pump
- Central air:Yes
Structure and exterior
- Year built:2026
- Building area:2,658 sq. ft.
- Lot area:0.08 Acres
- Construction Materials:Brick Veneer
- Exterior Features:Covered, Front Porch, Rear Porch
- Foundation Description:Slab
- Levels:2 Story
Schools
- Middle school:DEAN ROAD/WRIGHTS MILL ROAD
- Elementary school:DEAN ROAD/WRIGHTS MILL ROAD
Utilities
- Water:Water Available
Finances and disclosures
- Price:$599,000
- Price per sq. ft.:$225.36
Features and amenities
- Laundry features:Dryer Hookup
- Amenities:Ceiling Fans
Parking
- Parking description:Attached, Garage, One Car Garage
- Garage:Yes
- Garage spaces:1
New listings near 264 Spence Nolen Place
- Coming Soon
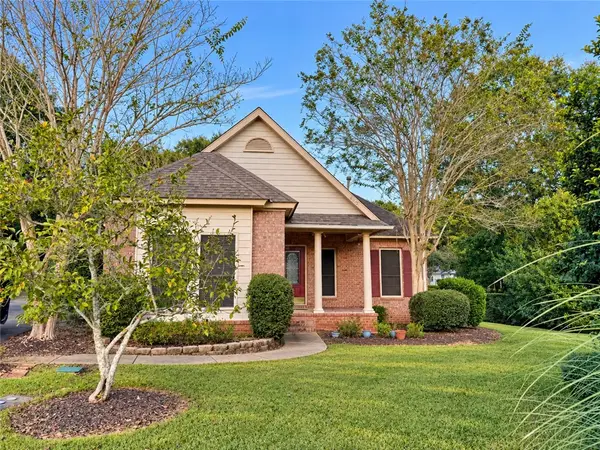 $445,000Coming Soon3 beds 2 baths1,740 sq. ft.
843 Berry Lane, Auburn, AL 36830
MLS# 182627Listed by: FIRST REALTY SALES - Coming Soon
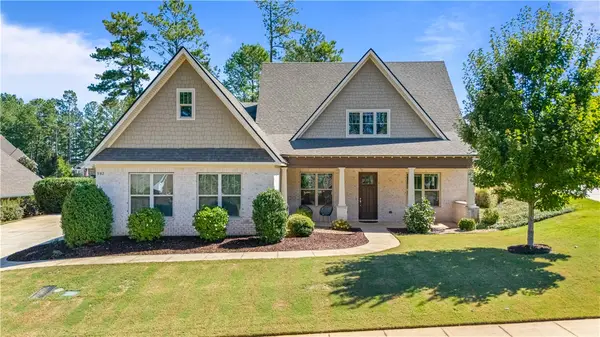 $649,900Coming Soon4 beds 4 baths2,572 sq. ft.
952 Andrews Avenue, Auburn, AL 36832
MLS# 182562Listed by: EXP REALTY, LLC - Coming Soon
 $1,200,000Coming Soon7 beds 6 baths5,100 sq. ft.
1859 Solamere Court, Auburn, AL 36832
MLS# 182568Listed by: HUGHSTON REALTY SERVICES - Coming Soon
 $850,000Coming Soon4 beds 4 baths3,593 sq. ft.
1464 Crossing Way, Auburn, AL 36830
MLS# 182530Listed by: THE DENSON GROUP - Coming Soon
 $275,000Coming Soon3 beds 3 baths1,527 sq. ft.
2428 E University Drive, Auburn, AL 36830
MLS# 181245Listed by: REAL ESTATE 3:20 - Coming Soon
 $796,500Coming Soon4 beds 3 baths2,703 sq. ft.
2280 Turtle Creek Court, Opelika, AL 36801
MLS# 181084Listed by: THE KEY AGENCY - Coming Soon
 $136,400Coming Soon1 beds 1 baths576 sq. ft.
152 E University Drive #D101, Auburn, AL 36832
MLS# 179588Listed by: KELLER WILLIAMS REALTY AUBURN OPELIKA - Coming Soon
 $429,500Coming Soon4 beds 3 baths2,337 sq. ft.
1406 Eden Gate Crossing, Auburn, AL 36830
MLS# 179516Listed by: PORCH LIGHT REAL ESTATE LLC - Coming Soon
 $1,595,000Coming Soon6 beds 5 baths5,500 sq. ft.
Address Withheld By Seller, Auburn, AL 36830
MLS# 178791Listed by: REAL BROKER LLC - New
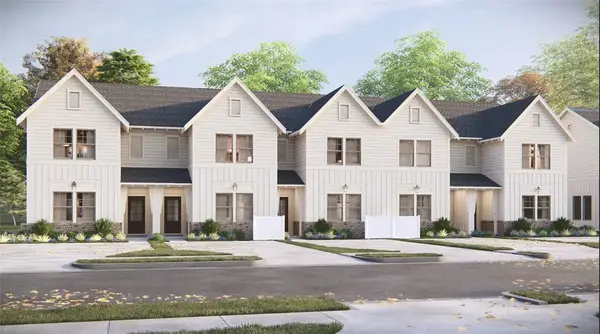 $299,170Active2 beds 3 baths1,538 sq. ft.
2921 Bennett Lane, Auburn, AL 36832
MLS# 182598Listed by: HARRIS DOYLE HOMES


Protect your home and budget from life's surprises with an Assurant Home Warranty, backed by a partner that supports you through every step of homeownership. Explore Plans.
©2026 Century 21 Real Estate LLC. All rights reserved. CENTURY 21®, the CENTURY 21 Logo and C21® are service marks owned by Century 21 Real Estate LLC. Century 21 Real Estate LLC fully supports the principles of the Fair Housing Act and the Equal Opportunity Act. Each office is independently owned and operated. Listing information is deemed reliable but not guaranteed accurate.