
2658 Sophia Court, Auburn, AL 36830
Local realty services provided by:CENTURY 21 Premier Real Estate
2658 Sophia Court,Auburn, AL 36830
$442,500
- 3 Beds
- 3 Baths
- 2,489 sq. ft.
- Single family
- Pending
Listed by: nonet reese, mailon reese
Office: three sixty east alabama
MLS#:181246
Source:AL_LCAR
Price summary
- Price:$442,500
- Price per sq. ft.:$177.78
About this home
Welcome to 2658 Sophia Court—where timeless design meets everyday comfort in Auburn. Nestled on a spacious lot this beautifully maintained 3-bedroom, 2.5-bath home offers nearly 2,500 square feet of thoughtfully designed living space. From the moment you step inside the inviting floor plan natural light and generous living spaces that make this home ideal for both everyday living and entertaining. Inside you will discover fresh paint, stylish new light fixtures, and brand-new luxury vinyl plank flooring throughout the main level. The well-appointed kitchen flows seamlessly into the main living areas, creating the perfect gathering place. The spacious primary suite is a true retreat, featuring a completely renovated spa-inspired bathroom designed with both comfort and style in mind. A versatile bonus room above the garage adds valuable flexible living space and can easily serve as a media room, playroom, home office, fitness room, or guest retreat—adapting to your changing needs. Outside, enjoy the privacy of the backyard with plenty of space for relaxing, gardening, or hosting family and friends. Conveniently located just minutes from Auburn University, shopping, dining, parks, and Auburn City Schools, this move-in-ready home offers the perfect blend of location, comfort, and quality updates....
Contact an agent
Home facts
- Year built:2007
- Subdivision & Development:TUSCANY HILLS
- Listing ID #:181246
- Added:37 day(s) ago
- Updated:August 13, 2026 at 07:50 AM
Rooms and interior
- Bedrooms:3
- Total bathrooms:3
- Full bathrooms:2
- Half bathrooms:1
- Rooms Total:1
- Flooring:Carpet, Plank, Simulated Wood
- Dining Description:Separate Formal Dining Room
- Kitchen Description:Dishwasher, Disposal, Electric Range, Kitchen Island, Microwave, Pantry, Stove
- Bedroom Description:Primary Downstairs
- Living area:2,489 sq. ft.
Heating and cooling
- Cooling:Central Air, Electric
- Heating:Electric, Heat Pump
- Central air:Yes
Structure and exterior
- Year built:2007
- Building area:2,489 sq. ft.
- Lot area:0.33 Acres
- Lot Features:Level
- Construction Materials:Block, Stone, Stucco
- Exterior Features:Covered, Front Porch, Patio, Rear Porch, Sprinkler Irrigation
- Foundation Description:Slab
Schools
- Middle school:WOODLAND PINES/YARBROUGH
- Elementary school:WOODLAND PINES/YARBROUGH
Utilities
- Water:Water Available
- Sewer:Sewer Connected
Finances and disclosures
- Price:$442,500
- Price per sq. ft.:$177.78
- Tax amount:$1,639
Features and amenities
- Laundry features:Dryer Hookup
- Amenities:Ceiling Fans, Primary Downstairs
Parking
- Parking description:Attached, Garage, Two Car Garage
- Garage:Yes
- Garage spaces:2
New listings near 2658 Sophia Court
- New
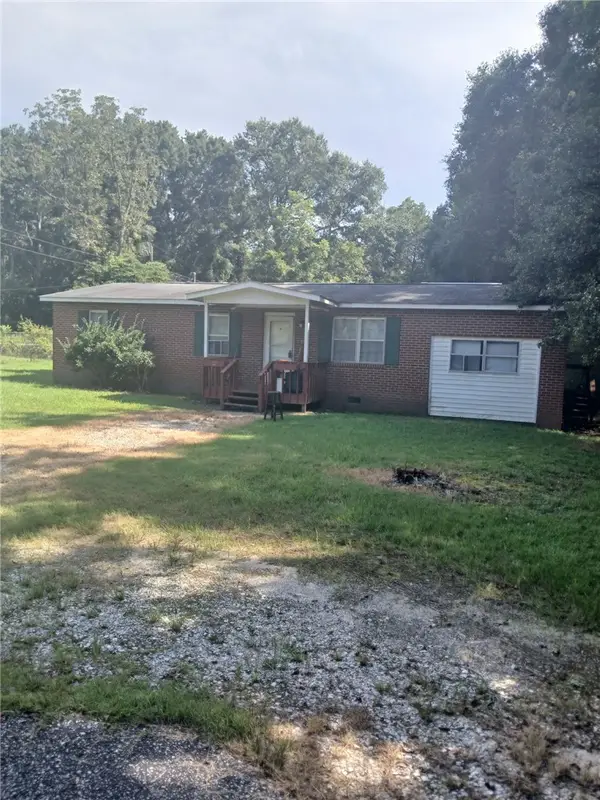 $130,000Active4 beds 2 baths1,286 sq. ft.
118 Forest Street, Auburn, AL 36832
MLS# 181877Listed by: BLAKE REALTY 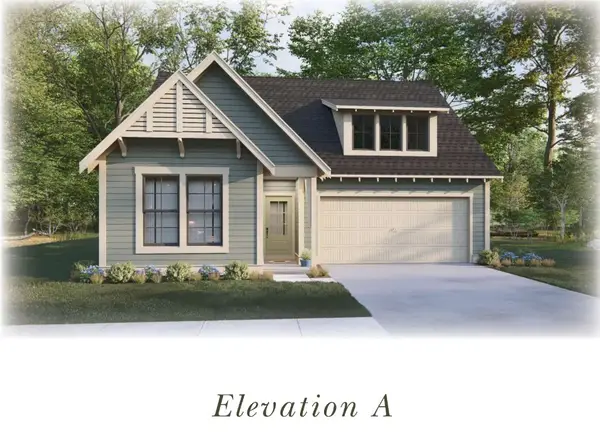 $415,000Active4 beds 2 baths1,839 sq. ft.
1 Burt's Gap Loop, Auburn, AL 36830
MLS# 179946Listed by: HARRIS DOYLE HOMES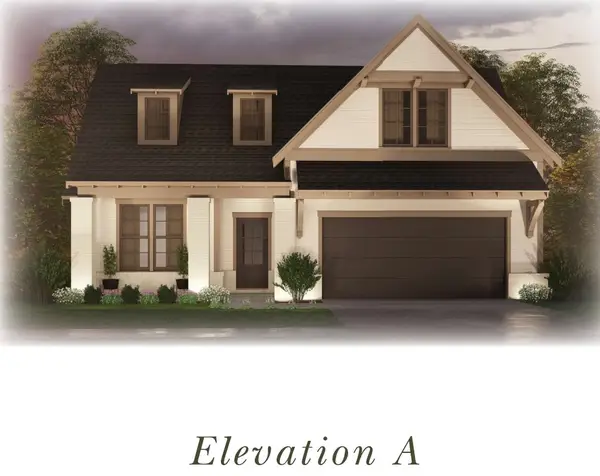 $430,000Active3 beds 2 baths2,009 sq. ft.
2 Burt's Gap Loop, Auburn, AL 36830
MLS# 179947Listed by: HARRIS DOYLE HOMES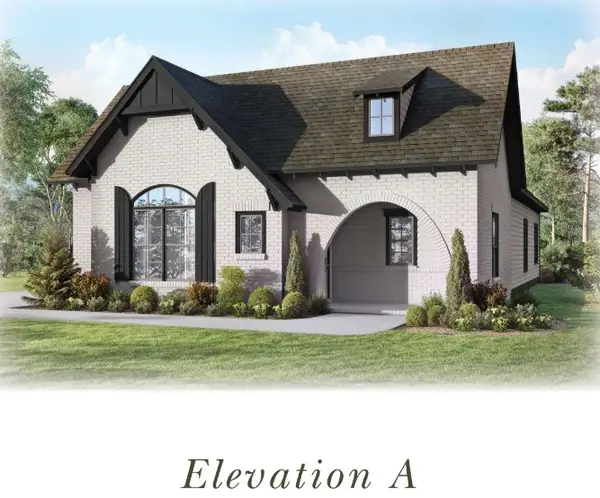 $425,000Active3 beds 2 baths2,015 sq. ft.
3 Burt's Gap Loop, Auburn, AL 36830
MLS# 179948Listed by: HARRIS DOYLE HOMES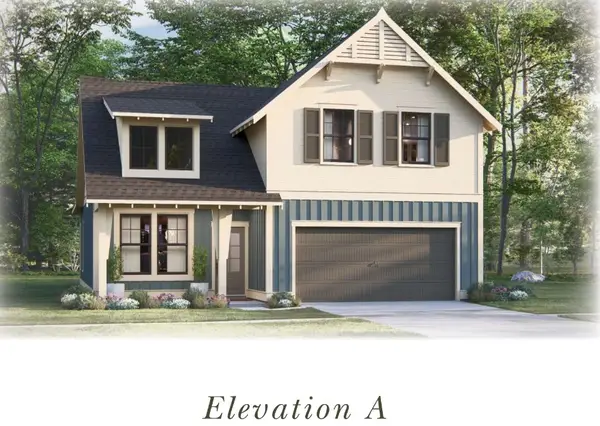 $445,000Active4 beds 3 baths2,262 sq. ft.
4 Burt's Gap Loop, Auburn, AL 36830
MLS# 179949Listed by: HARRIS DOYLE HOMES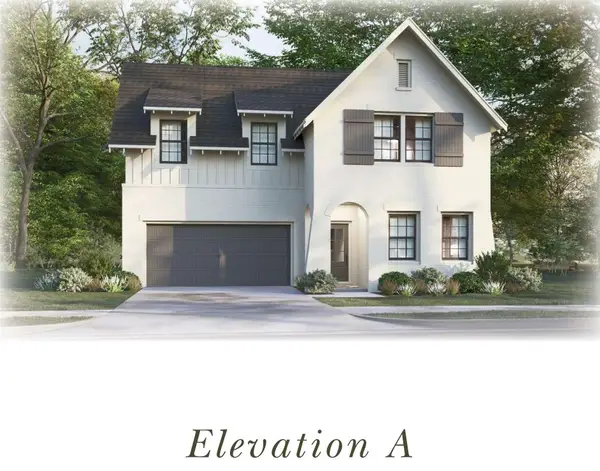 $475,000Active4 beds 3 baths2,723 sq. ft.
5 Burt's Gap Loop, Auburn, AL 36830
MLS# 179950Listed by: HARRIS DOYLE HOMES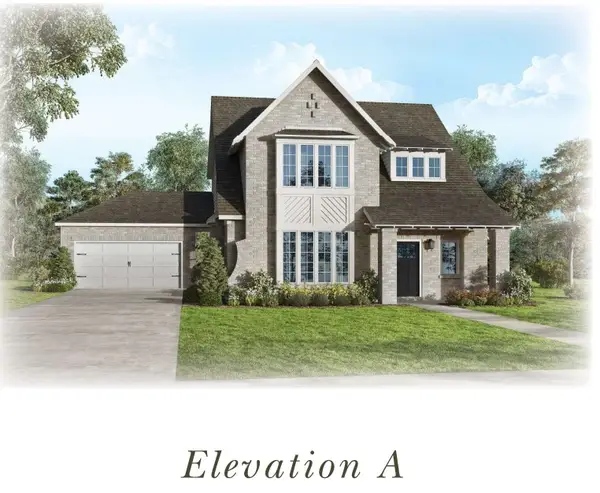 $490,000Active4 beds 3 baths2,752 sq. ft.
6 Burt's Gap Loop, Auburn, AL 36830
MLS# 179951Listed by: HARRIS DOYLE HOMES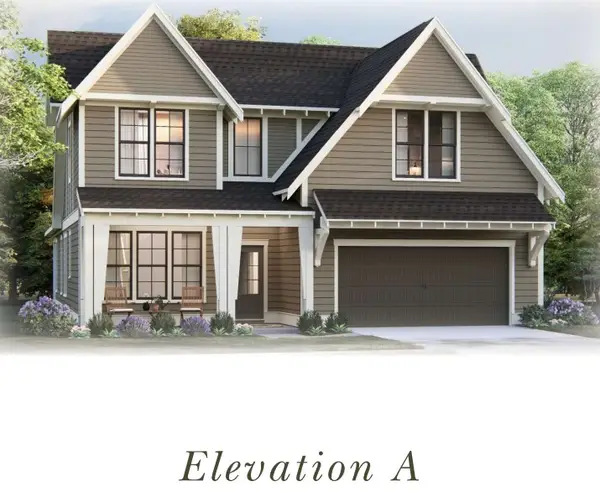 $492,000Active4 beds 3 baths2,841 sq. ft.
7 Burt's Gap Loop, Auburn, AL 36830
MLS# 179954Listed by: HARRIS DOYLE HOMES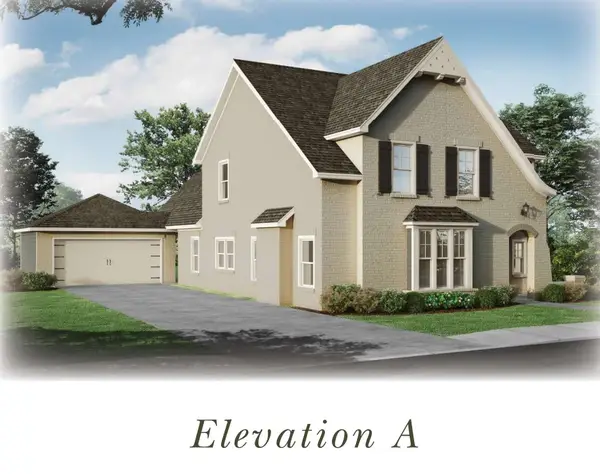 $495,000Active4 beds 3 baths2,850 sq. ft.
8 Burt's Gap Loop, Auburn, AL 36830
MLS# 179955Listed by: HARRIS DOYLE HOMES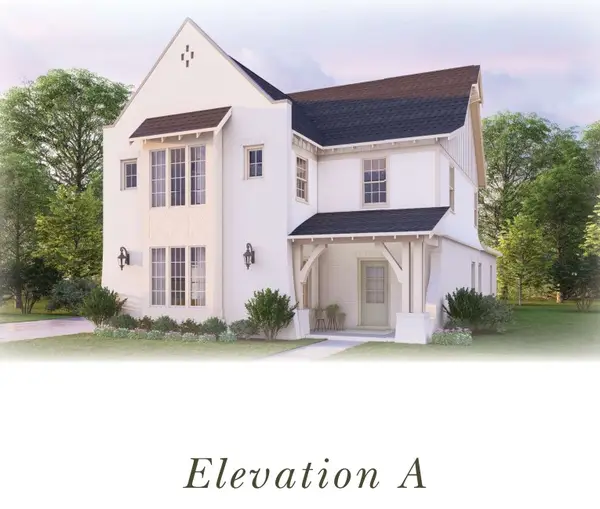 $505,000Active4 beds 3 baths3,038 sq. ft.
9 Burt's Gap Loop, Auburn, AL 36830
MLS# 179957Listed by: HARRIS DOYLE HOMES


Protect your home and budget from life's surprises with an Assurant Home Warranty, backed by a partner that supports you through every step of homeownership. Explore Plans.
©2026 Century 21 Real Estate LLC. All rights reserved. CENTURY 21®, the CENTURY 21 Logo and C21® are service marks owned by Century 21 Real Estate LLC. Century 21 Real Estate LLC fully supports the principles of the Fair Housing Act and the Equal Opportunity Act. Each office is independently owned and operated. Listing information is deemed reliable but not guaranteed accurate.