
2687 Canal Court, Auburn, AL 36830
Local realty services provided by:CENTURY 21 Premier Real Estate
Listed by: stacie lecroy
Office: the talons group
MLS#:181689
Source:AL_LCAR
Price summary
- Price:$319,000
- Price per sq. ft.:$199
About this home
If you've been searching for a home that offers convenience, low maintenance, and an unbeatable location, this is it. This beautifully maintained one-level home features zero steps, making everyday living comfortable and accessible for years to come.
Inside, you'll find a bright, open floor plan with soaring ceilings, abundant natural light, and beautiful hardwood floors throughout the main living areas. The spacious living room flows seamlessly into the kitchen and dining area, creating the perfect space for entertaining or simply enjoying a quiet evening at home.
The kitchen offers ample cabinetry, generous counter space, and a center island. The private primary suite features a tray ceiling, a spacious en-suite bath with a soaking tub, separate shower, dual vanities, and a large walk-in closet.
Outside, enjoy a covered rear patio that's ideal for morning coffee, grilling with friends, or relaxing after a long day. The small, low-maintenance yard allows you to spend less time on yard work and more time enjoying everything Auburn has to offer. A double rear carport provides covered parking and easy access to the home.
Located with quick access to both downtown Auburn and downtown Opelika, you'll love being just minutes from shopping, dining, entertainment, and Auburn University while still enjoying the comfort of a quiet neighborhood.
Whether you're looking to downsize, purchase your first home, or simply enjoy a lock-and-leave lifestyle without sacrificing space or comfort, this move-in-ready home is one you won't want to miss.
$2,500 lender credit offered when financing with Matt Gregg at Cross Country Mortgage!...
Contact an agent
Home facts
- Year built:2014
- Subdivision & Development:TUSCANY HILLS
- Listing ID #:181689
- Added:63 day(s) ago
- Updated:October 05, 2026 at 04:34 PM
Rooms and interior
- Bedrooms:3
- Total bathrooms:2
- Full bathrooms:2
- Flooring:Tile, Wood
- Kitchen Description:Dishwasher, Electric Range, Microwave, Refrigerator, Stove
- Bedroom Description:Primary Downstairs
- Living area:1,603 sq. ft.
Heating and cooling
- Cooling:Central Air, Electric
- Heating:Gas
- Central air:Yes
Structure and exterior
- Year built:2014
- Building area:1,603 sq. ft.
- Lot area:0.25 Acres
- Construction Materials:Block, Brick Veneer, Stone
- Foundation Description:Slab
- Levels:1 Story
Schools
- Middle school:WOODLAND PINES/YARBROUGH
- Elementary school:WOODLAND PINES/YARBROUGH
Utilities
- Water:Water Available
- Sewer:Sewer Connected
Finances and disclosures
- Price:$319,000
- Price per sq. ft.:$199
Features and amenities
- Laundry features:Dryer Hookup
- Amenities:Ceiling Fans, Primary Downstairs
Parking
- Parking description:2 Carport Space(s), Carport
- Carport spaces:2
New listings near 2687 Canal Court
- Coming Soon
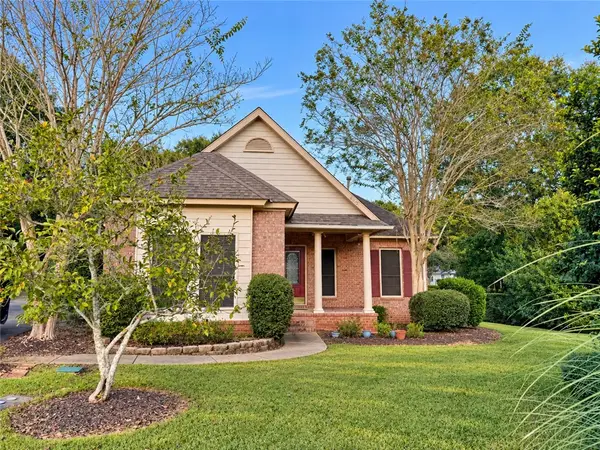 $445,000Coming Soon3 beds 2 baths1,740 sq. ft.
843 Berry Lane, Auburn, AL 36830
MLS# 182627Listed by: FIRST REALTY SALES - Coming Soon
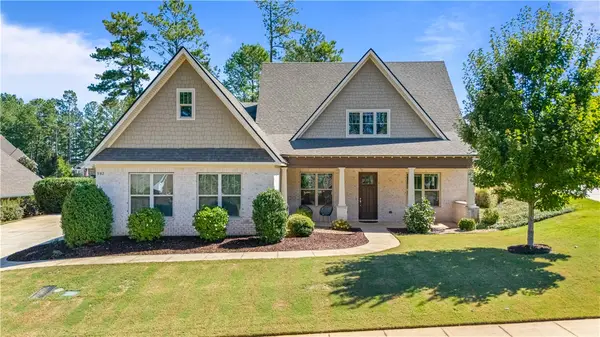 $649,900Coming Soon4 beds 4 baths2,572 sq. ft.
952 Andrews Avenue, Auburn, AL 36832
MLS# 182562Listed by: EXP REALTY, LLC - Coming Soon
 $1,200,000Coming Soon7 beds 6 baths5,100 sq. ft.
1859 Solamere Court, Auburn, AL 36832
MLS# 182568Listed by: HUGHSTON REALTY SERVICES - Coming Soon
 $850,000Coming Soon4 beds 4 baths3,593 sq. ft.
1464 Crossing Way, Auburn, AL 36830
MLS# 182530Listed by: THE DENSON GROUP - Coming Soon
 $275,000Coming Soon3 beds 3 baths1,527 sq. ft.
2428 E University Drive, Auburn, AL 36830
MLS# 181245Listed by: REAL ESTATE 3:20 - Coming Soon
 $796,500Coming Soon4 beds 3 baths2,703 sq. ft.
2280 Turtle Creek Court, Opelika, AL 36801
MLS# 181084Listed by: THE KEY AGENCY - Coming Soon
 $136,400Coming Soon1 beds 1 baths576 sq. ft.
152 E University Drive #D101, Auburn, AL 36832
MLS# 179588Listed by: KELLER WILLIAMS REALTY AUBURN OPELIKA - Coming Soon
 $429,500Coming Soon4 beds 3 baths2,337 sq. ft.
1406 Eden Gate Crossing, Auburn, AL 36830
MLS# 179516Listed by: PORCH LIGHT REAL ESTATE LLC - Coming Soon
 $1,595,000Coming Soon6 beds 5 baths5,500 sq. ft.
Address Withheld By Seller, Auburn, AL 36830
MLS# 178791Listed by: REAL BROKER LLC - New
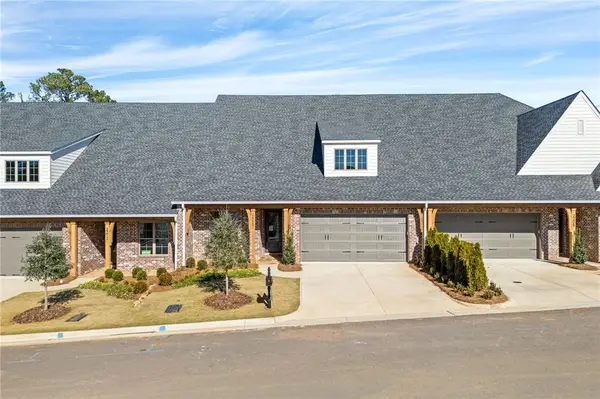 $839,900Active3 beds 3 baths3,140 sq. ft.
2245 Bellevue Place, Auburn, AL 36830
MLS# 182650Listed by: TOLAND REALTY


Protect your home and budget from life's surprises with an Assurant Home Warranty, backed by a partner that supports you through every step of homeownership. Explore Plans.
©2026 Century 21 Real Estate LLC. All rights reserved. CENTURY 21®, the CENTURY 21 Logo and C21® are service marks owned by Century 21 Real Estate LLC. Century 21 Real Estate LLC fully supports the principles of the Fair Housing Act and the Equal Opportunity Act. Each office is independently owned and operated. Listing information is deemed reliable but not guaranteed accurate.