
2751 Partridge Lane, Auburn, AL 36879
Local realty services provided by:CENTURY 21 Premier Real Estate
Listed by: lana mccurdy
Office: three sixty east alabama
MLS#:180732
Source:AL_LCAR
Price summary
- Price:$958,800
- Price per sq. ft.:$308.2
About this home
A new season has arrived in Auburn, and 2751 Partridge Lane is ready for what comes next. Available for a quick close, you could be settled in just in time for fall weekends, football Saturdays, and the holidays at home. And while beautiful homes can be found throughout Auburn, nearly 3 acres within Auburn city limits and under $1 million is a much harder combination to find these days! Tucked along a cul-de-sac with just 15 homes and zoned for Auburn City Schools, this 5-bedroom, 4-bath home offers the breathing room of a larger homesite without giving up the connection of a neighborhood. Inside, a flexible floor plan includes a main-level primary suite with dual walk-in closets and private bath, plus a second main-level bedroom and full bath. Upstairs, a second private suite, two additional bedrooms with a Jack-and-Jill bath, and an oversized bonus room provide space for guests, work, or hobbies. Open the doors to the screened porch, light the wood-burning fireplace, and settle in for football Saturdays overlooking a peaceful backdrop of mature trees with no neighbors directly behind. Beyond the fenced backyard, the property continues opening up nearly 3 acres of possibility. Dream of a pool, detached garage or workshop, garden, expanded outdoor living, or simply preserve the trees and enjoy the extra privacy and space. Just minutes from downtown Auburn, Auburn University, and local schools....
Contact an agent
Home facts
- Year built:2022
- Subdivision & Development:PEARTREE FARMS
- Listing ID #:180732
- Added:144 day(s) ago
- Updated:October 21, 2026 at 07:11 PM
Rooms and interior
- Bedrooms:5
- Total bathrooms:4
- Full bathrooms:4
- Rooms Total:11
- Flooring:Carpet, Ceramic Tile, Wood
- Dining Description:Living Dining Room
- Bathrooms Description:Garden Tub/Roman Tub
- Kitchen Description:Dishwasher, Gas Range, Kitchen Island, Microwave, Pantry
- Bedroom Description:Primary Downstairs
- Living area:3,111 sq. ft.
Heating and cooling
- Cooling:Central Air, Electric
- Heating:Electric, Heat Pump
- Central air:Yes
Structure and exterior
- Year built:2022
- Building area:3,111 sq. ft.
- Lot area:2.97 Acres
- Construction Materials:Brick Veneer, Cement Siding
- Exterior Features:Rear Porch, Screened
- Foundation Description:Slab
- Levels:2 Story
Schools
- Middle school:WOODLAND PINES/YARBROUGH
- Elementary school:WOODLAND PINES/YARBROUGH
Utilities
- Water:Water Available
- Sewer:Septic Available
Finances and disclosures
- Price:$958,800
- Price per sq. ft.:$308.2
Features and amenities
- Laundry features:Dryer Hookup
- Amenities:Ceiling Fans, Primary Downstairs
Parking
- Parking description:Attached, Garage, Two Car Garage
- Garage:Yes
- Garage spaces:2
New listings near 2751 Partridge Lane
- Coming Soon
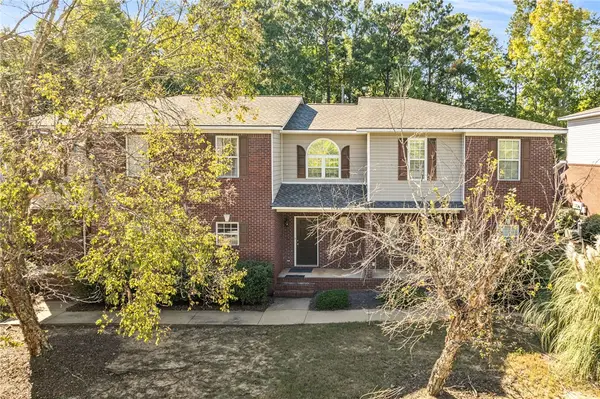 $271,500Coming Soon2 beds 3 baths1,492 sq. ft.
1420 S Donahue Drive #B, Auburn, AL 36830
MLS# 182827Listed by: HAYLEY ENTERPRISES - Coming Soon
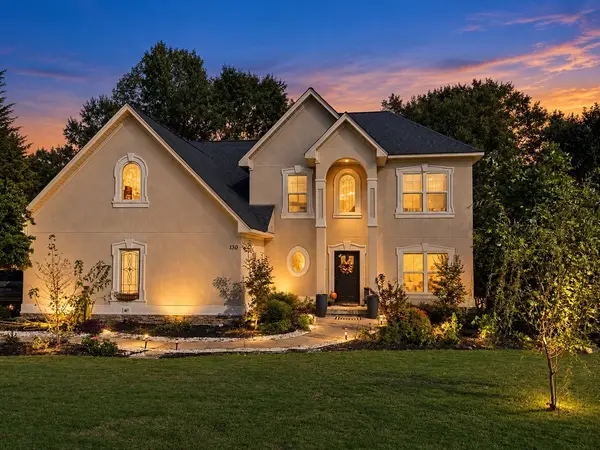 $585,000Coming Soon5 beds 4 baths4,059 sq. ft.
130 Coachmans Drive, Auburn, AL 36832
MLS# 182815Listed by: LAH SOTHEBY'S INTERNATIONAL REALTY - Coming Soon
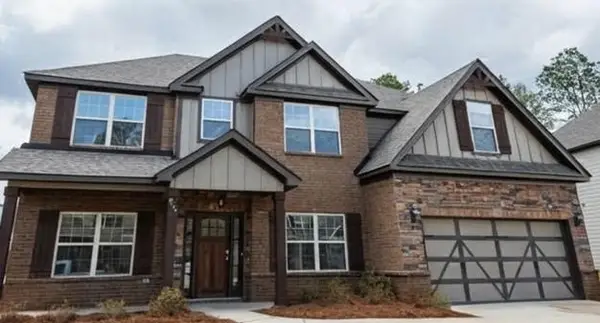 $477,600Coming Soon5 beds 3 baths3,130 sq. ft.
835 W Richland Circle, Auburn, AL 36832
MLS# 182816Listed by: KELLER WILLIAMS REALTY AUBURN OPELIKA - Coming Soon
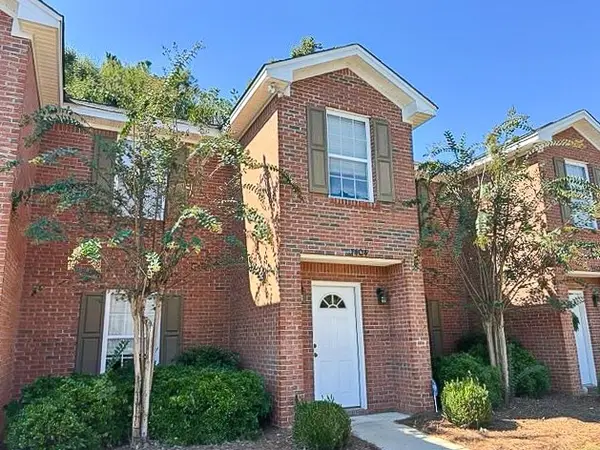 $259,800Coming Soon2 beds 3 baths1,342 sq. ft.
1477 N Donahue Drive N #3404, Auburn, AL 26830
MLS# 182806Listed by: HOMELINK REALTY - Coming Soon
 $275,000Coming Soon3 beds 3 baths1,527 sq. ft.
2428 E University Drive, Auburn, AL 36830
MLS# 181245Listed by: REAL ESTATE 3:20 - Coming Soon
 $796,500Coming Soon4 beds 3 baths2,703 sq. ft.
2280 Turtle Creek Court, Opelika, AL 36801
MLS# 181084Listed by: THE KEY AGENCY - Coming Soon
 $136,400Coming Soon1 beds 1 baths576 sq. ft.
152 E University Drive #D101, Auburn, AL 36832
MLS# 179588Listed by: KELLER WILLIAMS REALTY AUBURN OPELIKA - Coming Soon
 $429,500Coming Soon4 beds 3 baths2,337 sq. ft.
1406 Eden Gate Crossing, Auburn, AL 36830
MLS# 179516Listed by: PORCH LIGHT REAL ESTATE LLC - Coming Soon
 $1,595,000Coming Soon6 beds 5 baths5,500 sq. ft.
Address Withheld By Seller, Auburn, AL 36830
MLS# 178791Listed by: REAL BROKER LLC - New
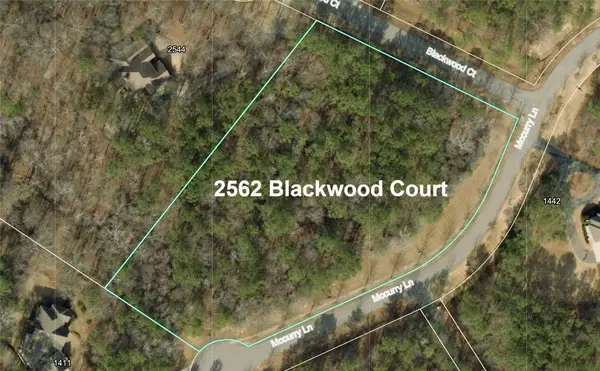 $519,900Active3.06 Acres
2562 Blackwood Court, Auburn, AL 36830
MLS# 182844Listed by: BERKSHIRE HATHAWAY HOMESERVICES


Protect your home and budget from life's surprises with an Assurant Home Warranty, backed by a partner that supports you through every step of homeownership. Explore Plans.
©2026 Century 21 Real Estate LLC. All rights reserved. CENTURY 21®, the CENTURY 21 Logo and C21® are service marks owned by Century 21 Real Estate LLC. Century 21 Real Estate LLC fully supports the principles of the Fair Housing Act and the Equal Opportunity Act. Each office is independently owned and operated. Listing information is deemed reliable but not guaranteed accurate.