
2952 Iron Street, Auburn, AL 36832
Local realty services provided by:CENTURY 21 Premier Real Estate
2952 Iron Street,Auburn, AL 36832
$401,650
- 3 Beds
- 3 Baths
- 1,986 sq. ft.
- Single family
- Active
Listed by: tasha fuller
Office: davidson homes llc. 2
MLS#:182138
Source:AL_LCAR
Price summary
- Price:$401,650
- Price per sq. ft.:$202.24
About this home
*Under Construction* Welcome to the Burton C Floor Plan. This two-story offers a bright, open layout with 9' ceilings, a covered patio perfect for relaxing. The main level features an open living dining space, flexible living spaces tailored to today's lifestyle. The kitchen features quartz countertops and overlooks a spacious living room. Upstairs, a large loft that provides the perfect space for a media room, home office, or secondary family room. The primary owner's suite offers a full bath spacious walk-in closet, including tray ceilings,. Renderings and photographs are for illustrative purposes only and may depict model homes or examples of completed construction
Contact an agent
Home facts
- Year built:2026
- Subdivision & Development:LINKS CROSSING
- Listing ID #:182138
- Added:1 day(s) ago
- Updated:September 01, 2026 at 07:15 PM
Rooms and interior
- Bedrooms:3
- Total bathrooms:3
- Full bathrooms:2
- Half bathrooms:1
- Rooms Total:1
- Kitchen Description:Convection Oven, Dishwasher, Disposal, Electric Range, Stove
- Basement:Yes
- Living area:1,986 sq. ft.
Heating and cooling
- Cooling:Central Air, Electric
- Heating:Electric
- Central air:Yes
Structure and exterior
- Year built:2026
- Building area:1,986 sq. ft.
- Lot area:0.18 Acres
- Construction Materials:Block, Cement Siding, Stone
- Levels:2 Story
Schools
- Middle school:AUBURN EARLY EDUCATION/OGLETREE
- Elementary school:AUBURN EARLY EDUCATION/OGLETREE
Utilities
- Water:Water Available
- Sewer:Sewer Connected
Finances and disclosures
- Price:$401,650
- Price per sq. ft.:$202.24
- Tax amount:$702
Parking
- Parking description:Garage, Two Car Garage
- Garage:Yes
- Garage spaces:2
New listings near 2952 Iron Street
- Coming Soon
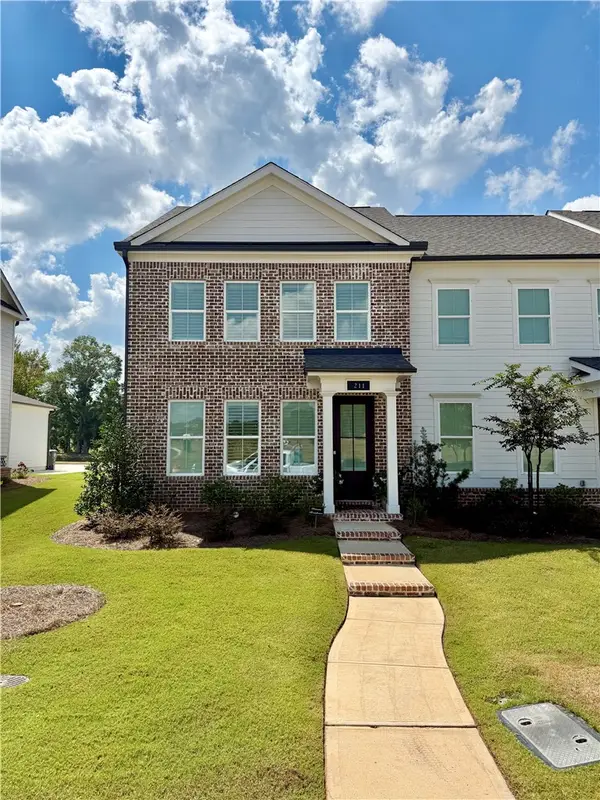 $409,900Coming Soon3 beds 3 baths1,534 sq. ft.
211 Black Swann Road, Auburn, AL 36832
MLS# 182149Listed by: THE PRIME REAL ESTATE GROUP - Coming Soon
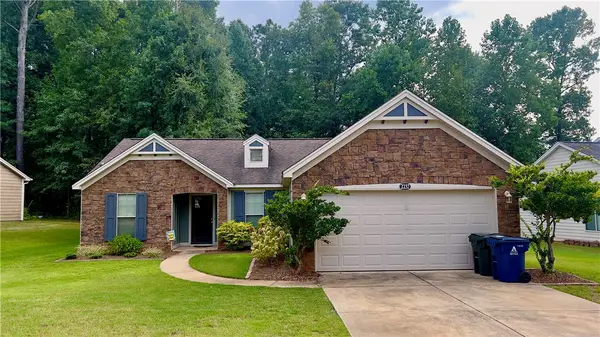 $335,000Coming Soon3 beds 2 baths1,478 sq. ft.
2237 Turnbury Lane, Auburn, AL 36830
MLS# 182098Listed by: HAYLEY ENTERPRISES - Coming Soon
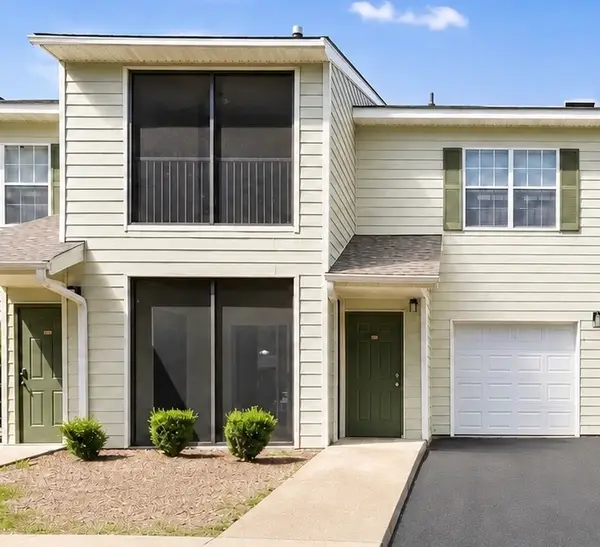 $189,500Coming Soon1 beds 1 baths779 sq. ft.
447 W Longleaf Drive #1403, Auburn, AL 36830
MLS# 182121Listed by: EXP REALTY, LLC - Coming Soon
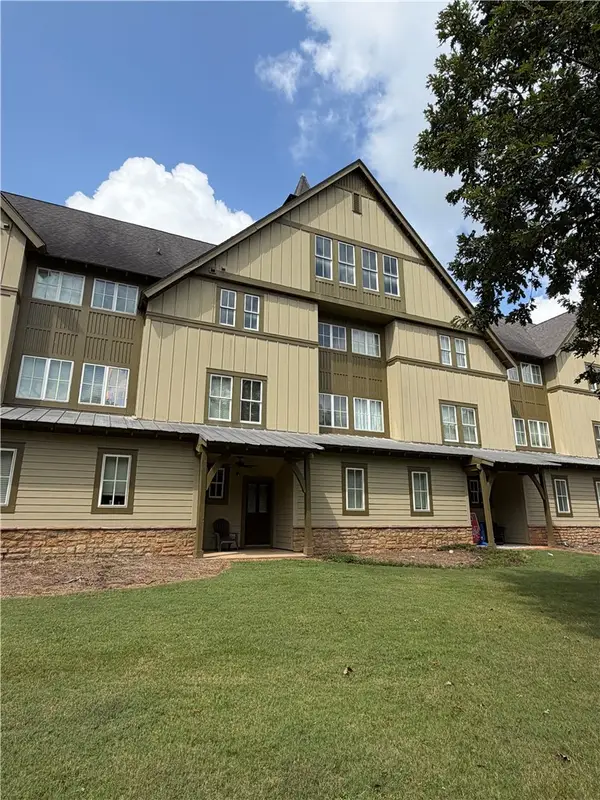 $300,000Coming Soon2 beds 3 baths1,072 sq. ft.
650 Dekalb Street #2211, Auburn, AL 36830
MLS# 182123Listed by: WOODRUFF PROPERTY MANAGEMENT COMPANY - Coming Soon
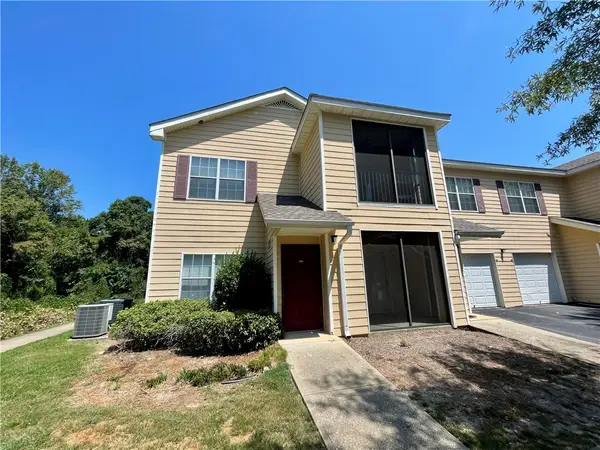 $209,000Coming Soon2 beds 2 baths1,012 sq. ft.
447 W Longleaf Drive #1208, Auburn, AL 36832
MLS# 182005Listed by: KELLER WILLIAMS REALTY AUBURN OPELIKA - Coming Soon
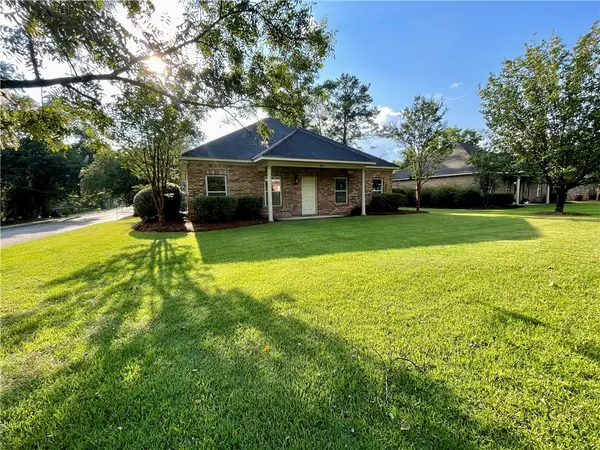 $379,900Coming Soon3 beds 2 baths1,404 sq. ft.
603 N Donahue Drive, Auburn, AL 36832
MLS# 182068Listed by: KELLER WILLIAMS REALTY AUBURN OPELIKA - Coming Soon
 $448,916Coming Soon4 beds 3 baths2,482 sq. ft.
1708 Solamere Court, Auburn, AL 36830
MLS# 181926Listed by: EXP REALTY, LLC - Coming Soon
 $275,000Coming Soon3 beds 3 baths1,527 sq. ft.
2428 E University Drive, Auburn, AL 36830
MLS# 181245Listed by: REAL ESTATE 3:20 - Coming Soon
 $796,500Coming Soon4 beds 3 baths2,703 sq. ft.
2280 Turtle Creek Court, Opelika, AL 36801
MLS# 181084Listed by: THE KEY AGENCY - Coming Soon
 $136,400Coming Soon1 beds 1 baths576 sq. ft.
152 E University Drive #D101, Auburn, AL 36832
MLS# 179588Listed by: KELLER WILLIAMS REALTY AUBURN OPELIKA


Protect your home and budget from life's surprises with an Assurant Home Warranty, backed by a partner that supports you through every step of homeownership. Explore Plans.
©2026 Century 21 Real Estate LLC. All rights reserved. CENTURY 21®, the CENTURY 21 Logo and C21® are service marks owned by Century 21 Real Estate LLC. Century 21 Real Estate LLC fully supports the principles of the Fair Housing Act and the Equal Opportunity Act. Each office is independently owned and operated. Listing information is deemed reliable but not guaranteed accurate.