
365 Embry Street, Auburn, AL 36830
Local realty services provided by:CENTURY 21 Premier Real Estate
365 Embry Street,Auburn, AL 36830
$315,000
- 3 Beds
- 2 Baths
- 1,250 sq. ft.
- Single family
- Active
Listed by: sonny dichiara
Office: keller williams realty atlanta partners
MLS#:182722
Source:AL_LCAR
Price summary
- Price:$315,000
- Price per sq. ft.:$252
About this home
The classic single-story exterior of this 2009-built home features vinyl siding, cement siding, shake accents, and a brand new roof installed in September of this year. An inviting front porch with classic columns and a curved concrete walkway set a warm, welcoming tone. Offering 1,250 square feet of living space, this single-family property is situated on a 0.27-acre lot.
Inside, the living space features hardwood flooring, a tray ceiling, and classic crown moldings. The kitchen is equipped with polished granite countertops, ceramic tile flooring, custom cabinetry, a microwave, an oven, and a dishwasher, with the refrigerator also staying. A dedicated laundry space features overhead wire shelving and durable tile flooring, and includes the washer and dryer.
Each of the three bedrooms is finished with carpet and a ceiling fan, with one bedroom featuring a tray ceiling. The two full bathrooms are designed with details such as polished stone counters, rich cabinetry, and a classic tub and shower combination with tiled walls. Central air conditioning keeps the interior comfortable throughout the seasons.
Outside, the backyard space includes a concrete patio shaded by mature trees. A wooden privacy fence fully encloses the back yard area. An expansive concrete driveway leads past a covered side porch to the rear yard, which also contains a shed for storage.
This property is located in Auburn, providing close proximity to Auburn's campus, the downtown area, schools, and shopping malls. Contact us today to explore the potential of this home....
Contact an agent
Home facts
- Year built:2009
- Subdivision & Development:CLAIRE DOWNS
- Listing ID #:182722
- Added:7 day(s) ago
- Updated:October 21, 2026 at 11:17 PM
Rooms and interior
- Bedrooms:3
- Total bathrooms:2
- Full bathrooms:2
- Kitchen Description:Convection Oven, Dishwasher, Electric Cooktop, Electric Range, Microwave, Refrigerator, Stove
- Bedroom Description:Primary Downstairs
- Living area:1,250 sq. ft.
Heating and cooling
- Cooling:Central Air, Electric
- Heating:Electric
- Central air:Yes
Structure and exterior
- Year built:2009
- Building area:1,250 sq. ft.
- Lot area:0.27 Acres
- Construction Materials:Block, Cement Siding, Stone, Vinyl Siding
- Foundation Description:Slab
- Levels:1 Story
Schools
- Middle school:CARY WOODS/PICK
- Elementary school:CARY WOODS/PICK
Utilities
- Water:Water Available
- Sewer:Sewer Connected
Finances and disclosures
- Price:$315,000
- Price per sq. ft.:$252
Features and amenities
- Laundry features:Dryer, Dryer Hookup, Washer
- Amenities:Ceiling Fans, Primary Downstairs
New listings near 365 Embry Street
- Coming Soon
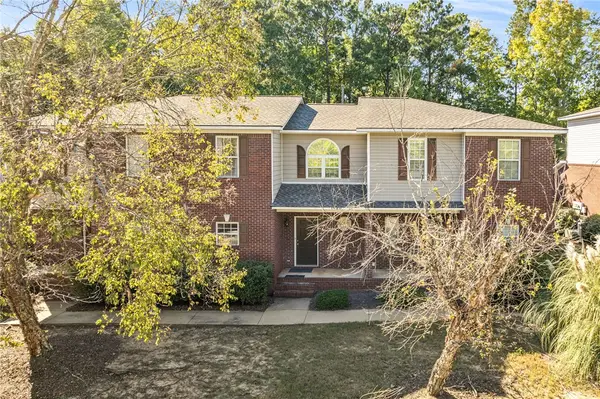 $271,500Coming Soon2 beds 3 baths1,492 sq. ft.
1420 S Donahue Drive #B, Auburn, AL 36830
MLS# 182827Listed by: HAYLEY ENTERPRISES - Coming Soon
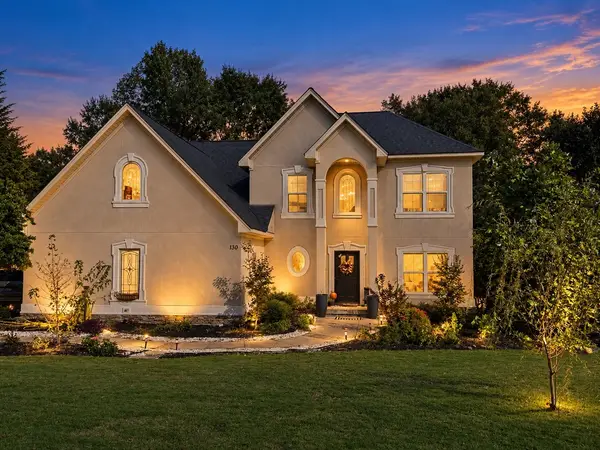 $585,000Coming Soon5 beds 4 baths4,059 sq. ft.
130 Coachmans Drive, Auburn, AL 36832
MLS# 182815Listed by: LAH SOTHEBY'S INTERNATIONAL REALTY - Coming Soon
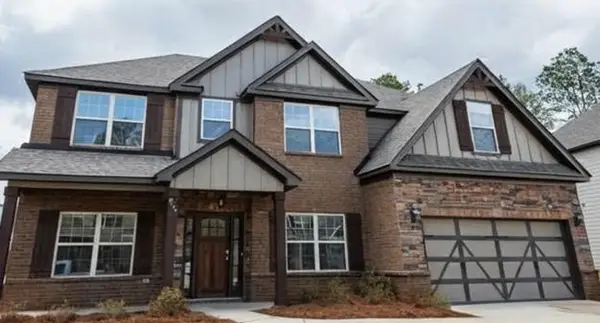 $477,600Coming Soon5 beds 3 baths3,130 sq. ft.
835 W Richland Circle, Auburn, AL 36832
MLS# 182816Listed by: KELLER WILLIAMS REALTY AUBURN OPELIKA - Coming Soon
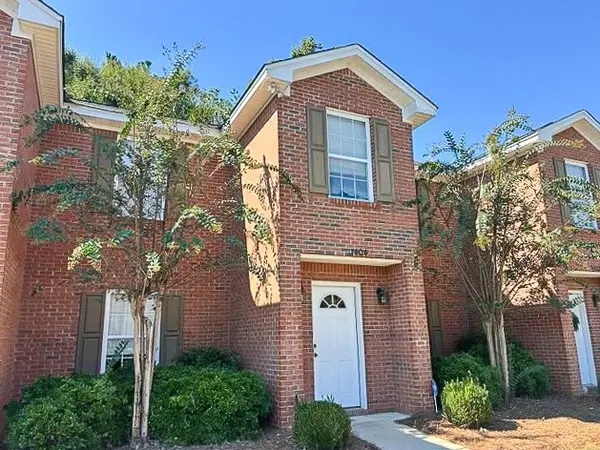 $259,800Coming Soon2 beds 3 baths1,342 sq. ft.
1477 N Donahue Drive N #3404, Auburn, AL 26830
MLS# 182806Listed by: HOMELINK REALTY - Coming Soon
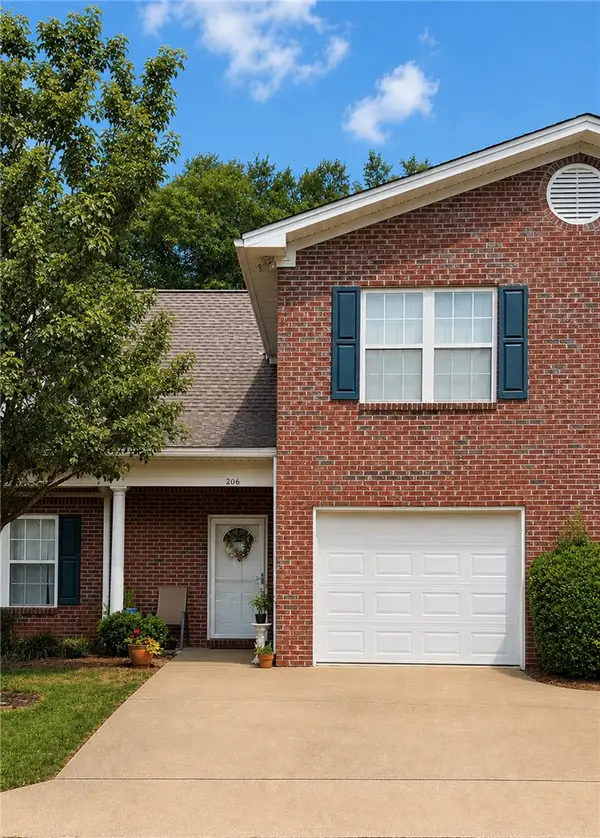 $275,000Coming Soon3 beds 3 baths1,527 sq. ft.
2428 E University Drive, Auburn, AL 36830
MLS# 181245Listed by: REAL ESTATE 3:20 - Coming Soon
 $796,500Coming Soon4 beds 3 baths2,703 sq. ft.
2280 Turtle Creek Court, Opelika, AL 36801
MLS# 181084Listed by: THE KEY AGENCY - Coming Soon
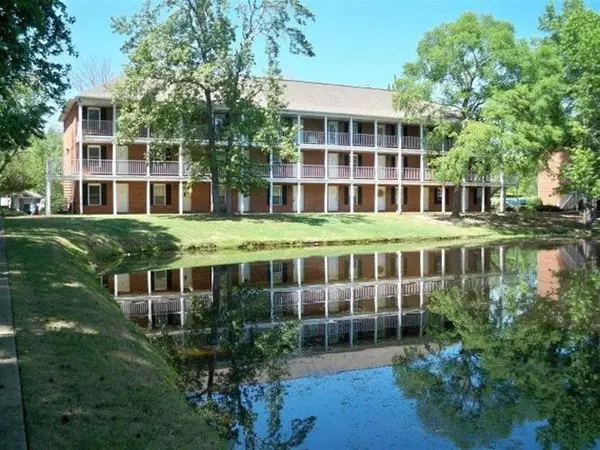 $136,400Coming Soon1 beds 1 baths576 sq. ft.
152 E University Drive #D101, Auburn, AL 36832
MLS# 179588Listed by: KELLER WILLIAMS REALTY AUBURN OPELIKA - Coming Soon
 $429,500Coming Soon4 beds 3 baths2,337 sq. ft.
1406 Eden Gate Crossing, Auburn, AL 36830
MLS# 179516Listed by: PORCH LIGHT REAL ESTATE LLC - Coming Soon
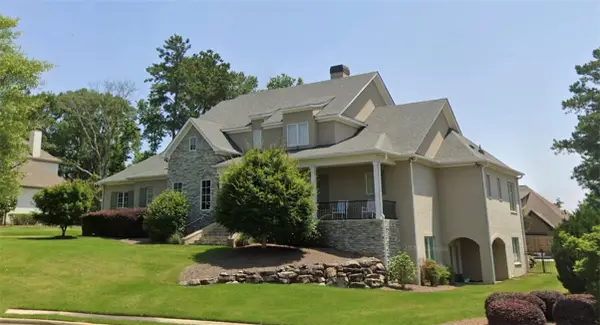 $1,595,000Coming Soon6 beds 5 baths5,500 sq. ft.
Address Withheld By Seller, Auburn, AL 36830
MLS# 178791Listed by: REAL BROKER LLC - New
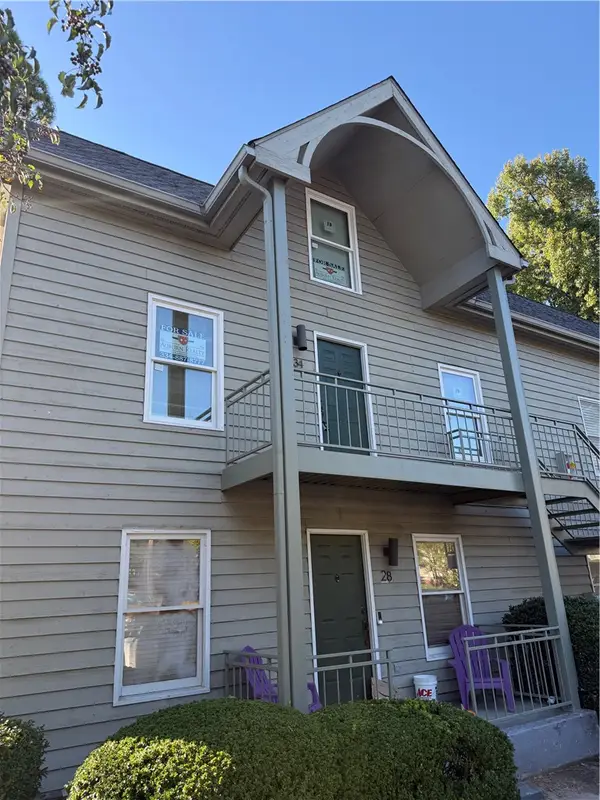 $600,000Active2 beds 2 baths1,320 sq. ft.
546 W Magnolia Avenue #34, Auburn, AL 36832
MLS# 182852Listed by: AUBURN REALTY


Protect your home and budget from life's surprises with an Assurant Home Warranty, backed by a partner that supports you through every step of homeownership. Explore Plans.
©2026 Century 21 Real Estate LLC. All rights reserved. CENTURY 21®, the CENTURY 21 Logo and C21® are service marks owned by Century 21 Real Estate LLC. Century 21 Real Estate LLC fully supports the principles of the Fair Housing Act and the Equal Opportunity Act. Each office is independently owned and operated. Listing information is deemed reliable but not guaranteed accurate.