
3755 Ridgeline Trail, Auburn, AL 36830
Local realty services provided by:CENTURY 21 Premier Real Estate
3755 Ridgeline Trail,Auburn, AL 36830
$1,456,000
- 5 Beds
- 4 Baths
- 3,985 sq. ft.
- Single family
- Active
Listed by: ryan edwards annie williams team
Office: berkshire hathaway homeservices
MLS#:180567
Source:AL_LCAR
Price summary
- Price:$1,456,000
- Price per sq. ft.:$365.37
About this home
Introducing the “Asbury” by Michael Allen Homes, a beautifully designed 5-bed/4.5-bath BA residence offering the perfect balance of charm, functionality, & flexible living space. Thoughtfully laid out with a primarily one-level lifestyle in mind, this plan combines everyday comfort with elevated design details throughout. The heart of the home is a stunning open-concept living area featuring a vaulted great room with fireplace & seamless flow into the kitchen & breakfast area. A large center island, abundant cabinetry, & adjacent dining room provide both casual & formal entertaining options, while the covered back porch—complete with outdoor grilling area—extends the living space into the surrounding natural landscape. The main-level primary suite offers a private retreat with a spa-like bath, including soaking tub, step-in shower, & generous walk-in closet. Two additional bedrooms (or bedroom + office) are also located on the main level, creating flexibility for guests or work-from-home needs. Upstairs, you’ll find two more bedrooms, a loft area, a full bath, & the option for a large bonus room—ideal for a media space, playroom, or additional guest suite. Set on a large lot & surrounded by mature hardwoods, this home embraces the peaceful, nature-forward setting of Chewacla Ridge—offering privacy & beauty without sacrificing location & convenience. Come home to Chewacla Ridge, and experience naturally elevated living—minutes from town, yet worlds apart. Plans, pricing, & specifications subject to change....
Contact an agent
Home facts
- Year built:2026
- Subdivision & Development:CHEWACLA RIDGE
- Listing ID #:180567
- Added:84 day(s) ago
- Updated:August 08, 2026 at 02:15 PM
Rooms and interior
- Bedrooms:5
- Total bathrooms:4
- Full bathrooms:3
- Half bathrooms:1
- Rooms Total:9
- Dining Description:Separate Formal Dining Room
- Bathrooms Description:Garden Tub/Roman Tub
- Kitchen Description:Dishwasher, Disposal, Electric Cooktop, Kitchen Island, Microwave, Oven, Walk In Pantry
- Bedroom Description:Primary Downstairs
- Living area:3,985 sq. ft.
Heating and cooling
- Cooling:Central Air, Electric, Heat Pump
- Heating:Electric, Heat Pump
- Central air:Yes
Structure and exterior
- Year built:2026
- Building area:3,985 sq. ft.
- Lot area:3 Acres
- Lot Features:Wooded
- Exterior Features:Covered, Front Porch, Rear Porch
- Foundation Description:Slab
- Levels:2 Story
Schools
- Middle school:AUBURN EARLY EDUCATION/OGLETREE
- Elementary school:AUBURN EARLY EDUCATION/OGLETREE
Utilities
- Water:Water Available
- Sewer:Septic Available
Finances and disclosures
- Price:$1,456,000
- Price per sq. ft.:$365.37
Features and amenities
- Laundry features:Dryer Hookup
- Amenities:Ceiling Fans, Primary Downstairs
Parking
- Parking description:Attached, Garage, Two Car Garage
- Garage:Yes
- Garage spaces:2
New listings near 3755 Ridgeline Trail
- New
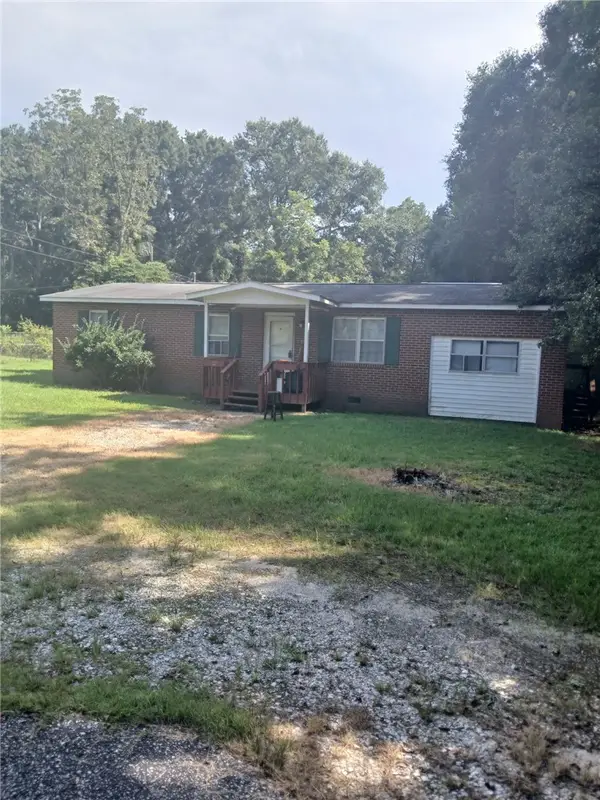 $130,000Active4 beds 2 baths1,286 sq. ft.
118 Forest Street, Auburn, AL 36832
MLS# 181877Listed by: BLAKE REALTY 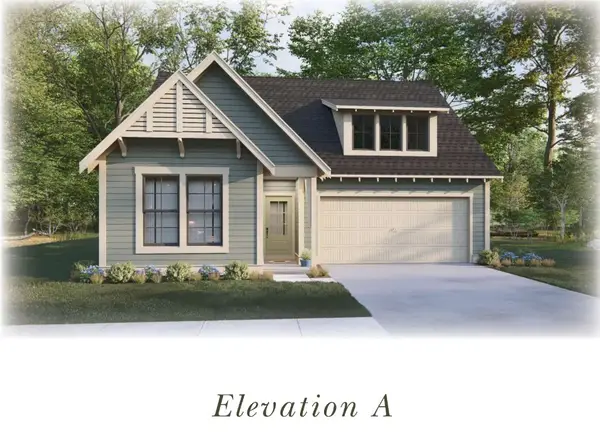 $415,000Active4 beds 2 baths1,839 sq. ft.
1 Burt's Gap Loop, Auburn, AL 36830
MLS# 179946Listed by: HARRIS DOYLE HOMES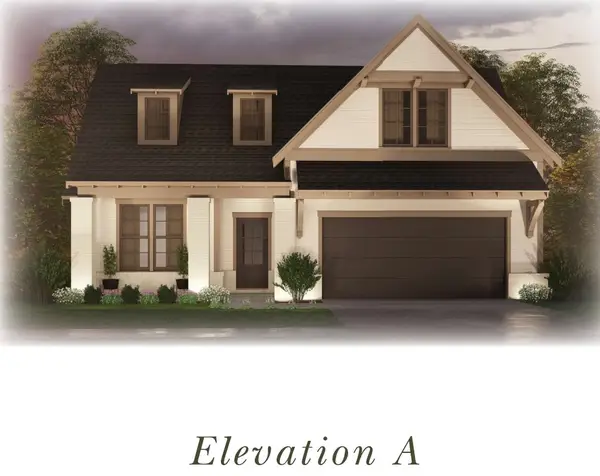 $430,000Active3 beds 2 baths2,009 sq. ft.
2 Burt's Gap Loop, Auburn, AL 36830
MLS# 179947Listed by: HARRIS DOYLE HOMES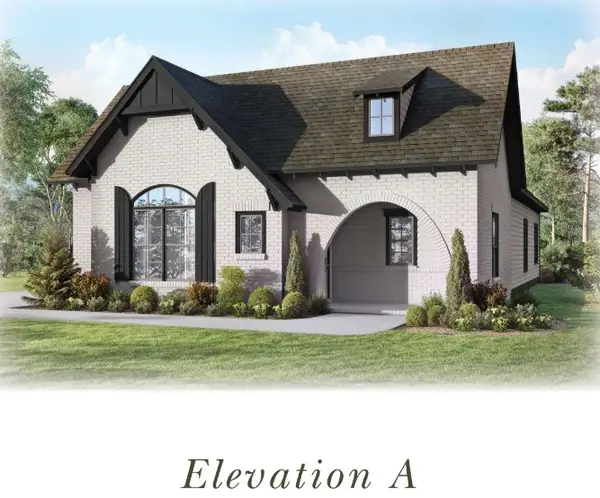 $425,000Active3 beds 2 baths2,015 sq. ft.
3 Burt's Gap Loop, Auburn, AL 36830
MLS# 179948Listed by: HARRIS DOYLE HOMES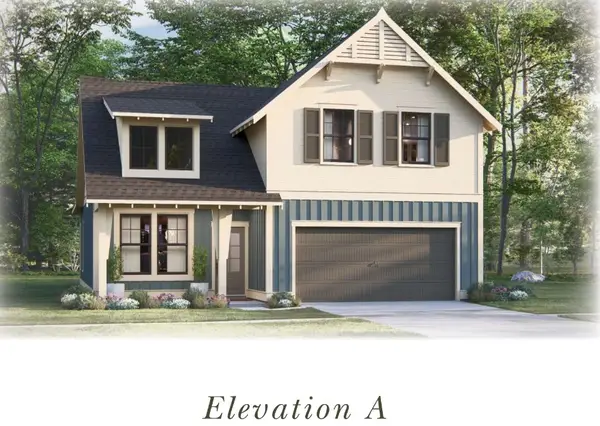 $445,000Active4 beds 3 baths2,262 sq. ft.
4 Burt's Gap Loop, Auburn, AL 36830
MLS# 179949Listed by: HARRIS DOYLE HOMES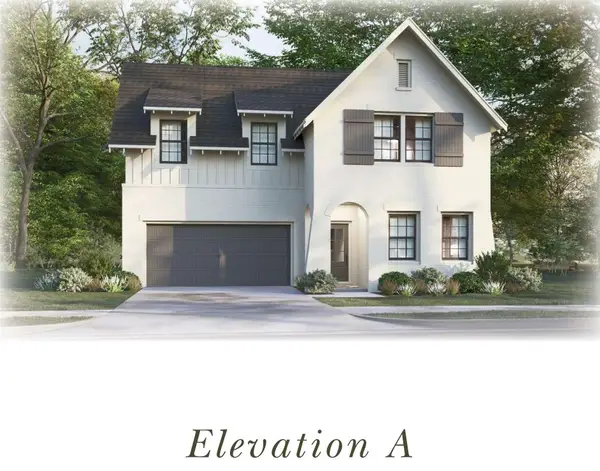 $475,000Active4 beds 3 baths2,723 sq. ft.
5 Burt's Gap Loop, Auburn, AL 36830
MLS# 179950Listed by: HARRIS DOYLE HOMES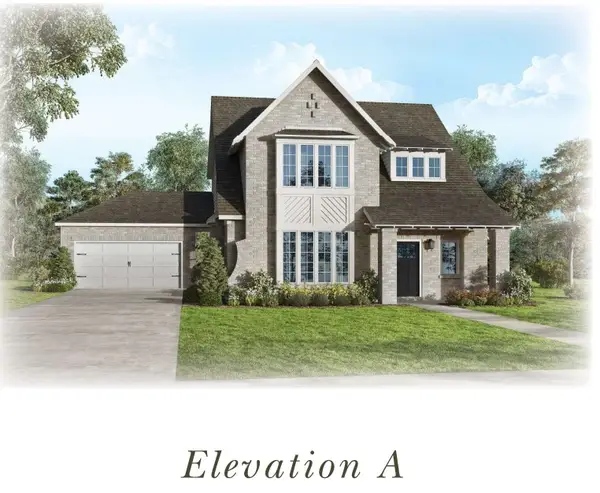 $490,000Active4 beds 3 baths2,752 sq. ft.
6 Burt's Gap Loop, Auburn, AL 36830
MLS# 179951Listed by: HARRIS DOYLE HOMES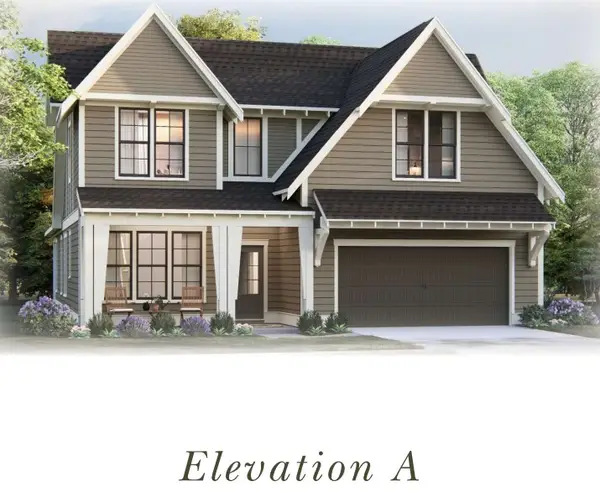 $492,000Active4 beds 3 baths2,841 sq. ft.
7 Burt's Gap Loop, Auburn, AL 36830
MLS# 179954Listed by: HARRIS DOYLE HOMES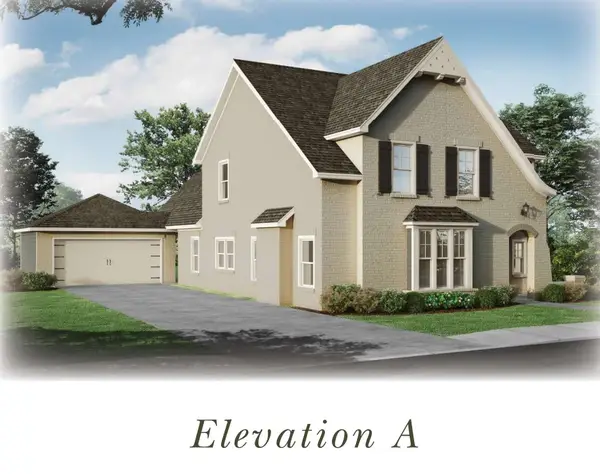 $495,000Active4 beds 3 baths2,850 sq. ft.
8 Burt's Gap Loop, Auburn, AL 36830
MLS# 179955Listed by: HARRIS DOYLE HOMES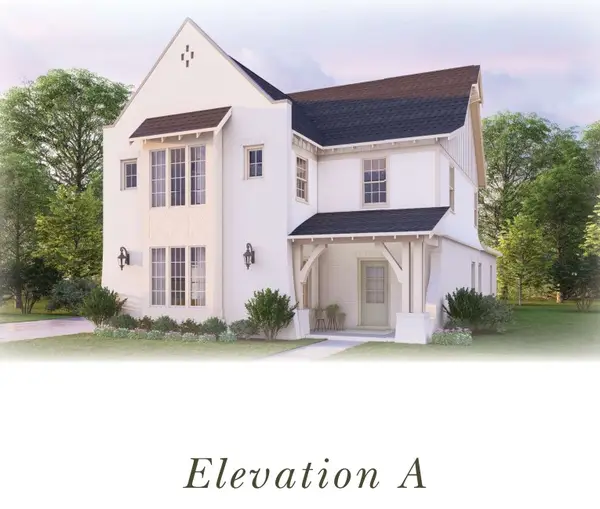 $505,000Active4 beds 3 baths3,038 sq. ft.
9 Burt's Gap Loop, Auburn, AL 36830
MLS# 179957Listed by: HARRIS DOYLE HOMES


Protect your home and budget from life's surprises with an Assurant Home Warranty, backed by a partner that supports you through every step of homeownership. Explore Plans.
©2026 Century 21 Real Estate LLC. All rights reserved. CENTURY 21®, the CENTURY 21 Logo and C21® are service marks owned by Century 21 Real Estate LLC. Century 21 Real Estate LLC fully supports the principles of the Fair Housing Act and the Equal Opportunity Act. Each office is independently owned and operated. Listing information is deemed reliable but not guaranteed accurate.