
447 Longleaf Drive W #1416, Auburn, AL 36832
Local realty services provided by:CENTURY 21 Premier Real Estate
447 Longleaf Drive W #1416,Auburn, AL 36832
$215,000
- 2 Beds
- 2 Baths
- - sq. ft.
- Condominium
- Sold
Listed by: rush denson
Office: the denson group
MLS#:180649
Source:AL_LCAR
Sorry, we are unable to map this address
Price summary
- Price:$215,000
About this home
Beautifully maintained and exceptionally clean, this 2Br/2Ba condo which is located in a gated community offers a range of amenities, including a pool and hot tub, grilling area, clubhouse, and playground. The unit features updated appliances, a private screened porch, a spacious living room area, and generous sized bedrooms. Ideally located near Auburn University with convenient access to I-85, shopping and dining, this condo offers both comfort and accessibility. The HOA covers internet/cable TV, building insurance, and common area landscaping, providing added value and peace of mind. Whether you're searching for a Gameday retreat, student housing, a full-time residence, or a smart investment opportunity, this property is an excellent choice. Tiger Transit pick up/drop off is located at the entrance of the complex.
Contact an agent
Home facts
- Year built:2002
- Listing ID #:180649
- Added:59 day(s) ago
- Updated:July 26, 2026 at 06:36 AM
Rooms and interior
- Bedrooms:2
- Total bathrooms:2
- Full bathrooms:2
- Rooms Total:7
- Kitchen Description:Dishwasher, Disposal, Electric Cooktop, Oven, Refrigerator
- Basement:Yes
- Basement Description:Crawl Space
Heating and cooling
- Cooling:Central Air, Electric
- Heating:Forced Air
- Central air:Yes
Structure and exterior
- Year built:2002
- Construction Materials:Cement Siding
- Exterior Features:Covered, Screened
- Levels:1 Story
Schools
- Middle school:AUBURN EARLY EDUCATION/OGLETREE
- Elementary school:AUBURN EARLY EDUCATION/OGLETREE
Utilities
- Water:Water Available
- Sewer:Sewer Connected
Finances and disclosures
- Price:$215,000
Features and amenities
- Laundry features:Dryer, Dryer Hookup, Washer
- Amenities:Barbecue, Ceiling Fans, Clubhouse, Pool
- Pool features:Community, Pool
New listings near 447 Longleaf Drive W #1416
- New
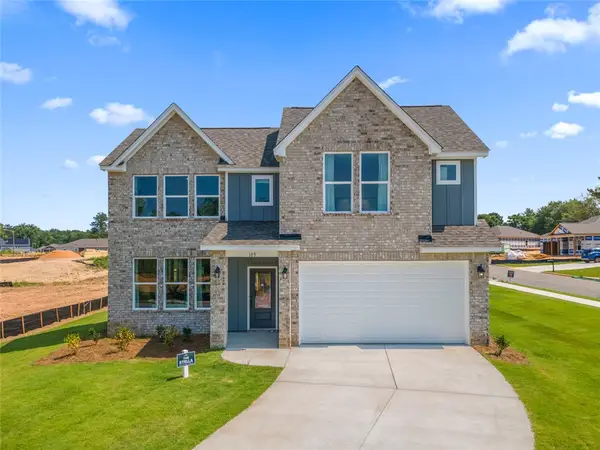 $460,554Active4 beds 3 baths2,133 sq. ft.
105 Chipper Court, Auburn, AL 36832
MLS# 181587Listed by: DAVIDSON HOMES LLC 2 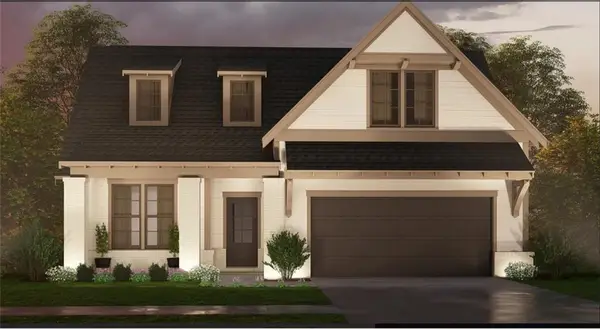 $448,400Pending4 beds 3 baths2,009 sq. ft.
2634 Rutland Road, Auburn, AL 36832
MLS# 181589Listed by: HARRIS DOYLE HOMES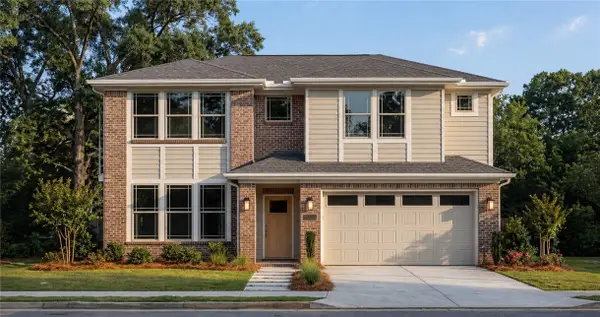 $424,990Pending4 beds 3 baths2,155 sq. ft.
2873 Bunker Drive, Auburn, AL 36832
MLS# 179654Listed by: DAVIDSON HOMES LLC 2- New
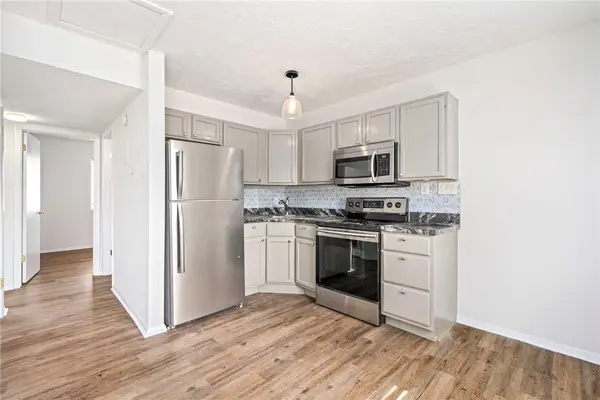 $275,000Active2 beds 1 baths638 sq. ft.
557 W Glenn Avenue #B-301, Auburn, AL 36830
MLS# 181585Listed by: FIRST REALTY SALES - New
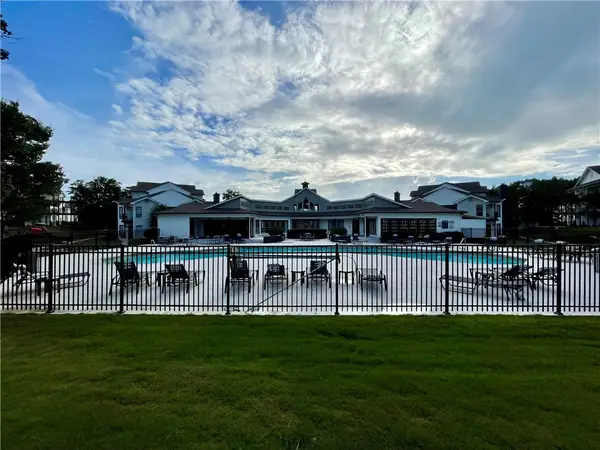 $219,000Active2 beds 1 baths734 sq. ft.
626 Shug Jordan Parkway, Auburn, AL 36832
MLS# 181532Listed by: KELLER WILLIAMS REALTY AUBURN OPELIKA - New
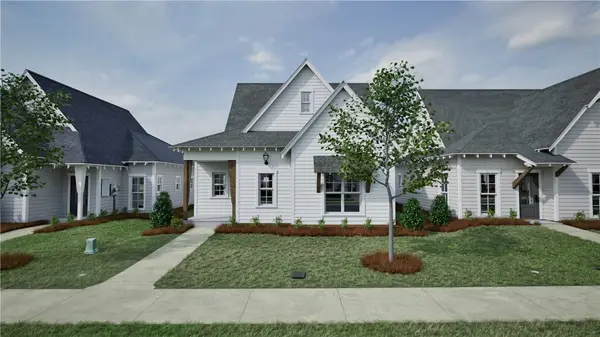 $439,791Active3 beds 2 baths1,465 sq. ft.
3175 Bottle Way, Auburn, AL 36830
MLS# 181582Listed by: HOLLAND HOME SALES - New
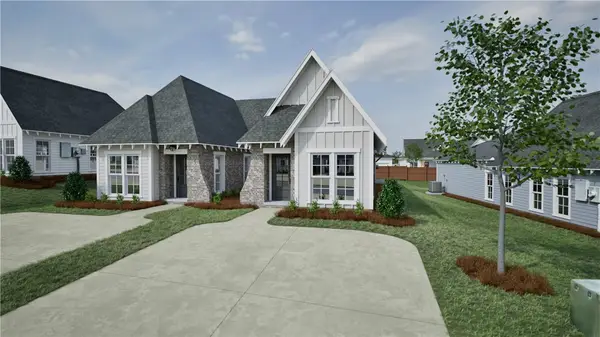 $332,863Active2 beds 2 baths1,283 sq. ft.
3208 Cap Court, Auburn, AL 36830
MLS# 181583Listed by: HOLLAND HOME SALES - New
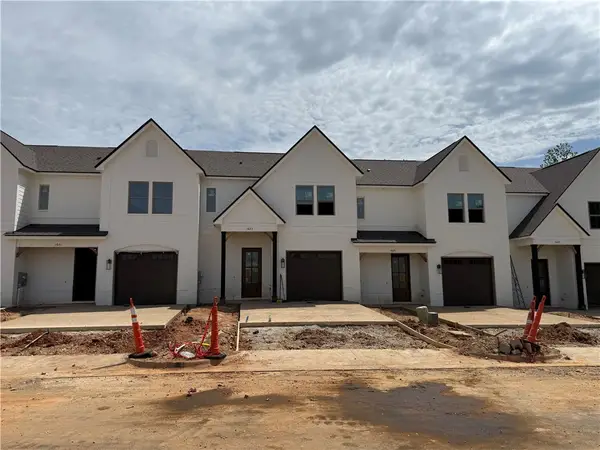 $499,000Active3 beds 4 baths1,830 sq. ft.
1621 Parker Creek Trail, Auburn, AL 36832
MLS# 181573Listed by: KELLER WILLIAMS REALTY AUBURN OPELIKA - New
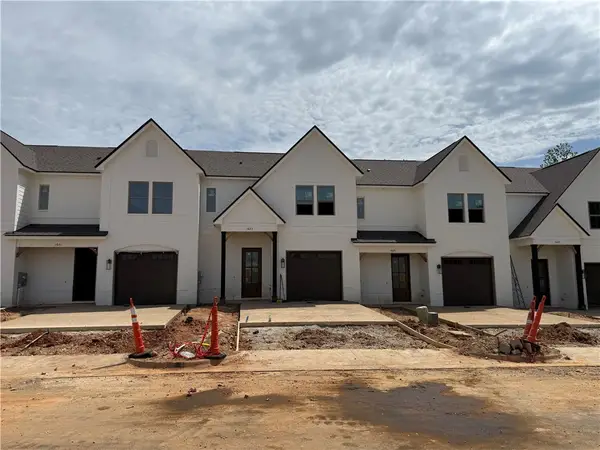 $529,000Active3 beds 4 baths1,830 sq. ft.
1619 Parker Creek Trail, Auburn, AL 36832
MLS# 181578Listed by: KELLER WILLIAMS REALTY AUBURN OPELIKA - New
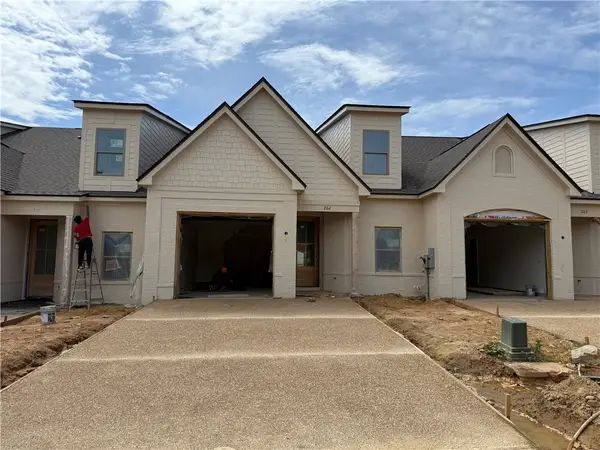 $599,000Active3 beds 3 baths2,658 sq. ft.
264 Spence Nolen Place, Auburn, AL 36832
MLS# 181579Listed by: KELLER WILLIAMS REALTY AUBURN OPELIKA


Protect your home and budget from life's surprises with an Assurant Home Warranty, backed by a partner that supports you through every step of homeownership. Explore Plans.
©2026 Century 21 Real Estate LLC. All rights reserved. CENTURY 21®, the CENTURY 21 Logo and C21® are service marks owned by Century 21 Real Estate LLC. Century 21 Real Estate LLC fully supports the principles of the Fair Housing Act and the Equal Opportunity Act. Each office is independently owned and operated. Listing information is deemed reliable but not guaranteed accurate.