
4555 Harrogate Lane, Auburn, AL 36830
Local realty services provided by:CENTURY 21 Premier Real Estate
4555 Harrogate Lane,Auburn, AL 36830
$1,379,000
- 5 Beds
- 5 Baths
- 3,667 sq. ft.
- Single family
- Active
Listed by: missy harris, martha williams
Office: the prime real estate group
MLS#:178338
Source:AL_LCAR
Price summary
- Price:$1,379,000
- Price per sq. ft.:$376.06
About this home
Perfectly positioned on a beautifully wooded homesite, the striking dark exterior & welcoming front elevation is crafted to create an unforgettable first impression. Inside, soaring vaulted ceilings clad in rich tongue-and-groove wood & accented by exposed beams create a dramatic yet inviting atmosphere. Great room with stunning floor-to-ceiling stone fireplace, oversized sliding glass doors seamlessly connect the indoors with the outdoor living areas beyond. Chef's kitchen is stunning with massive quartz island, designer inspired quartz backsplash, professional-grade gas range, and elegant lighting, also features a panel front refrigerator. Tucked discreetly behind custom doors, a hidden scullery keeps the main kitchen pristine while providing additional prep space, abundant cabinetry, open shelving, countertops, and built-in microwave perfect for entertaining, meal prep, & keeping everyday appliances out of sight. Dining area flows effortlessly into the great room. Relaxing water views from the private owner's retreat, where soaring vaulted ceilings with exposed beams create an atmosphere of understated elegance. Luxurious spa bath invites relaxation with a freestanding soaking tub, expansive walk-in shower, dual vanities, and timeless designer finishes. Oversized boutique-style dressing room with custom built-ins, center island, & adjoining laundry room completes this thoughtfully designed retreat. Just off the foyer, a striking flex space offers endless possibilities as a private executive office, sophisticated cocktail lounge, wine tasting room, or intimate library wrapped in dramatic moody walls and ceiling and anchored by a designer statement chandelier. Expansive back porch with fully equipped outdoor kitchen & stone fireplace is perfect for gathering with friends. Main level offers two additional bedrooms with walk-in closets and share a full bath. Upstairs features two bedrooms, two full baths, and a versatile bonus room perfect for a media room/den....
Contact an agent
Home facts
- Year built:2026
- Subdivision & Development:THE ESTATES AT ARBOR WOODS
- Listing ID #:178338
- Added:255 day(s) ago
- Updated:October 06, 2026 at 07:14 PM
Rooms and interior
- Bedrooms:5
- Total bathrooms:5
- Full bathrooms:4
- Half bathrooms:1
- Flooring:Plank, Simulated Wood, Tile
- Bathrooms Description:Garden Tub/Roman Tub
- Kitchen Description:Dishwasher, Disposal, Gas Range, Microwave, Refrigerator
- Bedroom Description:Primary Downstairs
- Living area:3,667 sq. ft.
Heating and cooling
- Cooling:Heat Pump
- Heating:Heat Pump
Structure and exterior
- Year built:2026
- Building area:3,667 sq. ft.
- Lot area:1.13 Acres
- Lot Features:Cul De Sac
- Construction Materials:Cement Siding
- Exterior Features:Covered, Front Porch, Rear Porch
- Foundation Description:Slab
- Levels:2 Story
Schools
- Middle school:AUBURN EARLY EDUCATION/OGLETREE
- Elementary school:AUBURN EARLY EDUCATION/OGLETREE
Utilities
- Sewer:Septic Available
Finances and disclosures
- Price:$1,379,000
- Price per sq. ft.:$376.06
Features and amenities
- Laundry features:Dryer Hookup
- Amenities:Ceiling Fans, Primary Downstairs
Parking
- Parking description:Attached, Garage, Two Car Garage
- Garage:Yes
- Garage spaces:2
New listings near 4555 Harrogate Lane
- Coming Soon
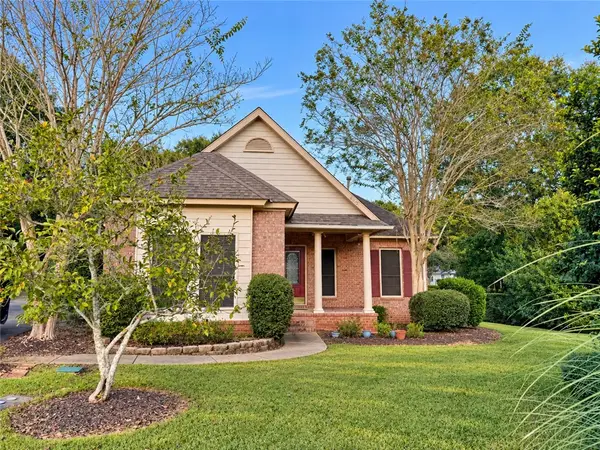 $445,000Coming Soon3 beds 2 baths1,740 sq. ft.
843 Berry Lane, Auburn, AL 36830
MLS# 182627Listed by: FIRST REALTY SALES - Coming Soon
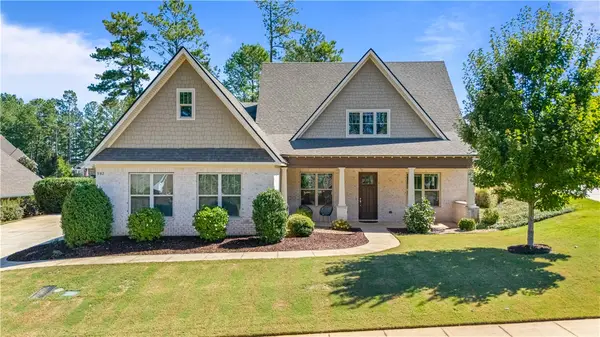 $649,900Coming Soon4 beds 4 baths2,572 sq. ft.
952 Andrews Avenue, Auburn, AL 36832
MLS# 182562Listed by: EXP REALTY, LLC - Coming Soon
 $1,200,000Coming Soon7 beds 6 baths5,100 sq. ft.
1859 Solamere Court, Auburn, AL 36832
MLS# 182568Listed by: HUGHSTON REALTY SERVICES - Coming Soon
 $850,000Coming Soon4 beds 4 baths3,593 sq. ft.
1464 Crossing Way, Auburn, AL 36830
MLS# 182530Listed by: THE DENSON GROUP - Coming Soon
 $275,000Coming Soon3 beds 3 baths1,527 sq. ft.
2428 E University Drive, Auburn, AL 36830
MLS# 181245Listed by: REAL ESTATE 3:20 - Coming Soon
 $796,500Coming Soon4 beds 3 baths2,703 sq. ft.
2280 Turtle Creek Court, Opelika, AL 36801
MLS# 181084Listed by: THE KEY AGENCY - Coming Soon
 $136,400Coming Soon1 beds 1 baths576 sq. ft.
152 E University Drive #D101, Auburn, AL 36832
MLS# 179588Listed by: KELLER WILLIAMS REALTY AUBURN OPELIKA - Coming Soon
 $429,500Coming Soon4 beds 3 baths2,337 sq. ft.
1406 Eden Gate Crossing, Auburn, AL 36830
MLS# 179516Listed by: PORCH LIGHT REAL ESTATE LLC - Coming Soon
 $1,595,000Coming Soon6 beds 5 baths5,500 sq. ft.
Address Withheld By Seller, Auburn, AL 36830
MLS# 178791Listed by: REAL BROKER LLC - New
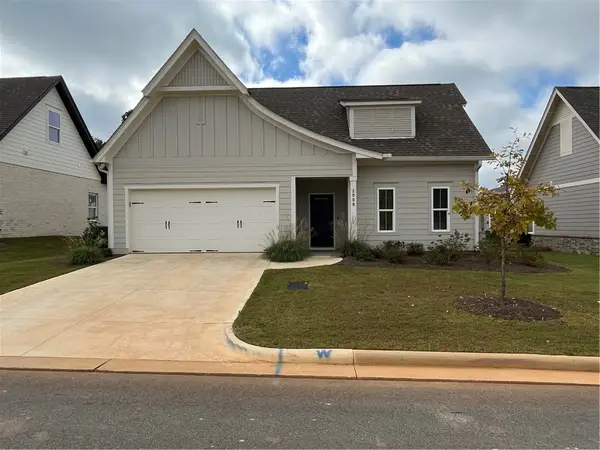 $382,000Active3 beds 2 baths1,644 sq. ft.
2008 Burt's Gap Loop, Auburn, AL 36830
MLS# 182608Listed by: CRAWFORD WILLIS GROUP


Protect your home and budget from life's surprises with an Assurant Home Warranty, backed by a partner that supports you through every step of homeownership. Explore Plans.
©2026 Century 21 Real Estate LLC. All rights reserved. CENTURY 21®, the CENTURY 21 Logo and C21® are service marks owned by Century 21 Real Estate LLC. Century 21 Real Estate LLC fully supports the principles of the Fair Housing Act and the Equal Opportunity Act. Each office is independently owned and operated. Listing information is deemed reliable but not guaranteed accurate.