
524 Thorpe Street, Auburn, AL 36830
Local realty services provided by:CENTURY 21 Premier Real Estate
524 Thorpe Street,Auburn, AL 36830
$689,900
- 4 Beds
- 4 Baths
- 2,326 sq. ft.
- Single family
- Active
Listed by: leisa lee
Office: eav llc.
MLS#:182558
Source:AL_LCAR
Price summary
- Price:$689,900
- Price per sq. ft.:$296.6
About this home
NEW CONSTRUCTION just off Annalue Drive! The Montgomery floor plan by Alexander Scott Homes offers 2,326 sq. ft. with 4 bedrooms, 4 bathrooms, an attached 2-car garage, and thoughtfully selected upgrades throughout. The functional layout features the primary suite plus a second bedroom on the main level, while bedrooms 3 and 4 are upstairs, each with their own ensuite bath.
Wood flooring flows throughout the home, and the living room is anchored by a gas-log fireplace with an elegant concrete surround. The kitchen features upgraded custom cabinetry in a warm neutral beige, brass hardware and accents, stainless steel appliances, a gas cooktop, and an upgraded cabinet-style vent hood with brass detailing.
Step outside to the covered rear patio, complete with a second gas-log fireplace for year-round outdoor living. With its flexible floor plan, elevated finishes, indoor and outdoor entertaining spaces, and convenient location near shopping, dining, schools, and all that Auburn has to offer, this home won't last long! Call today!...
Contact an agent
Home facts
- Year built:2027
- Subdivision & Development:OWSLEY
- Listing ID #:182558
- Added:7 day(s) ago
- Updated:October 06, 2026 at 07:14 PM
Rooms and interior
- Bedrooms:4
- Total bathrooms:4
- Full bathrooms:4
- Rooms Total:4
- Flooring:Ceramic Tile, Wood
- Bathrooms Description:Garden Tub/Roman Tub
- Kitchen Description:Convection Oven, Dishwasher, Disposal, Gas Range, Kitchen Island, Microwave, Oven
- Bedroom Description:Primary Downstairs
- Living area:2,326 sq. ft.
Heating and cooling
- Cooling:Central Air, Electric
- Heating:Heat Pump
- Central air:Yes
Structure and exterior
- Year built:2027
- Building area:2,326 sq. ft.
- Lot area:0.26 Acres
- Lot Features:Level
- Construction Materials:Concrete Composite
- Exterior Features:Rear Porch, Sprinkler Irrigation
- Foundation Description:Slab
- Levels:2 Story
Schools
- Middle school:DEAN ROAD/WRIGHTS MILL ROAD
- Elementary school:DEAN ROAD/WRIGHTS MILL ROAD
Utilities
- Water:Water Available
- Sewer:Sewer Connected
Finances and disclosures
- Price:$689,900
- Price per sq. ft.:$296.6
Features and amenities
- Laundry features:Dryer Hookup
- Amenities:Ceiling Fans, Primary Downstairs
Parking
- Parking description:Attached, Garage, Two Car Garage
- Garage:Yes
- Garage spaces:2
New listings near 524 Thorpe Street
- Coming Soon
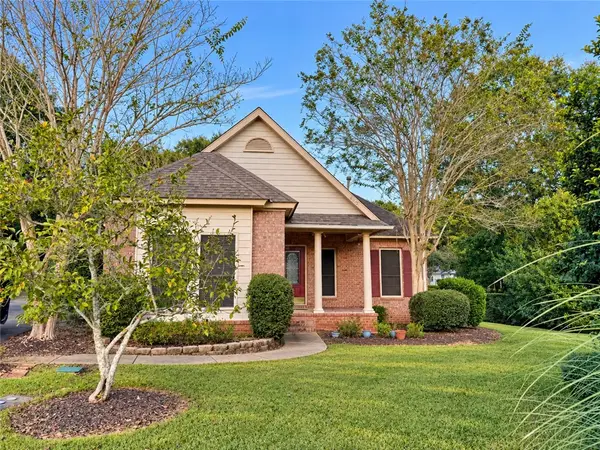 $445,000Coming Soon3 beds 2 baths1,740 sq. ft.
843 Berry Lane, Auburn, AL 36830
MLS# 182627Listed by: FIRST REALTY SALES - Coming Soon
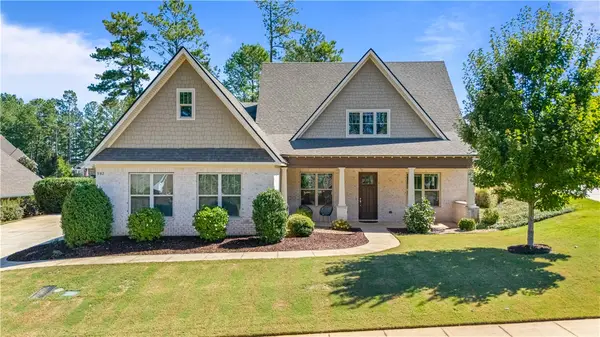 $649,900Coming Soon4 beds 4 baths2,572 sq. ft.
952 Andrews Avenue, Auburn, AL 36832
MLS# 182562Listed by: EXP REALTY, LLC - Coming Soon
 $1,200,000Coming Soon7 beds 6 baths5,100 sq. ft.
1859 Solamere Court, Auburn, AL 36832
MLS# 182568Listed by: HUGHSTON REALTY SERVICES - Coming Soon
 $850,000Coming Soon4 beds 4 baths3,593 sq. ft.
1464 Crossing Way, Auburn, AL 36830
MLS# 182530Listed by: THE DENSON GROUP - Coming Soon
 $275,000Coming Soon3 beds 3 baths1,527 sq. ft.
2428 E University Drive, Auburn, AL 36830
MLS# 181245Listed by: REAL ESTATE 3:20 - Coming Soon
 $796,500Coming Soon4 beds 3 baths2,703 sq. ft.
2280 Turtle Creek Court, Opelika, AL 36801
MLS# 181084Listed by: THE KEY AGENCY - Coming Soon
 $136,400Coming Soon1 beds 1 baths576 sq. ft.
152 E University Drive #D101, Auburn, AL 36832
MLS# 179588Listed by: KELLER WILLIAMS REALTY AUBURN OPELIKA - Coming Soon
 $429,500Coming Soon4 beds 3 baths2,337 sq. ft.
1406 Eden Gate Crossing, Auburn, AL 36830
MLS# 179516Listed by: PORCH LIGHT REAL ESTATE LLC - Coming Soon
 $1,595,000Coming Soon6 beds 5 baths5,500 sq. ft.
Address Withheld By Seller, Auburn, AL 36830
MLS# 178791Listed by: REAL BROKER LLC - New
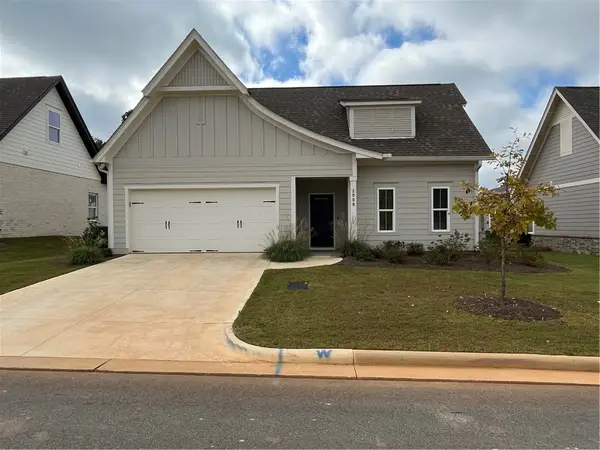 $382,000Active3 beds 2 baths1,644 sq. ft.
2008 Burt's Gap Loop, Auburn, AL 36830
MLS# 182608Listed by: CRAWFORD WILLIS GROUP


Protect your home and budget from life's surprises with an Assurant Home Warranty, backed by a partner that supports you through every step of homeownership. Explore Plans.
©2026 Century 21 Real Estate LLC. All rights reserved. CENTURY 21®, the CENTURY 21 Logo and C21® are service marks owned by Century 21 Real Estate LLC. Century 21 Real Estate LLC fully supports the principles of the Fair Housing Act and the Equal Opportunity Act. Each office is independently owned and operated. Listing information is deemed reliable but not guaranteed accurate.