
556 Grey Oak Circle, Auburn, AL 36830
Local realty services provided by:CENTURY 21 Premier Real Estate
Listed by: natalie bass
Office: exp realty, llc.
MLS#:182875
Source:AL_LCAR
Price summary
- Price:$399,000
- Price per sq. ft.:$197.52
About this home
OPEN HOUSE 10/23 1-4PM!! End unit 3-bedrm, 2.5-bath painted-brick townhome in Auburn’s desirable (& fully established) Pebble Hill at Woodward Oaks where neighbors are friendly, grounds are clean & sunsets are picture-perfect! Enjoy truly WORRY-FREE LIVING w/an HOA that takes care of the amenities... a resort-style pool, clubhouse, fitness center, pickleball courts & playground- plus sidewalk-lined streets connecting to scenic nature trails. Yes, even lawn care & irrigation are fully maintained for you, so you can spend your time enjoying the community rather than tending to it!
Inside, discover over 9-foot ceilings w/attractive lighting, durable LVP floors & quartz countertops. The kitchen impresses w/abundant cabinetry, under-cabinet lighting, a stylish tile backsplash, generous island & sizable pantry!! Perfect for both everyday living & entertaining, the open layout extends to great living & breakfast spaces enhanced w/natural light overlooking the backyard & patios.
A roomy owners suite leads to ensuite offering dual vanities (w/tilt mirrors), a spacious walk-in shower, enhanced walk-in closet + private potty. Full laundry room, must-have 1/2 bath, under stair storage & dbl garage round out the main level. Upstairs, you'll adore the sunny loft space ideal for a second den or perhaps an office! Two sizable guest rooms, nice closet space (incl walk-in attic) & an oversized hall bath will not disappoint!
Step outside to a large (partially covered) patio & green space, all fully fenced for privacy. No parking issues here: rear-entry, attached double-car garage, add'l shared parking pad beside, plus guest parking in front — rare benefit for townhomes! Bonus: fence has been recently stained & patios/windows washed! N'hood just around the corner from shopping, dining, parks & top-rated schools (incl Auburn University), this home offers the perfect blend of comfort, convenience & community — whether you’re looking to start out, downsize, play or invest in AU!...
Contact an agent
Home facts
- Year built:2021
- Subdivision & Development:WOODWARD OAKS
- Listing ID #:182875
- Added:1 day(s) ago
- Updated:October 23, 2026 at 08:14 PM
Rooms and interior
- Bedrooms:3
- Total bathrooms:3
- Full bathrooms:2
- Half bathrooms:1
- Rooms Total:9
- Flooring:Carpet, Ceramic Tile, Plank, Simulated Wood
- Kitchen Description:Dishwasher, Disposal, Electric Range, Kitchen Island, Microwave, Oven, Stove, Walk In Pantry
- Bedroom Description:Primary Downstairs
- Living area:2,020 sq. ft.
Heating and cooling
- Cooling:Heat Pump
- Heating:Heat Pump
Structure and exterior
- Year built:2021
- Building area:2,020 sq. ft.
- Lot area:0.17 Acres
- Lot Features:Corner Lot
- Construction Materials:Brick Veneer, Cement Siding
- Exterior Features:Covered, Front Porch, Patio
- Foundation Description:Slab
- Levels:2 Story
Schools
- Middle school:WOODLAND PINES/YARBROUGH
- Elementary school:WOODLAND PINES/YARBROUGH
Utilities
- Water:Water Available
- Sewer:Sewer Connected
Finances and disclosures
- Price:$399,000
- Price per sq. ft.:$197.52
Features and amenities
- Laundry features:Dryer Hookup
- Amenities:Ceiling Fans, Clubhouse, Pool, Primary Downstairs
- Pool features:Community, Pool
Parking
- Parking description:Garage, Two Car Garage
- Garage:Yes
- Garage spaces:2
New listings near 556 Grey Oak Circle
- Coming Soon
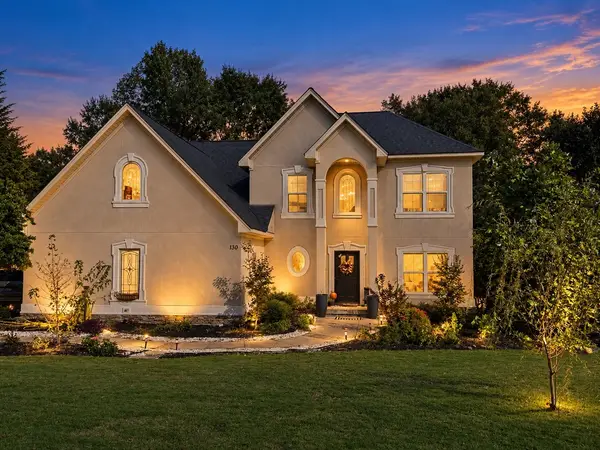 $574,900Coming Soon5 beds 4 baths4,059 sq. ft.
130 Coachmans Drive, Auburn, AL 36832
MLS# 182815Listed by: LAH SOTHEBY'S INTERNATIONAL REALTY - Coming Soon
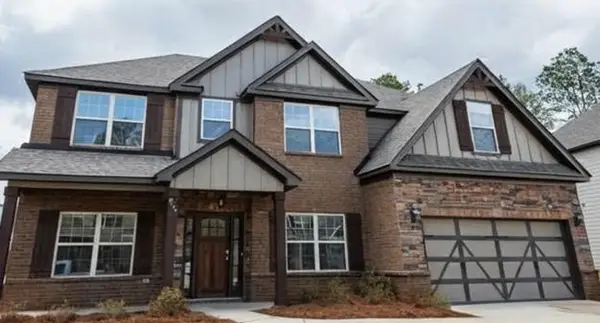 $477,600Coming Soon5 beds 3 baths3,130 sq. ft.
835 W Richland Circle, Auburn, AL 36832
MLS# 182816Listed by: KELLER WILLIAMS REALTY AUBURN OPELIKA - Coming Soon
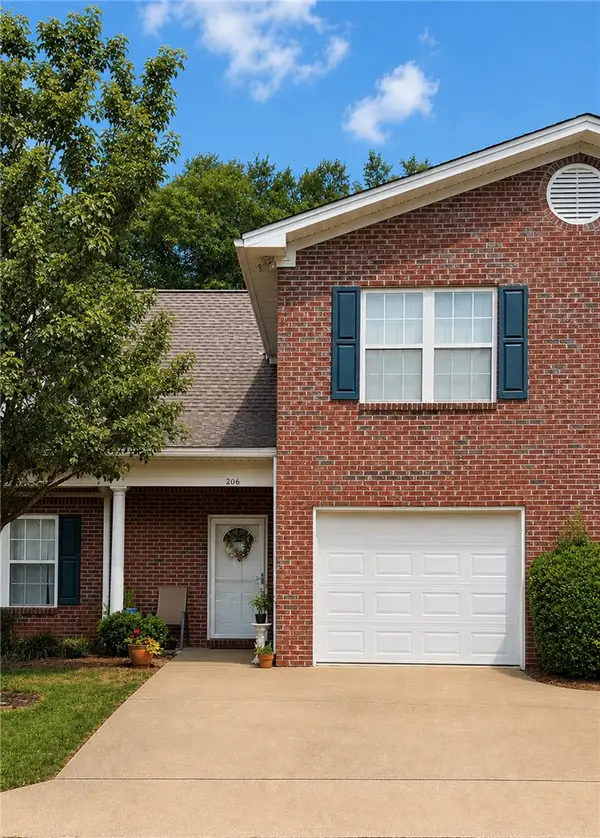 $275,000Coming Soon3 beds 3 baths1,527 sq. ft.
2428 E University Drive, Auburn, AL 36830
MLS# 181245Listed by: REAL ESTATE 3:20 - Coming Soon
 $796,500Coming Soon4 beds 3 baths2,703 sq. ft.
2280 Turtle Creek Court, Opelika, AL 36801
MLS# 181084Listed by: THE KEY AGENCY - Coming Soon
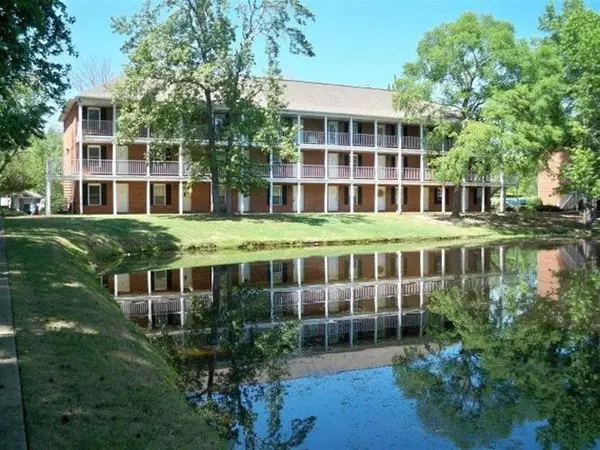 $136,400Coming Soon1 beds 1 baths576 sq. ft.
152 E University Drive #D101, Auburn, AL 36832
MLS# 179588Listed by: KELLER WILLIAMS REALTY AUBURN OPELIKA - Coming Soon
 $429,500Coming Soon4 beds 3 baths2,337 sq. ft.
1406 Eden Gate Crossing, Auburn, AL 36830
MLS# 179516Listed by: PORCH LIGHT REAL ESTATE LLC - Coming Soon
 $1,595,000Coming Soon6 beds 5 baths5,500 sq. ft.
Address Withheld By Seller, Auburn, AL 36830
MLS# 178791Listed by: REAL BROKER LLC - New
 $565,000Active4 beds 3 baths2,720 sq. ft.
1135 Southridge Court, Auburn, AL 36832
MLS# 182872Listed by: OAK AND RAIL REAL ESTATE COLLECTIVE - New
 $1,249,000Active3 beds 4 baths1,948 sq. ft.
150 S Ross Street #10, Auburn, AL 36830
MLS# 182880Listed by: PRESTIGE PROPERTIES, INC. - New
 $354,878Active2 beds 2 baths1,043 sq. ft.
3201 Bottle Way, Auburn, AL 36830
MLS# 182882Listed by: HOLLAND HOME SALES


Protect your home and budget from life's surprises with an Assurant Home Warranty, backed by a partner that supports you through every step of homeownership. Explore Plans.
©2026 Century 21 Real Estate LLC. All rights reserved. CENTURY 21®, the CENTURY 21 Logo and C21® are service marks owned by Century 21 Real Estate LLC. Century 21 Real Estate LLC fully supports the principles of the Fair Housing Act and the Equal Opportunity Act. Each office is independently owned and operated. Listing information is deemed reliable but not guaranteed accurate.