
567 Moores Mill Road, Auburn, AL 36830
Local realty services provided by:CENTURY 21 Premier Real Estate
567 Moores Mill Road,Auburn, AL 36830
$769,900
- 4 Beds
- 2 Baths
- 1,899 sq. ft.
- Single family
- Active
Listed by: crawford/ willis group, crawford/ willis group
Office: crawford willis group
MLS#:180473
Source:AL_LCAR
Price summary
- Price:$769,900
- Price per sq. ft.:$405.42
About this home
Discover unparalleled Mid-Century modern charm in this exquisite Auburn residence, perfectly blending modern comfort with timeless appeal. This charming home, featuring a striking brick exterior and a vibrant red entry door, welcomes you with inviting outdoor spaces. Inside, a spacious layout unfolds, offering four bedrooms and two full bathrooms, providing ample space for relaxation and daily living. The heart of this home is an open-concept interior where the kitchen boasts an expansive island, a full suite of modern appliances, all complemented by sleek finishes and an abundance of natural light. The dining area is brightened by large windows and features beautiful hardwood flooring, creating an airy ambiance. The inviting living space showcases a captivating stone fireplace, high ceilings, stunning stained glass windows and exposed beams, offering a cozy retreat. Bedrooms provide tranquility with ample natural light. The bathrooms are updated with stylish vanities, modern fixtures, and elegant tile flooring, with one offering a convenient shower-tub combination and another a sleek glass-enclosed shower. Step outside to a tranquil outdoor space featuring a spacious wooden deck overlooking lush natural landscaping, perfect for entertaining or quiet enjoyment. Ask you walk through the private backyard you will discover a hidden tree house ! This residence offers a vibrant lifestyle opportunity in a desirable neighborhood. Walking distance to Auburn University, located just over a mile from campus, this is an Auburn lovers dream! Contact the listing agent today and book your private showing!...
Contact an agent
Home facts
- Year built:1960
- Subdivision & Development:HEARD
- Listing ID #:180473
- Added:115 day(s) ago
- Updated:September 11, 2026 at 02:43 PM
Rooms and interior
- Bedrooms:4
- Total bathrooms:2
- Full bathrooms:2
- Flooring:Carpet, Ceramic Tile, Simulated Wood
- Dining Description:Separate Formal Dining Room
- Kitchen Description:Dishwasher, Kitchen Island, Microwave, Oven, Updated Kitchen
- Basement:Yes
- Basement Description:Crawl Space, Partial
- Living area:1,899 sq. ft.
Heating and cooling
- Cooling:Central Air, Electric
- Heating:Electric
- Central air:Yes
Structure and exterior
- Year built:1960
- Building area:1,899 sq. ft.
- Lot area:0.39 Acres
- Architectural Style:Split Level
- Construction Materials:Brick Veneer
- Exterior Features:Deck
- Levels:Multi Split
Schools
- Middle school:DEAN ROAD/WRIGHTS MILL ROAD
- Elementary school:DEAN ROAD/WRIGHTS MILL ROAD
Finances and disclosures
- Price:$769,900
- Price per sq. ft.:$405.42
Features and amenities
- Laundry features:Dryer Hookup
- Amenities:Ceiling Fans
New listings near 567 Moores Mill Road
- Coming Soon
 $440,000Coming Soon3 beds 3 baths2,369 sq. ft.
617 Cameron Court, Auburn, AL 36830
MLS# 182312Listed by: HAYLEY ENTERPRISES - Coming Soon
 $384,900Coming Soon3 beds 2 baths1,801 sq. ft.
1095 E University Drive, Auburn, AL 36830
MLS# 182248Listed by: THE KEY AGENCY - Coming Soon
 $275,000Coming Soon3 beds 3 baths1,527 sq. ft.
2428 E University Drive, Auburn, AL 36830
MLS# 181245Listed by: REAL ESTATE 3:20 - Coming Soon
 $796,500Coming Soon4 beds 3 baths2,703 sq. ft.
2280 Turtle Creek Court, Opelika, AL 36801
MLS# 181084Listed by: THE KEY AGENCY - Coming Soon
 $136,400Coming Soon1 beds 1 baths576 sq. ft.
152 E University Drive #D101, Auburn, AL 36832
MLS# 179588Listed by: KELLER WILLIAMS REALTY AUBURN OPELIKA - Coming Soon
 $429,500Coming Soon4 beds 3 baths2,337 sq. ft.
1406 Eden Gate Crossing, Auburn, AL 36830
MLS# 179516Listed by: PORCH LIGHT REAL ESTATE LLC - Coming Soon
 $1,595,000Coming Soon6 beds 5 baths5,500 sq. ft.
Address Withheld By Seller, Auburn, AL 36830
MLS# 178791Listed by: REAL BROKER LLC - New
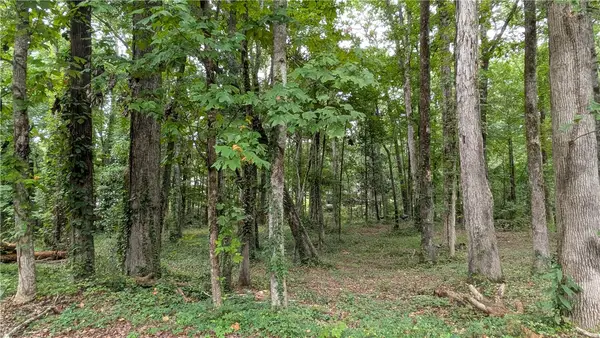 $400,000Active1.61 Acres
1310 Hickory Lane, Auburn, AL 36830
MLS# 182301Listed by: ROOTS REAL ESTATE INVESTMENT & DEVELOPMENT - New
 $979,000Active5 beds 5 baths3,161 sq. ft.
545 Arbor Drive, Auburn, AL 36830
MLS# 182303Listed by: KELLER WILLIAMS REALTY AUBURN OPELIKA - New
 $989,000Active4 beds 4 baths3,832 sq. ft.
103 Turing Lane, Auburn, AL 36830
MLS# 182185Listed by: ROOTS REAL ESTATE INVESTMENT & DEVELOPMENT


Protect your home and budget from life's surprises with an Assurant Home Warranty, backed by a partner that supports you through every step of homeownership. Explore Plans.
©2026 Century 21 Real Estate LLC. All rights reserved. CENTURY 21®, the CENTURY 21 Logo and C21® are service marks owned by Century 21 Real Estate LLC. Century 21 Real Estate LLC fully supports the principles of the Fair Housing Act and the Equal Opportunity Act. Each office is independently owned and operated. Listing information is deemed reliable but not guaranteed accurate.