
572 E University Drive, Auburn, AL 36830
Local realty services provided by:CENTURY 21 Premier Real Estate
Listed by: carter maddox, alex acuff mary gail weekley team
Office: exp realty - acuff weekley group
MLS#:181519
Source:AL_LCAR
Price summary
- Price:$299,900
- Price per sq. ft.:$208.26
About this home
Location, space, and convenience come together in this well-built Auburn home, ideally situated just 2.5 miles from Jordan-Hare Stadium. Whether you're looking for a comfortable primary residence or a place to enjoy Auburn game days, this home offers plenty of room for guests, with parking for up to six vehicles, a spacious privacy-fenced backyard, and two large decks, including a brand-new replacement deck. Step inside to an open and welcoming living space highlighted by vaulted ceilings, hardwood floors, and French doors that provide easy access to the side deck. The kitchen is designed for both everyday living and entertaining, featuring granite countertops, ample cabinetry, a breakfast bar, pendant lighting, and under-cabinet lighting. The primary bedroom offers a private retreat with an updated en-suite bathroom, complete with granite countertops, along with a large closet and direct access to the back deck. Step outside to enjoy your morning coffee or relax in the evening overlooking the generous backyard. Two additional bedrooms with hardwood flooring share a full hall bathroom. Additional features include a dedicated laundry area with washer and dryer hookups, overhead storage cabinets, wiring for a security system, and an irrigation system to help maintain the yard during Alabama's hot summer months. With its convenient location, generous outdoor space, and thoughtful updates, this Auburn home is ready to welcome its next owner!...
Contact an agent
Home facts
- Year built:2007
- Subdivision & Development:LOFTIN HEIGHTS
- Listing ID #:181519
- Added:1 day(s) ago
- Updated:August 27, 2026 at 07:18 PM
Rooms and interior
- Bedrooms:3
- Total bathrooms:2
- Full bathrooms:2
- Flooring:Ceramic Tile, Wood
- Kitchen Description:Dishwasher, Disposal, Electric Range, Microwave, Pantry, Stove
- Basement:Yes
- Basement Description:Crawl Space
- Living area:1,440 sq. ft.
Heating and cooling
- Cooling:Central Air, Electric
- Heating:Electric, Heat Pump
- Central air:Yes
Structure and exterior
- Year built:2007
- Building area:1,440 sq. ft.
- Lot area:0.34 Acres
- Construction Materials:Vinyl Siding
- Exterior Features:Deck, Sprinkler Irrigation
- Levels:1 Story
Schools
- Middle school:AUBURN EARLY EDUCATION/OGLETREE
- Elementary school:AUBURN EARLY EDUCATION/OGLETREE
Utilities
- Water:Water Available
- Sewer:Sewer Connected
Finances and disclosures
- Price:$299,900
- Price per sq. ft.:$208.26
Features and amenities
- Amenities:Ceiling Fans
New listings near 572 E University Drive
- Coming Soon
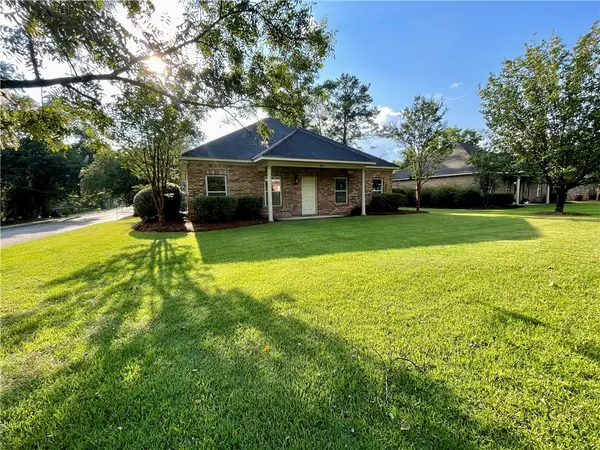 $379,900Coming Soon3 beds 2 baths1,404 sq. ft.
603 N Donahue Drive, Auburn, AL 36832
MLS# 182068Listed by: KELLER WILLIAMS REALTY AUBURN OPELIKA - Coming Soon
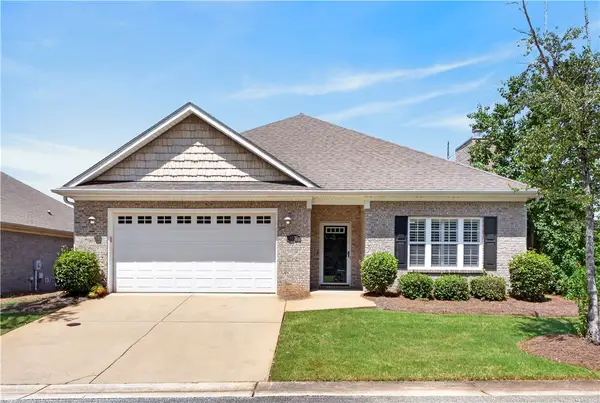 $324,900Coming Soon3 beds 2 baths1,564 sq. ft.
1622 Professional Parkway #12, Auburn, AL 36830
MLS# 179828Listed by: HOMELINK REALTY - Coming Soon
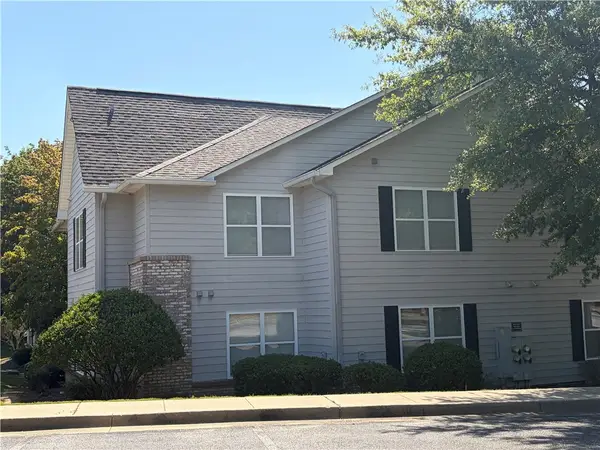 $289,000Coming Soon2 beds 2 baths913 sq. ft.
1385 S Donahue Drive #2103, Auburn, AL 36830
MLS# 182011Listed by: HAYLEY ENTERPRISES - Coming Soon
 $448,916Coming Soon4 beds 3 baths2,482 sq. ft.
1708 Solamere Court, Auburn, AL 36830
MLS# 181926Listed by: EXP REALTY, LLC - Coming Soon
 $275,000Coming Soon3 beds 3 baths1,527 sq. ft.
2428 E University Drive, Auburn, AL 36830
MLS# 181245Listed by: REAL ESTATE 3:20 - Coming Soon
 $796,500Coming Soon4 beds 3 baths2,703 sq. ft.
2280 Turtle Creek Court, Opelika, AL 36801
MLS# 181084Listed by: THE KEY AGENCY - Coming Soon
 $136,400Coming Soon1 beds 1 baths576 sq. ft.
152 E University Drive #D101, Auburn, AL 36832
MLS# 179588Listed by: KELLER WILLIAMS REALTY AUBURN OPELIKA - Coming Soon
 $429,500Coming Soon4 beds 3 baths2,337 sq. ft.
1406 Eden Gate Crossing, Auburn, AL 36830
MLS# 179516Listed by: PORCH LIGHT REAL ESTATE LLC - Coming Soon
 $1,595,000Coming Soon6 beds 5 baths5,500 sq. ft.
Address Withheld By Seller, Auburn, AL 36830
MLS# 178791Listed by: REAL BROKER LLC - Open Sun, 1 to 3pmNew
 $489,000Active4 beds 3 baths2,634 sq. ft.
2221 Red Tail Lane, Auburn, AL 36879
MLS# 182071Listed by: LURE


Protect your home and budget from life's surprises with an Assurant Home Warranty, backed by a partner that supports you through every step of homeownership. Explore Plans.
©2026 Century 21 Real Estate LLC. All rights reserved. CENTURY 21®, the CENTURY 21 Logo and C21® are service marks owned by Century 21 Real Estate LLC. Century 21 Real Estate LLC fully supports the principles of the Fair Housing Act and the Equal Opportunity Act. Each office is independently owned and operated. Listing information is deemed reliable but not guaranteed accurate.