
675 Jennifer Drive, Auburn, AL 36830
Local realty services provided by:CENTURY 21 Premier Real Estate
Listed by: angelyn mccoy
Office: re/max professional partners
MLS#:181951
Source:AL_LCAR
Price summary
- Price:$450,000
- Price per sq. ft.:$229.12
About this home
Dreaming of a cabin in the woods, but still want to be in Auburn with all the conveniences? Here it is--on 2 acres! A friendly front porch welcomes you, & a vaulted Great Room with Brick Hearth Fireplace invites you in. Updates galore in 2024: Handsome Hardwood Floors that flow throughout, Craftsman style Doors & Trim, beautifully Updated Bathrooms, new back Deck & railings, newly Encapsulated Crawlspace, & a new Stainless Steel Kitchen Range & Dishwasher. The Eat-in Kitchen is a chef's delight! A sliding barn door leads to a lovely Laundry Room. The private Primary Suite boasts a Walk-in Closet, an oh-so-chic Ensuite Bathroom with subway tile shower, & a door out to the new deck--a serene place to relax and enjoy the natural surroundings. On the other side of the home are 2 more spacious bedrooms & another beautifully updated bathroom. Out back, there's a fenced in area for the pets to roam. Don't miss the heated & cooled Workshop--a hobbyist's retreat! When you're ready for some fun, Lake Wilmore Park Recreation Center & Chewacla State Park are right around the corner. Also super convenient to Ogletree Elementary School, shopping, dining, and I-85 access. Opportunities like this do not come along every day. Call today before this rare gem gets away!...
Contact an agent
Home facts
- Year built:1986
- Subdivision & Development:TWIN CREEKS
- Listing ID #:181951
- Added:3 day(s) ago
- Updated:August 21, 2026 at 10:20 AM
Rooms and interior
- Bedrooms:3
- Total bathrooms:2
- Full bathrooms:2
- Flooring:Tile, Wood
- Kitchen Description:Dishwasher, Electric Range, Oven, Pantry, Refrigerator, Stove, Updated Kitchen
- Bedroom Description:Primary Downstairs
- Basement:Yes
- Basement Description:Crawl Space
- Living area:1,964 sq. ft.
Heating and cooling
- Cooling:Central Air, Electric
- Heating:Electric
- Central air:Yes
Structure and exterior
- Year built:1986
- Building area:1,964 sq. ft.
- Lot area:2 Acres
- Lot Features:Wooded
- Construction Materials:Clapboard
- Exterior Features:Deck, Front Porch
- Levels:1 Story
Schools
- Middle school:AUBURN EARLY EDUCATION/OGLETREE
- Elementary school:AUBURN EARLY EDUCATION/OGLETREE
Utilities
- Water:Water Available
- Sewer:Septic Available
Finances and disclosures
- Price:$450,000
- Price per sq. ft.:$229.12
Features and amenities
- Laundry features:Dryer, Dryer Hookup, Washer
- Amenities:Ceiling Fans, Primary Downstairs
New listings near 675 Jennifer Drive
- Coming Soon
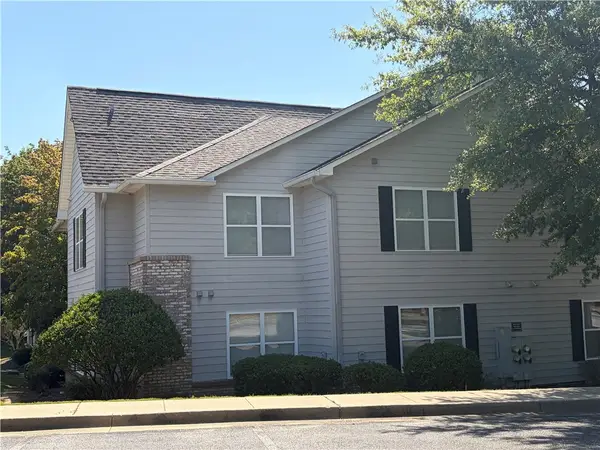 $289,000Coming Soon2 beds 2 baths913 sq. ft.
1385 S Donahue Drive #2103, Auburn, AL 36830
MLS# 182011Listed by: HAYLEY ENTERPRISES - Coming Soon
 $448,916Coming Soon4 beds 3 baths2,482 sq. ft.
1708 Solamere Court, Auburn, AL 36830
MLS# 181926Listed by: EXP REALTY, LLC - Coming Soon
 $275,000Coming Soon3 beds 3 baths1,527 sq. ft.
2428 E University Drive, Auburn, AL 36830
MLS# 181245Listed by: REAL ESTATE 3:20 - Coming Soon
 $796,500Coming Soon4 beds 3 baths2,703 sq. ft.
2280 Turtle Creek Court, Opelika, AL 36801
MLS# 181084Listed by: THE KEY AGENCY - Coming Soon
 $136,400Coming Soon1 beds 1 baths576 sq. ft.
152 E University Drive #D101, Auburn, AL 36832
MLS# 179588Listed by: KELLER WILLIAMS REALTY AUBURN OPELIKA - Coming Soon
 $429,500Coming Soon4 beds 3 baths2,337 sq. ft.
1406 Eden Gate Crossing, Auburn, AL 36830
MLS# 179516Listed by: PORCH LIGHT REAL ESTATE LLC - Coming Soon
 $1,595,000Coming Soon6 beds 5 baths5,500 sq. ft.
Address Withheld By Seller, Auburn, AL 36830
MLS# 178791Listed by: REAL BROKER LLC 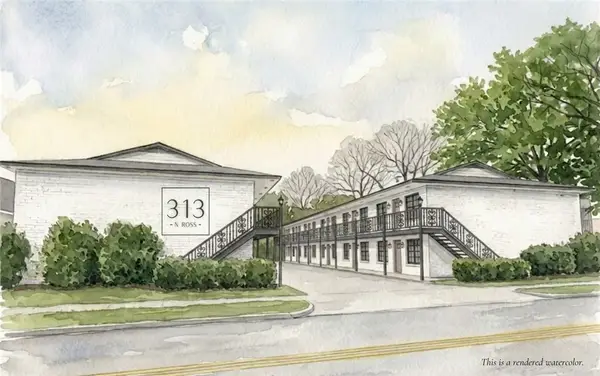 $430,000Pending2 beds 2 baths864 sq. ft.
313 N Ross Street #19, Auburn, AL 36830
MLS# 182017Listed by: THREE SIXTY EAST ALABAMA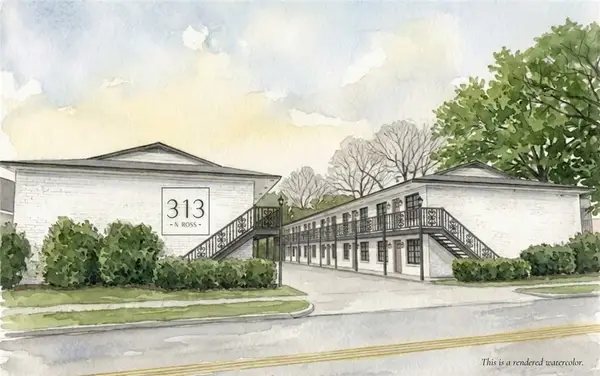 $430,000Pending2 beds 2 baths864 sq. ft.
313 N Ross Street #20, Auburn, AL 36830
MLS# 182020Listed by: THREE SIXTY EAST ALABAMA- New
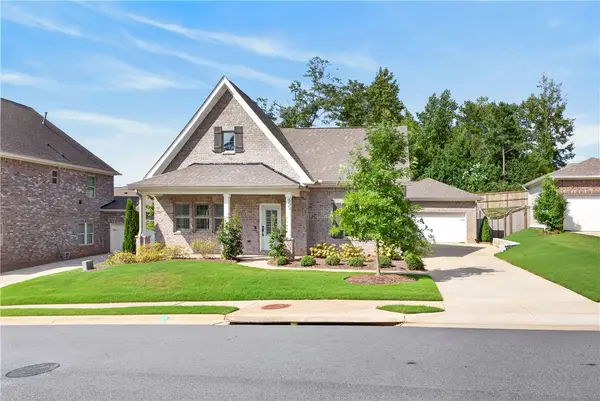 $410,000Active3 beds 2 baths1,858 sq. ft.
855 Clear Spring Drive, Auburn, AL 36830
MLS# 181970Listed by: THE TALONS GROUP


Protect your home and budget from life's surprises with an Assurant Home Warranty, backed by a partner that supports you through every step of homeownership. Explore Plans.
©2026 Century 21 Real Estate LLC. All rights reserved. CENTURY 21®, the CENTURY 21 Logo and C21® are service marks owned by Century 21 Real Estate LLC. Century 21 Real Estate LLC fully supports the principles of the Fair Housing Act and the Equal Opportunity Act. Each office is independently owned and operated. Listing information is deemed reliable but not guaranteed accurate.