
724 Ellis Street, Auburn, AL 36832
Local realty services provided by:CENTURY 21 Premier Real Estate
724 Ellis Street,Auburn, AL 36832
$253,900
- 3 Beds
- 2 Baths
- 1,144 sq. ft.
- Single family
- Active
Listed by: jake roland
Office: exp realty, llc.
MLS#:181626
Source:AL_LCAR
Price summary
- Price:$253,900
- Price per sq. ft.:$221.94
About this home
Charming updated bungalow just 1.5mi to downtown Auburn! The kitchen has been upgraded with beautiful waterfall quartz countertops and new appliances and upper cabinets (2024). The outside HVAC unit was also replaced in 2024. Bathrooms have been fitted with new vanities and new LVP flooring throughout, no carpet! Split floor plan, with a large open Kitchen and Living area. All appliances stay including the fridge and washer/dryer set! There is a built on storage room off the back of the house as well as a separate storage building. The backyard is totally fenced in!
Contact an agent
Home facts
- Year built:2010
- Subdivision & Development:NORTHWEST VILLAGE
- Listing ID #:181626
- Added:42 day(s) ago
- Updated:September 10, 2026 at 01:34 PM
Rooms and interior
- Bedrooms:3
- Total bathrooms:2
- Full bathrooms:2
- Kitchen Description:Dishwasher, Electric Cooktop, Electric Range, Microwave, Oven, Refrigerator, Stove
- Bedroom Description:Primary Downstairs
- Living area:1,144 sq. ft.
Heating and cooling
- Cooling:Heat Pump
- Heating:Heat Pump
Structure and exterior
- Year built:2010
- Building area:1,144 sq. ft.
- Lot area:0.16 Acres
- Lot Features:Cul De Sac
- Construction Materials:Cement Siding, Concrete Composite
- Foundation Description:Slab
- Levels:1 Story
Schools
- Middle school:WOODLAND PINES/YARBROUGH
- Elementary school:WOODLAND PINES/YARBROUGH
Utilities
- Water:Water Available
- Sewer:Sewer Connected
Finances and disclosures
- Price:$253,900
- Price per sq. ft.:$221.94
Features and amenities
- Laundry features:Dryer, Dryer Hookup, Washer
- Amenities:Ceiling Fans, Primary Downstairs
New listings near 724 Ellis Street
- Coming Soon
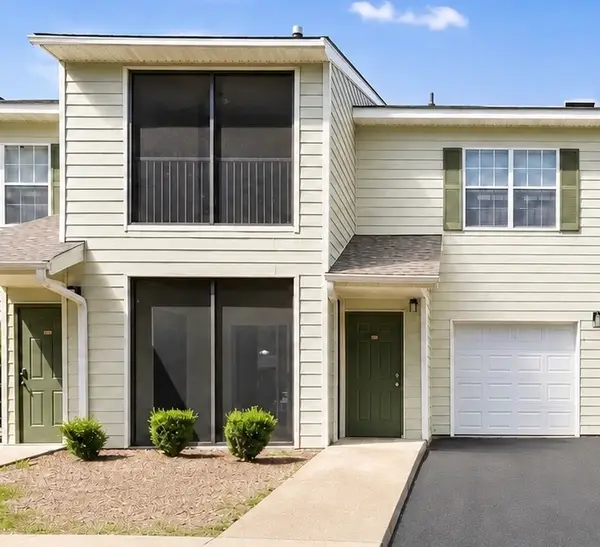 $189,500Coming Soon1 beds 1 baths779 sq. ft.
447 W Longleaf Drive #1403, Auburn, AL 36830
MLS# 182121Listed by: EXP REALTY, LLC - Coming Soon
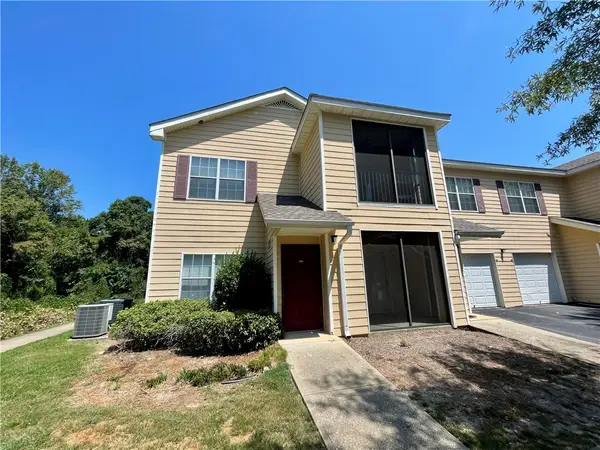 $209,000Coming Soon2 beds 2 baths1,012 sq. ft.
447 W Longleaf Drive #1208, Auburn, AL 36832
MLS# 182005Listed by: KELLER WILLIAMS REALTY AUBURN OPELIKA - Coming Soon
 $275,000Coming Soon3 beds 3 baths1,527 sq. ft.
2428 E University Drive, Auburn, AL 36830
MLS# 181245Listed by: REAL ESTATE 3:20 - Coming Soon
 $796,500Coming Soon4 beds 3 baths2,703 sq. ft.
2280 Turtle Creek Court, Opelika, AL 36801
MLS# 181084Listed by: THE KEY AGENCY - Coming Soon
 $136,400Coming Soon1 beds 1 baths576 sq. ft.
152 E University Drive #D101, Auburn, AL 36832
MLS# 179588Listed by: KELLER WILLIAMS REALTY AUBURN OPELIKA - Coming Soon
 $429,500Coming Soon4 beds 3 baths2,337 sq. ft.
1406 Eden Gate Crossing, Auburn, AL 36830
MLS# 179516Listed by: PORCH LIGHT REAL ESTATE LLC - Coming Soon
 $1,595,000Coming Soon6 beds 5 baths5,500 sq. ft.
Address Withheld By Seller, Auburn, AL 36830
MLS# 178791Listed by: REAL BROKER LLC - Open Fri, 3:30 to 4:30pmNew
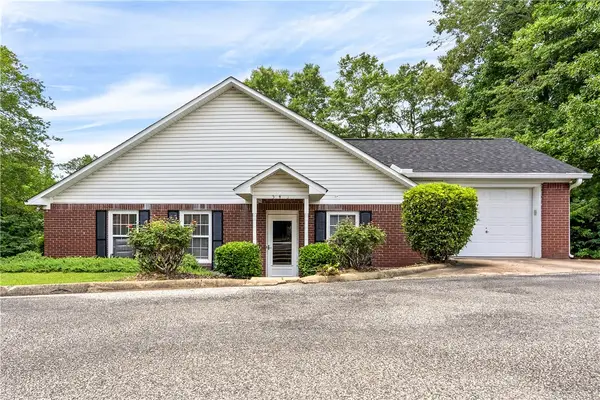 $350,000Active2 beds 2 baths1,040 sq. ft.
543 Homewood Drive, Auburn, AL 36830
MLS# 182256Listed by: EXP REALTY - ACUFF WEEKLEY GROUP  $194,900Pending2 beds 3 baths1,152 sq. ft.
1761 Wire Road #06-12, Auburn, AL 36832
MLS# 182192Listed by: KELLER WILLIAMS REALTY AUBURN OPELIKA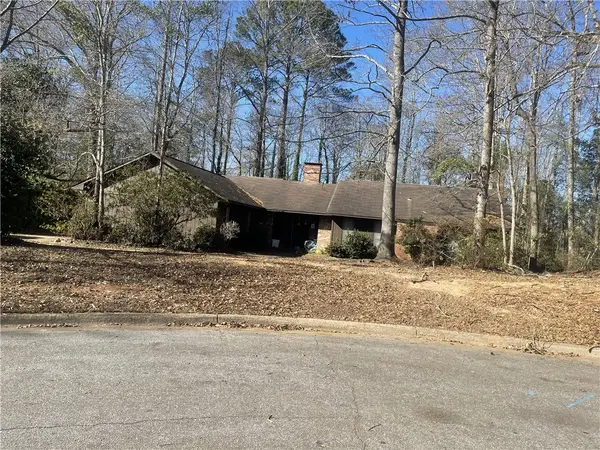 $275,000Pending4 beds 2 baths1,854 sq. ft.
312 Wilson Street, Auburn, AL 36830
MLS# 182157Listed by: KELLER WILLIAMS REALTY AUBURN OPELIKA


Protect your home and budget from life's surprises with an Assurant Home Warranty, backed by a partner that supports you through every step of homeownership. Explore Plans.
©2026 Century 21 Real Estate LLC. All rights reserved. CENTURY 21®, the CENTURY 21 Logo and C21® are service marks owned by Century 21 Real Estate LLC. Century 21 Real Estate LLC fully supports the principles of the Fair Housing Act and the Equal Opportunity Act. Each office is independently owned and operated. Listing information is deemed reliable but not guaranteed accurate.