
732 Banbury Street, Auburn, AL 36832
Local realty services provided by:CENTURY 21 Premier Real Estate
732 Banbury Street,Auburn, AL 36832
$580,000
- 5 Beds
- 4 Baths
- 4,119 sq. ft.
- Single family
- Active
Listed by: seth snider, ansley hinson
Office: three sixty east alabama
MLS#:180632
Source:AL_LCAR
Price summary
- Price:$580,000
- Price per sq. ft.:$140.81
About this home
Beautiful and spacious home on a corner lot in the Cotswolds S/D located very close to the neighborhood pool/clubhouse/sundeck. Spanning over 4000 sq feet, this large home has so much to offer. Boasting hardwood and tile floors throughout, this home doesnt have a single stitch of carpet. More features include: formal dining room with coffered ceiling, very spacious living room with gas logs, large kitchen with island/granite c-tops/breakfast nook/butlers areas, substantial sized primary bedroom on main level with sitting area and ensuite bath offering double vanity, jetted tub, stand up shower, and walk in closet. Tall ceilings in the downstairs with oversized doors. The upstairs offers 4 large bedrooms, and 2 full baths. Plentiful storage throughout the home. Home also offers great outdoor living with covered front porch, and a very nice covered back patio overlooking a big fenced in backyard.
Contact an agent
Home facts
- Year built:2014
- Subdivision & Development:COTSWOLDS
- Listing ID #:180632
- Added:78 day(s) ago
- Updated:July 07, 2026 at 10:43 AM
Rooms and interior
- Bedrooms:5
- Total bathrooms:4
- Full bathrooms:3
- Half bathrooms:1
- Flooring:Tile, Wood
- Dining Description:Separate Formal Dining Room
- Bathrooms Description:Jetted Tub
- Kitchen Description:Dishwasher, Disposal, Electric Cooktop, Kitchen Island, Microwave, Oven
- Bedroom Description:Primary Downstairs
- Living area:4,119 sq. ft.
Heating and cooling
- Cooling:Central Air, Electric
- Heating:Electric
- Central air:Yes
Structure and exterior
- Year built:2014
- Building area:4,119 sq. ft.
- Lot area:0.37 Acres
- Construction Materials:Brick Veneer
- Exterior Features:Covered, Front Porch, Rear Porch
- Foundation Description:Slab
- Levels:2 Story
Schools
- Middle school:RICHLAND/CREEKSIDE
- Elementary school:RICHLAND/CREEKSIDE
Utilities
- Water:Water Available
- Sewer:Sewer Connected
Finances and disclosures
- Price:$580,000
- Price per sq. ft.:$140.81
Features and amenities
- Laundry features:Dryer Hookup
- Amenities:Ceiling Fans, Pool, Primary Downstairs
- Pool features:Community, Pool
Parking
- Parking description:Attached, Garage, Two Car Garage
- Garage:Yes
- Garage spaces:2
New listings near 732 Banbury Street
- New
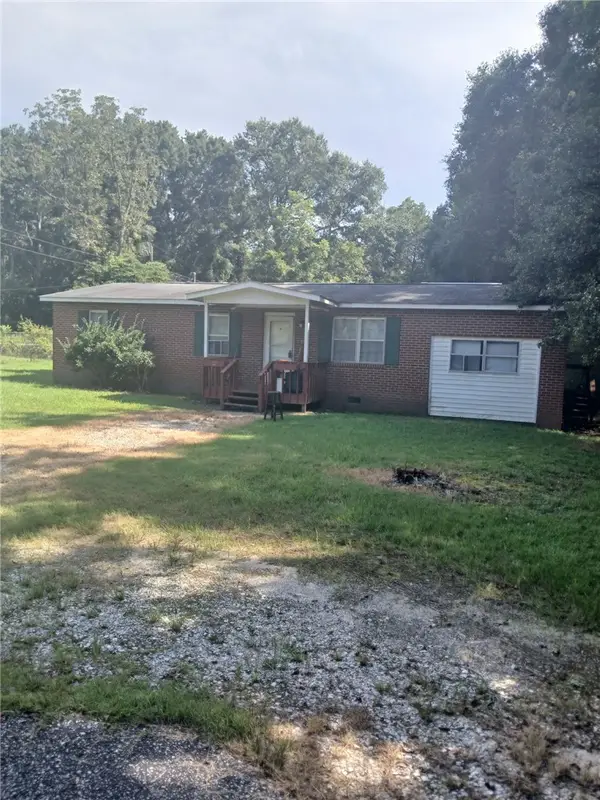 $130,000Active4 beds 2 baths1,286 sq. ft.
118 Forest Street, Auburn, AL 36832
MLS# 181877Listed by: BLAKE REALTY 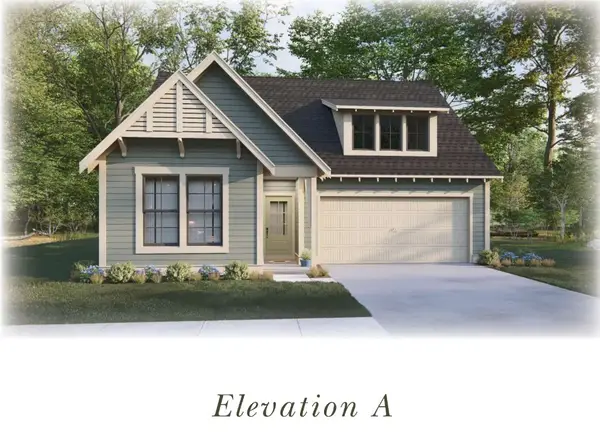 $415,000Active4 beds 2 baths1,839 sq. ft.
1 Burt's Gap Loop, Auburn, AL 36830
MLS# 179946Listed by: HARRIS DOYLE HOMES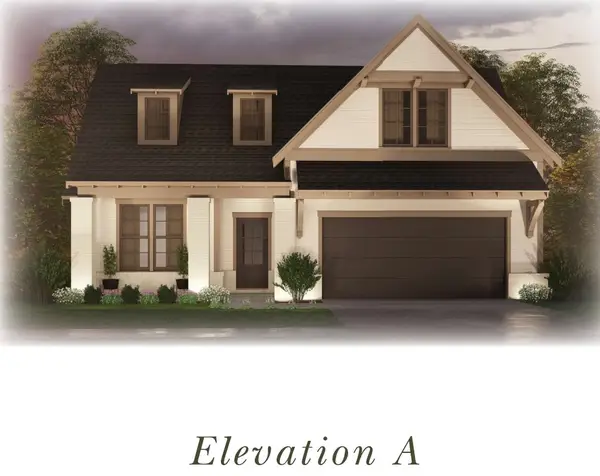 $430,000Active3 beds 2 baths2,009 sq. ft.
2 Burt's Gap Loop, Auburn, AL 36830
MLS# 179947Listed by: HARRIS DOYLE HOMES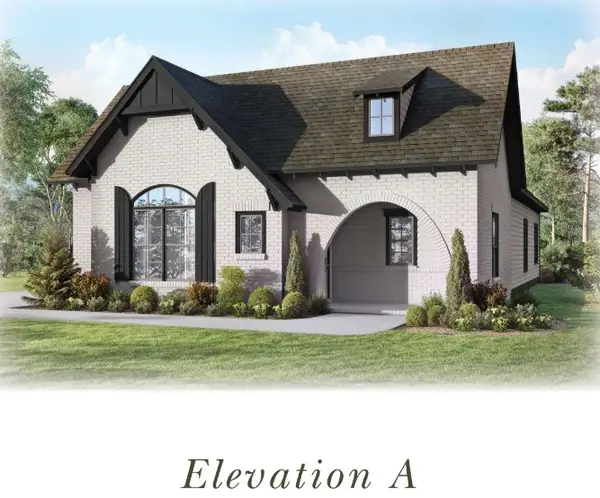 $425,000Active3 beds 2 baths2,015 sq. ft.
3 Burt's Gap Loop, Auburn, AL 36830
MLS# 179948Listed by: HARRIS DOYLE HOMES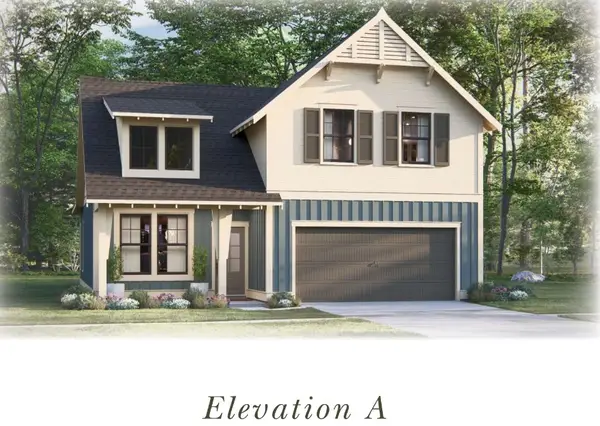 $445,000Active4 beds 3 baths2,262 sq. ft.
4 Burt's Gap Loop, Auburn, AL 36830
MLS# 179949Listed by: HARRIS DOYLE HOMES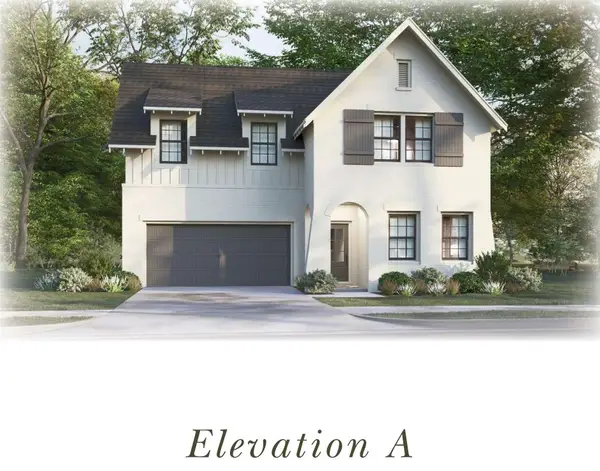 $475,000Active4 beds 3 baths2,723 sq. ft.
5 Burt's Gap Loop, Auburn, AL 36830
MLS# 179950Listed by: HARRIS DOYLE HOMES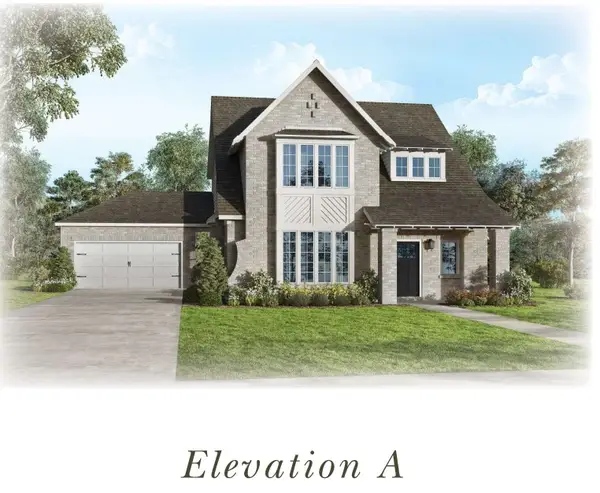 $490,000Active4 beds 3 baths2,752 sq. ft.
6 Burt's Gap Loop, Auburn, AL 36830
MLS# 179951Listed by: HARRIS DOYLE HOMES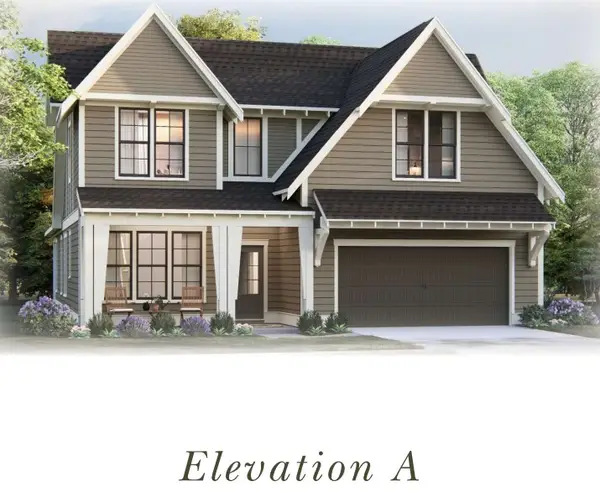 $492,000Active4 beds 3 baths2,841 sq. ft.
7 Burt's Gap Loop, Auburn, AL 36830
MLS# 179954Listed by: HARRIS DOYLE HOMES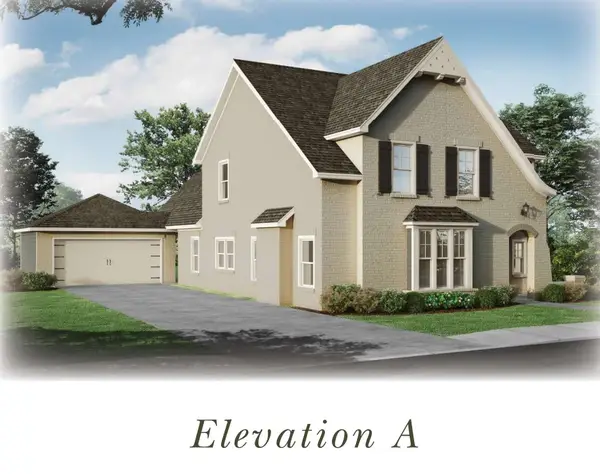 $495,000Active4 beds 3 baths2,850 sq. ft.
8 Burt's Gap Loop, Auburn, AL 36830
MLS# 179955Listed by: HARRIS DOYLE HOMES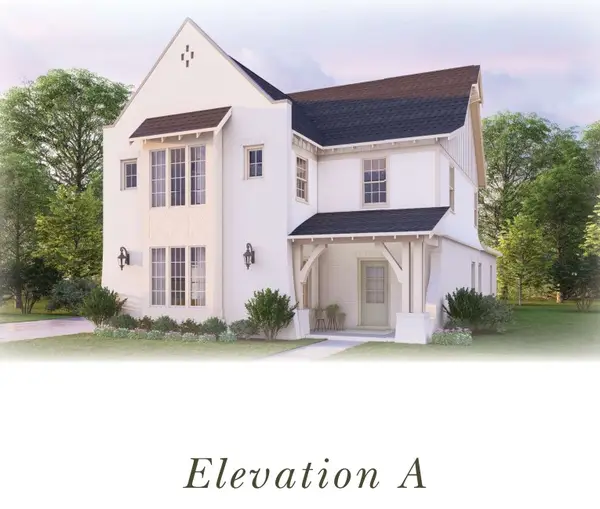 $505,000Active4 beds 3 baths3,038 sq. ft.
9 Burt's Gap Loop, Auburn, AL 36830
MLS# 179957Listed by: HARRIS DOYLE HOMES


Protect your home and budget from life's surprises with an Assurant Home Warranty, backed by a partner that supports you through every step of homeownership. Explore Plans.
©2026 Century 21 Real Estate LLC. All rights reserved. CENTURY 21®, the CENTURY 21 Logo and C21® are service marks owned by Century 21 Real Estate LLC. Century 21 Real Estate LLC fully supports the principles of the Fair Housing Act and the Equal Opportunity Act. Each office is independently owned and operated. Listing information is deemed reliable but not guaranteed accurate.