
810 Cotswold Way, Auburn, AL 36832
Local realty services provided by:CENTURY 21 Premier Real Estate
810 Cotswold Way,Auburn, AL 36832
$379,000
- 3 Beds
- 2 Baths
- 1,774 sq. ft.
- Single family
- Pending
Listed by: sandi williams
Office: three sixty east alabama
MLS#:181761
Source:AL_LCAR
Price summary
- Price:$379,000
- Price per sq. ft.:$213.64
About this home
This meticulously maintained property, once the model home, has an attractive facade adorned with stone accents, a huge, welcoming front porch, and mature landscaping that work together to welcome you home. The well designed peninsula kitchen offers abundant counter space and a new microwave. The primary suite includes an ensuite bath, complete with a tiled shower and a separate soaking tub, alongside a spacious walk-in closet that conveniently connects to both the bedroom and the bath. Practical amenities include a large laundry room, a double carport, two exterior storage closets, spray foam insulation, and lots of attic storage. Outdoors, a "game day" porch, a grilling patio, and a fire pit lit by twinkle lights create an ideal setting for gatherings and relaxation, and the easement beyond the fence provides an additional buffer. HVAC is approximately one year old, wood floors and exterior paint are about 3 years old, and roof is approximately 4-5 years old. HOA maintains the brick post side of the fence. Security system is hard-wired and includes exterior cameras....
Contact an agent
Home facts
- Year built:2011
- Subdivision & Development:LUNDY WEST
- Listing ID #:181761
- Added:62 day(s) ago
- Updated:October 09, 2026 at 07:18 PM
Rooms and interior
- Bedrooms:3
- Total bathrooms:2
- Full bathrooms:2
- Flooring:Carpet, Tile, Wood
- Bathrooms Description:Garden Tub/Roman Tub
- Kitchen Description:Dishwasher, Disposal, Electric Range, Microwave, Pantry, Stove
- Bedroom Description:Primary Downstairs
- Living area:1,774 sq. ft.
Heating and cooling
- Cooling:Central Air, Electric
- Heating:Electric
- Central air:Yes
Structure and exterior
- Year built:2011
- Building area:1,774 sq. ft.
- Lot area:0.35 Acres
- Lot Features:Corner Lot
- Construction Materials:Block, Cement Siding, Stone
- Exterior Features:Covered, Front Porch, Patio, Rear Porch
- Foundation Description:Slab
- Levels:1 Story
Schools
- Middle school:RICHLAND/CREEKSIDE
- Elementary school:RICHLAND/CREEKSIDE
Utilities
- Water:Water Available
- Sewer:Sewer Connected
Finances and disclosures
- Price:$379,000
- Price per sq. ft.:$213.64
Features and amenities
- Laundry features:Dryer Hookup
- Amenities:Barbecue, Ceiling Fans, Pool, Primary Downstairs
- Pool features:Community, Pool
Parking
- Parking description:2 Carport Space(s), Carport
- Carport spaces:2
New listings near 810 Cotswold Way
- Coming Soon
 $1,200,000Coming Soon7 beds 6 baths5,100 sq. ft.
1859 Solamere Court, Auburn, AL 36832
MLS# 182568Listed by: HUGHSTON REALTY SERVICES - Coming Soon
 $275,000Coming Soon3 beds 3 baths1,527 sq. ft.
2428 E University Drive, Auburn, AL 36830
MLS# 181245Listed by: REAL ESTATE 3:20 - Coming Soon
 $796,500Coming Soon4 beds 3 baths2,703 sq. ft.
2280 Turtle Creek Court, Opelika, AL 36801
MLS# 181084Listed by: THE KEY AGENCY - Coming Soon
 $136,400Coming Soon1 beds 1 baths576 sq. ft.
152 E University Drive #D101, Auburn, AL 36832
MLS# 179588Listed by: KELLER WILLIAMS REALTY AUBURN OPELIKA - Coming Soon
 $429,500Coming Soon4 beds 3 baths2,337 sq. ft.
1406 Eden Gate Crossing, Auburn, AL 36830
MLS# 179516Listed by: PORCH LIGHT REAL ESTATE LLC - Coming Soon
 $1,595,000Coming Soon6 beds 5 baths5,500 sq. ft.
Address Withheld By Seller, Auburn, AL 36830
MLS# 178791Listed by: REAL BROKER LLC - New
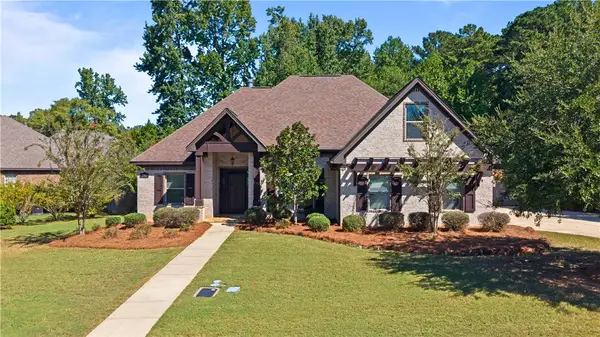 $479,900Active3 beds 3 baths2,268 sq. ft.
2306 Morgan Drive, Auburn, AL 36830
MLS# 182713Listed by: PORTER PROPERTIES - New
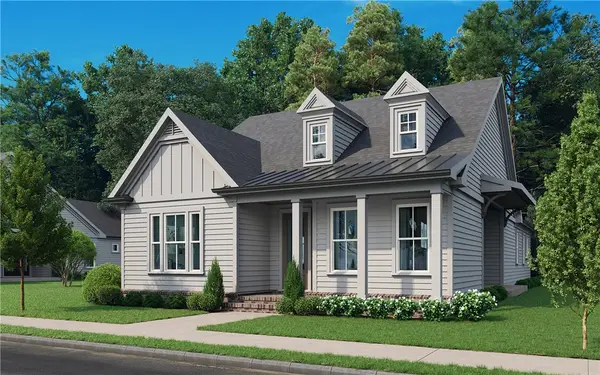 $467,400Active3 beds 2 baths1,800 sq. ft.
306 Tundra Swann Lane, Auburn, AL 36832
MLS# 182719Listed by: EAV LLC - New
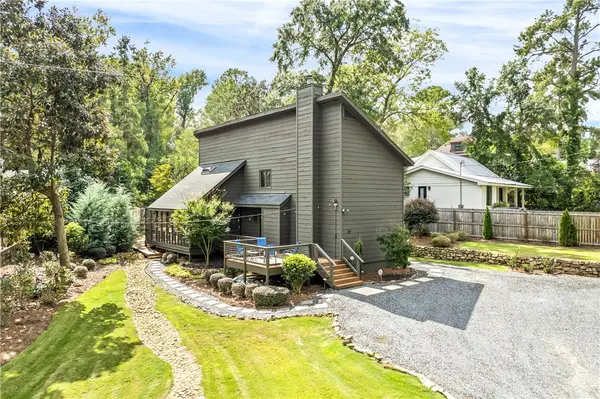 $950,000Active3 beds 2 baths1,809 sq. ft.
420 Hare Avenue, Auburn, AL 36830
MLS# 182676Listed by: EXP REALTY - ACUFF WEEKLEY GROUP - New
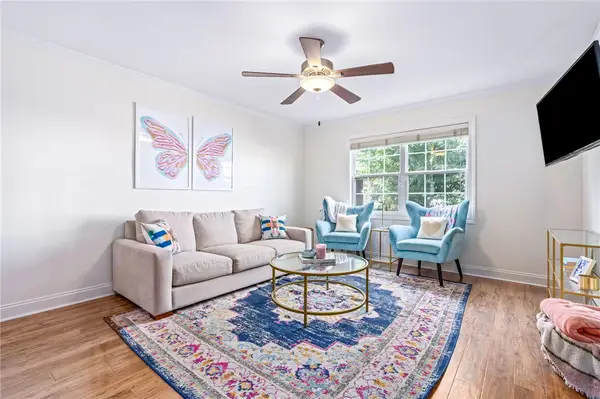 $599,900Active2 beds 2 baths950 sq. ft.
121 Wright Street #F1, Auburn, AL 36830
MLS# 182700Listed by: FIRST REALTY SALES


Protect your home and budget from life's surprises with an Assurant Home Warranty, backed by a partner that supports you through every step of homeownership. Explore Plans.
©2026 Century 21 Real Estate LLC. All rights reserved. CENTURY 21®, the CENTURY 21 Logo and C21® are service marks owned by Century 21 Real Estate LLC. Century 21 Real Estate LLC fully supports the principles of the Fair Housing Act and the Equal Opportunity Act. Each office is independently owned and operated. Listing information is deemed reliable but not guaranteed accurate.