
887 W Richland Circle, Auburn, AL 36832
Local realty services provided by:CENTURY 21 Premier Real Estate
887 W Richland Circle,Auburn, AL 36832
$459,000
- 4 Beds
- 3 Baths
- 2,876 sq. ft.
- Single family
- Active
Listed by: sandi williams
Office: three sixty east alabama
MLS#:181428
Source:AL_LCAR
Price summary
- Price:$459,000
- Price per sq. ft.:$159.6
About this home
Discover this beautifully maintained 4-bedroom, 2.5-bathroom residence, in pristine condition and with stylish finishes throughout. Welcoming foyer, formal dining and study make a great first impression. The living room is spacious, with a gas log fireplace and beautiful natural light, and the kitchen has a new gas stove (transferable warranty) and a spacious walk-in pantry. The primary suite is a luxurious retreat, complete with an electric fireplace for cozy evenings, a soaker tub, separate vanities, and two expansive walk-in closets. Experience outdoor living at its finest on the dedicated game day porch, enhanced with a charming wood-burning fireplace. The backyard, secured by a two-year-old fence, extends far beyond its perimeter and the 4 zone irrigation system makes maintenance a breeze. This home also features a one-year-old HVAC system with approximately nine years remaining on its transferable warranty. Upscale landscaping adds to the property's curb appeal, creating a beautiful setting. Residents of this desirable neighborhood enjoy access to a pool, playground, and a large picnic pavilion. Situated on a generous 0.34-acre lot, this home provides both ample indoor and outdoor living areas for a truly elevated living experience. HOA $150 enrollment fee and $30 registration fee to be paid at closing, and $500/yr dues....
Contact an agent
Home facts
- Year built:2019
- Subdivision & Development:WEST RICHLAND
- Listing ID #:181428
- Added:35 day(s) ago
- Updated:August 22, 2026 at 10:35 AM
Rooms and interior
- Bedrooms:4
- Total bathrooms:3
- Full bathrooms:2
- Half bathrooms:1
- Flooring:Carpet, Tile, Wood
- Dining Description:Separate Formal Dining Room
- Bathrooms Description:Garden Tub/Roman Tub
- Kitchen Description:Dishwasher, Disposal, Gas Range, Kitchen Island, Microwave, Walk In Pantry
- Living area:2,876 sq. ft.
Heating and cooling
- Cooling:Central Air, Electric
- Heating:Forced Air
- Central air:Yes
Structure and exterior
- Year built:2019
- Building area:2,876 sq. ft.
- Lot area:0.34 Acres
- Construction Materials:Brick Veneer, Cement Siding
- Exterior Features:Covered, Front Porch, Rear Porch, Sprinkler Irrigation
- Foundation Description:Slab
- Levels:2 Story
Schools
- Middle school:RICHLAND/CREEKSIDE
- Elementary school:RICHLAND/CREEKSIDE
Utilities
- Water:Water Available
- Sewer:Sewer Connected
Finances and disclosures
- Price:$459,000
- Price per sq. ft.:$159.6
Features and amenities
- Laundry features:Dryer Hookup
- Amenities:Ceiling Fans, Pool
- Pool features:Community, Pool
Parking
- Parking description:Attached, Garage, Two Car Garage
- Garage:Yes
- Garage spaces:2
New listings near 887 W Richland Circle
- Coming Soon
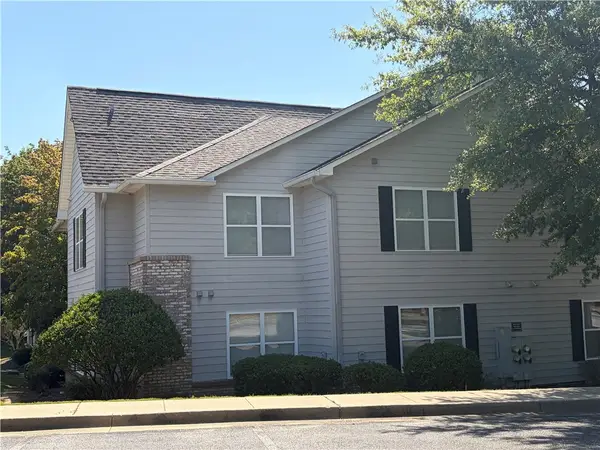 $289,000Coming Soon2 beds 2 baths913 sq. ft.
1385 S Donahue Drive #2103, Auburn, AL 36830
MLS# 182011Listed by: HAYLEY ENTERPRISES - Coming Soon
 $448,916Coming Soon4 beds 3 baths2,482 sq. ft.
1708 Solamere Court, Auburn, AL 36830
MLS# 181926Listed by: EXP REALTY, LLC - Coming Soon
 $275,000Coming Soon3 beds 3 baths1,527 sq. ft.
2428 E University Drive, Auburn, AL 36830
MLS# 181245Listed by: REAL ESTATE 3:20 - Coming Soon
 $796,500Coming Soon4 beds 3 baths2,703 sq. ft.
2280 Turtle Creek Court, Opelika, AL 36801
MLS# 181084Listed by: THE KEY AGENCY - Coming Soon
 $136,400Coming Soon1 beds 1 baths576 sq. ft.
152 E University Drive #D101, Auburn, AL 36832
MLS# 179588Listed by: KELLER WILLIAMS REALTY AUBURN OPELIKA - Coming Soon
 $429,500Coming Soon4 beds 3 baths2,337 sq. ft.
1406 Eden Gate Crossing, Auburn, AL 36830
MLS# 179516Listed by: PORCH LIGHT REAL ESTATE LLC - Coming Soon
 $1,595,000Coming Soon6 beds 5 baths5,500 sq. ft.
Address Withheld By Seller, Auburn, AL 36830
MLS# 178791Listed by: REAL BROKER LLC - New
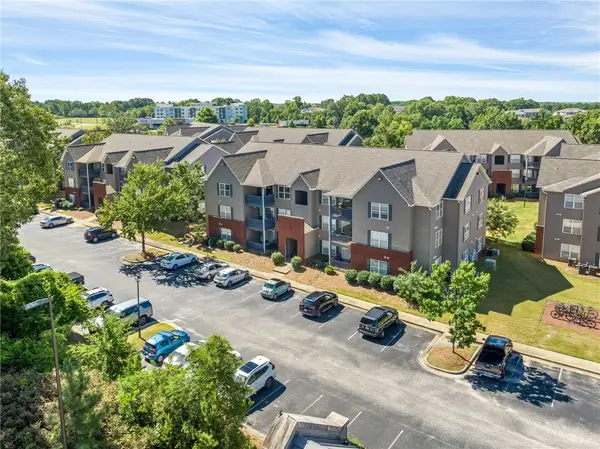 $415,000Active4 beds 4 baths1,404 sq. ft.
1114 S College Street #7201, Auburn, AL 36832
MLS# 181974Listed by: KELLER WILLIAMS REALTY AUBURN OPELIKA - New
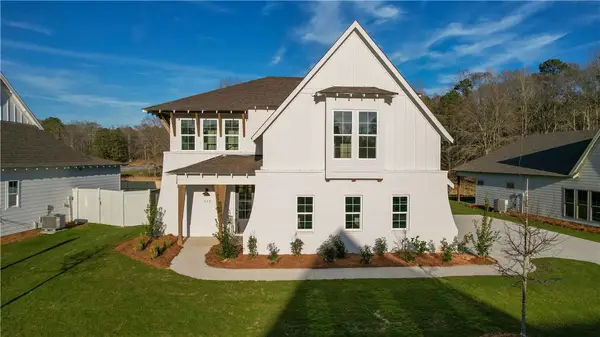 $480,000Active4 beds 3 baths2,178 sq. ft.
1391 Homestead Lane, Auburn, AL 36830
MLS# 181852Listed by: HOLLAND HOME SALES - New
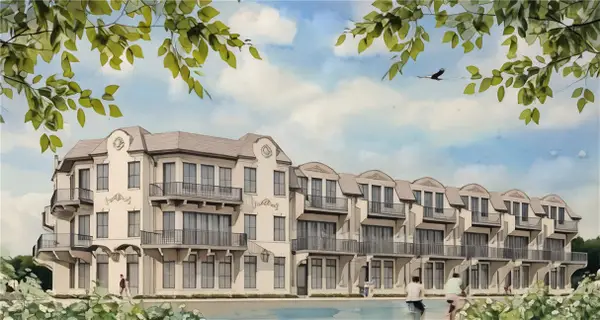 $1,249,999Active3 beds 4 baths1,948 sq. ft.
150 S Ross Street #9, Auburn, AL 36830
MLS# 182029Listed by: PRESTIGE PROPERTIES, INC.


Protect your home and budget from life's surprises with an Assurant Home Warranty, backed by a partner that supports you through every step of homeownership. Explore Plans.
©2026 Century 21 Real Estate LLC. All rights reserved. CENTURY 21®, the CENTURY 21 Logo and C21® are service marks owned by Century 21 Real Estate LLC. Century 21 Real Estate LLC fully supports the principles of the Fair Housing Act and the Equal Opportunity Act. Each office is independently owned and operated. Listing information is deemed reliable but not guaranteed accurate.