
905 Gallipoli Court, Auburn, AL 36832
Local realty services provided by:CENTURY 21 Premier Real Estate
905 Gallipoli Court,Auburn, AL 36832
$559,900
- 5 Beds
- 4 Baths
- 3,822 sq. ft.
- Single family
- Active
Listed by: tori beth thompson, avery devine
Office: homelink realty
MLS#:182618
Source:AL_LCAR
Price summary
- Price:$559,900
- Price per sq. ft.:$146.49
About this home
Space, style, and room to spread out in West Richland! Welcome to 905 Gallipoli Court in Auburn, a spacious 5-bedroom, 4-bath home with a 3-car garage, main-level bedroom, media room, fenced backyard, and Game Day porch.
Step inside to a shiplap entryway and wood flooring throughout the main level. The living room features shiplap detailing, a gas-log fireplace, and a barn door leading to additional storage. The kitchen is designed for everyday living and entertaining with a huge island, granite countertops, tile backsplash, gas stove, abundant cabinetry, Lazy Susan, pull-out trash drawer, over-cabinet lighting, and all kitchen appliances remaining. The spacious pantry offers plenty of shelving.
The formal dining room features detailed molding and a coffered ceiling. A main-level bedroom offers a walk-in closet and access to a full bath. You'll also find a drop zone and laundry room with cabinetry, washer, and dryer included.
Upstairs are four spacious bedrooms, three full baths, and a media out, Irrigation, a 3-car garage, and a huge driveway with room for multiple vehicles complete this spacious Auburn home! Conveniently located near Richland and Creekside Elementary Schools with easy access to a great walking path....
Contact an agent
Home facts
- Year built:2020
- Subdivision & Development:WEST RICHLAND
- Listing ID #:182618
- Added:2 day(s) ago
- Updated:October 10, 2026 at 07:12 PM
Rooms and interior
- Bedrooms:5
- Total bathrooms:4
- Full bathrooms:4
- Rooms Total:11
- Flooring:Carpet, Tile, Wood
- Dining Description:Separate Formal Dining Room
- Bathrooms Description:Garden Tub/Roman Tub
- Kitchen Description:Dishwasher, Disposal, Gas Range, Microwave, Refrigerator, Walk In Pantry
- Living area:3,822 sq. ft.
Heating and cooling
- Cooling:Central Air, Electric
- Heating:Electric
- Central air:Yes
Structure and exterior
- Year built:2020
- Building area:3,822 sq. ft.
- Lot area:0.32 Acres
- Lot Features:Cul De Sac
- Construction Materials:Cement Siding
- Exterior Features:Deck
- Foundation Description:Slab
- Levels:2 Story
Schools
- Middle school:RICHLAND/CREEKSIDE
- Elementary school:RICHLAND/CREEKSIDE
Utilities
- Water:Water Available
- Sewer:Sewer Connected
Finances and disclosures
- Price:$559,900
- Price per sq. ft.:$146.49
Features and amenities
- Laundry features:Dryer, Dryer Hookup, Washer
- Amenities:Ceiling Fans, Pool
- Pool features:Community, Pool
Parking
- Parking description:Attached
- Garage:Yes
New listings near 905 Gallipoli Court
- Coming Soon
 $1,200,000Coming Soon7 beds 6 baths5,100 sq. ft.
1859 Solamere Court, Auburn, AL 36832
MLS# 182568Listed by: HUGHSTON REALTY SERVICES - Coming Soon
 $275,000Coming Soon3 beds 3 baths1,527 sq. ft.
2428 E University Drive, Auburn, AL 36830
MLS# 181245Listed by: REAL ESTATE 3:20 - Coming Soon
 $796,500Coming Soon4 beds 3 baths2,703 sq. ft.
2280 Turtle Creek Court, Opelika, AL 36801
MLS# 181084Listed by: THE KEY AGENCY - Coming Soon
 $136,400Coming Soon1 beds 1 baths576 sq. ft.
152 E University Drive #D101, Auburn, AL 36832
MLS# 179588Listed by: KELLER WILLIAMS REALTY AUBURN OPELIKA - Coming Soon
 $429,500Coming Soon4 beds 3 baths2,337 sq. ft.
1406 Eden Gate Crossing, Auburn, AL 36830
MLS# 179516Listed by: PORCH LIGHT REAL ESTATE LLC - Coming Soon
 $1,595,000Coming Soon6 beds 5 baths5,500 sq. ft.
Address Withheld By Seller, Auburn, AL 36830
MLS# 178791Listed by: REAL BROKER LLC - New
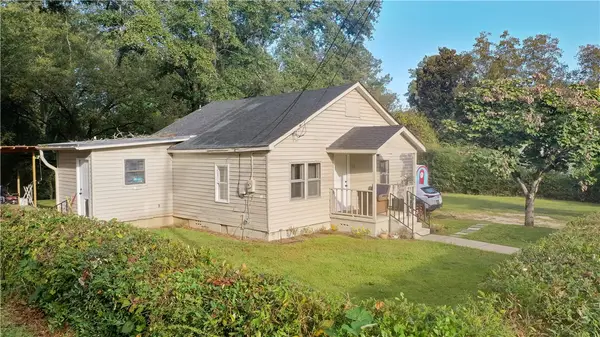 $243,700Active1 beds 1 baths835 sq. ft.
333 Byrd Street, Auburn, AL 36832
MLS# 182724Listed by: KELLER WILLIAMS REALTY AUBURN OPELIKA - New
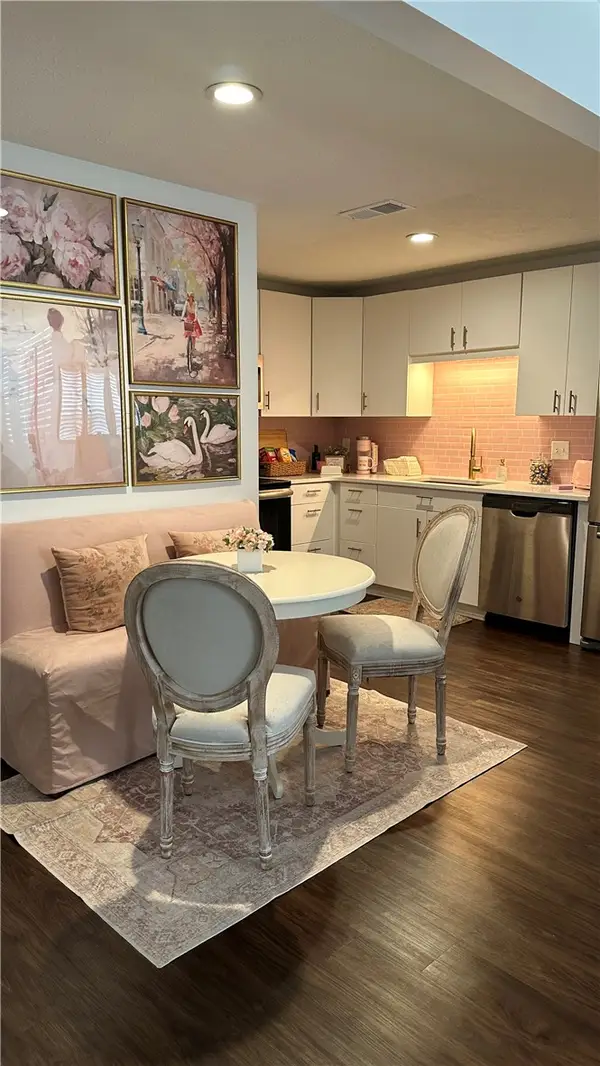 $265,000Active2 beds 1 baths801 sq. ft.
210 N Ross Street #M, Auburn, AL 36830
MLS# 182709Listed by: THREE SIXTY EAST ALABAMA 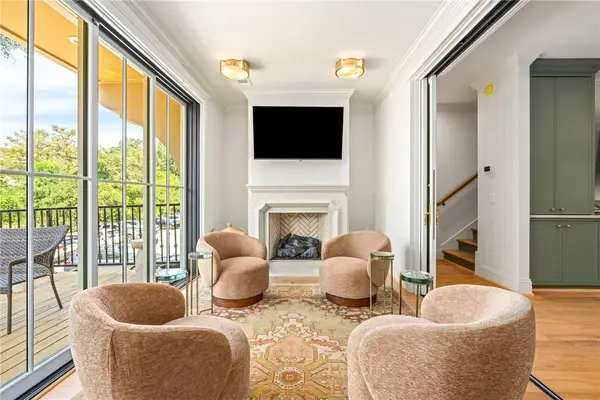 $1,250,000Pending3 beds 4 baths1,948 sq. ft.
150 S Ross Street #13, Auburn, AL 36830
MLS# 182723Listed by: PRESTIGE PROPERTIES, INC.- New
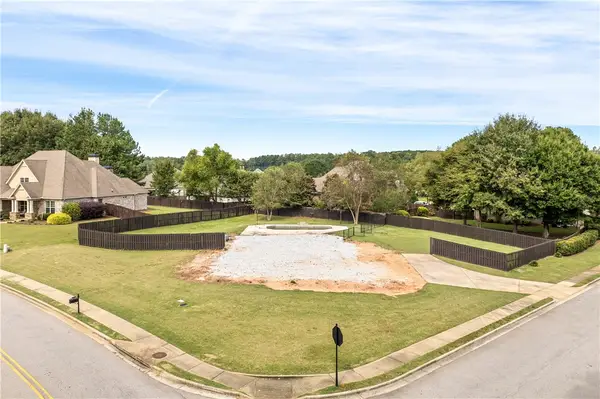 $275,000Active0.52 Acres
499 Monticello Drive, Auburn, AL 36832
MLS# 182715Listed by: FIRST REALTY SALES


Protect your home and budget from life's surprises with an Assurant Home Warranty, backed by a partner that supports you through every step of homeownership. Explore Plans.
©2026 Century 21 Real Estate LLC. All rights reserved. CENTURY 21®, the CENTURY 21 Logo and C21® are service marks owned by Century 21 Real Estate LLC. Century 21 Real Estate LLC fully supports the principles of the Fair Housing Act and the Equal Opportunity Act. Each office is independently owned and operated. Listing information is deemed reliable but not guaranteed accurate.