
TBD Deerwood Court, Auburn, AL 36830
Local realty services provided by:CENTURY 21 Premier Real Estate
Listed by: debbie whitley
Office: dilworth development sales
MLS#:181181
Source:AL_LCAR
Price summary
- Price:$1,900,000
- Price per sq. ft.:$444.65
About this home
Cole Place – A Thoughtfully Designed Community by Dilworth Development, Inc. Auburn's newest premier custom home community, where timeless architecture, natural beauty, & intentional planning come together to create an exceptional place to call home. Nestled among mature hardwoods & expansive homesites, Cole Place has been carefully designed to preserve the character of the land while offering an elevated lifestyle centered around privacy, beauty, & lasting value.This stunning French Normandy-inspired residence offers five bedrooms, five full baths, & one half bath, w/thoughtfully designed living spaces that blend luxury w/ everyday comfort. The heart of the home is a gourmet chef's kitchen, spacious scullery, flowing into a bright breakfast room & generous living areas. Formal Dining, luxurious primary suite w/ensuite bath, 2 add'l main-level bedrooms w/ensuite baths. Upstairs two bedrooms, two full baths, & den, Desig Home features a sweeping covered rear porch overlooking the beautiful natural surroundings. French Normandy architecture is highlighted by a timeless cedar shingle roof, creating extraordinary curb appeal & distinctive character.Thoughtfully planned private drives meander through the community, creating a picturesque approach to each homesite while respecting the natural landscape & enhancing overall streetscape. Preserved green space & majestic trees provide a peaceful setting, encourages morning walks, evening bike rides, & quiet moments immersed in nature. Located in South Auburn, just off Society Hill Road, Cole Place offers convenient access to Auburn University, downtown Auburn, premier shopping, dining, healthcare, recreation, while maintaining serenity & exclusivity of a private estate community. Experience a neighborhood where architectural excellence, thoughtful land planning, & the beauty of Auburn's natural landscape come together to create a place that is truly designed for life and built for generations. https://coleplaceauburn.com/...
Contact an agent
Home facts
- Year built:2027
- Subdivision & Development:COLE PLACE
- Listing ID #:181181
- Added:105 day(s) ago
- Updated:October 23, 2026 at 02:34 PM
Rooms and interior
- Bedrooms:5
- Total bathrooms:6
- Full bathrooms:5
- Half bathrooms:1
- Rooms Total:14
- Flooring:Tile, Wood
- Dining Description:Separate Formal Dining Room
- Kitchen Description:Dishwasher, Disposal, Gas Range, Kitchen Island, Microwave, Pantry
- Bedroom Description:Primary Downstairs
- Living area:4,273 sq. ft.
Heating and cooling
- Cooling:Central Air, Electric, Heat Pump
- Heating:Heat Pump
- Central air:Yes
Structure and exterior
- Year built:2027
- Building area:4,273 sq. ft.
- Lot area:3.38 Acres
- Lot Features:Wooded
- Construction Materials:Brick Veneer, Cedar, Cement Siding, Shake Siding
- Exterior Features:Covered
- Foundation Description:Slab
- Levels:2 Story
Schools
- Middle school:AUBURN EARLY EDUCATION/OGLETREE
- Elementary school:AUBURN EARLY EDUCATION/OGLETREE
Utilities
- Sewer:Septic Available
Finances and disclosures
- Price:$1,900,000
- Price per sq. ft.:$444.65
Features and amenities
- Laundry features:Dryer Hookup
- Amenities:Primary Downstairs
Parking
- Parking description:Attached
- Garage:Yes
New listings near TBD Deerwood Court
- Coming Soon
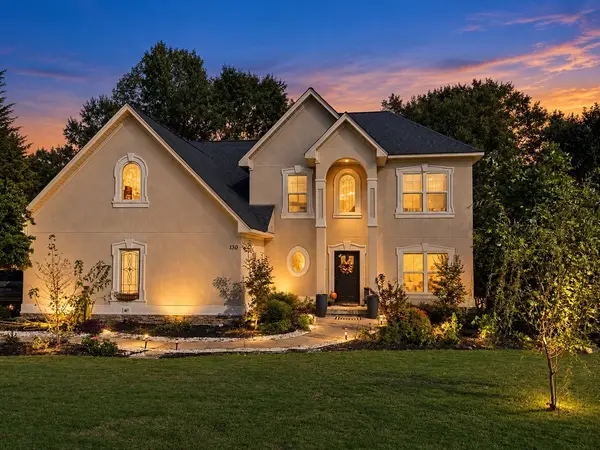 $574,900Coming Soon5 beds 4 baths4,059 sq. ft.
130 Coachmans Drive, Auburn, AL 36832
MLS# 182815Listed by: LAH SOTHEBY'S INTERNATIONAL REALTY - Coming Soon
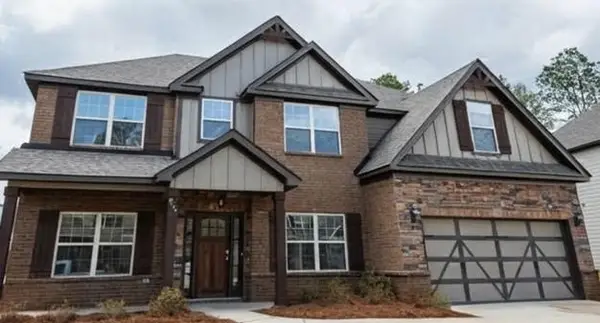 $477,600Coming Soon5 beds 3 baths3,130 sq. ft.
835 W Richland Circle, Auburn, AL 36832
MLS# 182816Listed by: KELLER WILLIAMS REALTY AUBURN OPELIKA - Coming Soon
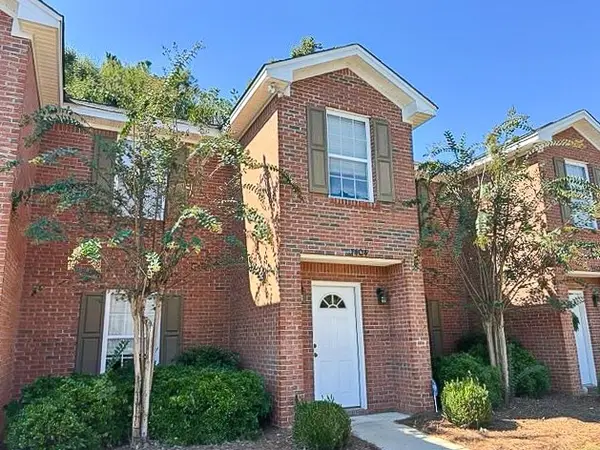 $259,800Coming Soon2 beds 3 baths1,342 sq. ft.
1477 N Donahue Drive N #3404, Auburn, AL 26830
MLS# 182806Listed by: HOMELINK REALTY - Coming Soon
 $275,000Coming Soon3 beds 3 baths1,527 sq. ft.
2428 E University Drive, Auburn, AL 36830
MLS# 181245Listed by: REAL ESTATE 3:20 - Coming Soon
 $796,500Coming Soon4 beds 3 baths2,703 sq. ft.
2280 Turtle Creek Court, Opelika, AL 36801
MLS# 181084Listed by: THE KEY AGENCY - Coming Soon
 $136,400Coming Soon1 beds 1 baths576 sq. ft.
152 E University Drive #D101, Auburn, AL 36832
MLS# 179588Listed by: KELLER WILLIAMS REALTY AUBURN OPELIKA - Coming Soon
 $429,500Coming Soon4 beds 3 baths2,337 sq. ft.
1406 Eden Gate Crossing, Auburn, AL 36830
MLS# 179516Listed by: PORCH LIGHT REAL ESTATE LLC - Coming Soon
 $1,595,000Coming Soon6 beds 5 baths5,500 sq. ft.
Address Withheld By Seller, Auburn, AL 36830
MLS# 178791Listed by: REAL BROKER LLC - New
 $1,200,000Active4 beds 3 baths3,403 sq. ft.
1009 Fairview Drive, Auburn, AL 36830
MLS# 182873Listed by: OAK AND RAIL REAL ESTATE COLLECTIVE - New
 $625,000Active4 beds 3 baths2,495 sq. ft.
1388 Teaberry Court, Auburn, AL 36830
MLS# 182866Listed by: BERKSHIRE HATHAWAY HOMESERVICES


Protect your home and budget from life's surprises with an Assurant Home Warranty, backed by a partner that supports you through every step of homeownership. Explore Plans.
©2026 Century 21 Real Estate LLC. All rights reserved. CENTURY 21®, the CENTURY 21 Logo and C21® are service marks owned by Century 21 Real Estate LLC. Century 21 Real Estate LLC fully supports the principles of the Fair Housing Act and the Equal Opportunity Act. Each office is independently owned and operated. Listing information is deemed reliable but not guaranteed accurate.