
2811 Highway 14 Highway W, Autaugaville, AL 36003
Local realty services provided by:CENTURY 21 Brandt Wright Realty, Inc.
2811 Highway 14 Highway W,Autaugaville, AL 36003
$300,000
- 3 Beds
- 2 Baths
- 1,720 sq. ft.
- Single family
- Active
Listed by: ivy o. johnson
Office: re/max cornerstone plus
MLS#:590250
Source:AL_MLSM
Price summary
- Price:$300,000
- Price per sq. ft.:$174.42
About this home
Welcome to 2811 Highway 14 West in Autaugaville! Custom built by Thrailkill Builders in 2018, this well-designed 3-bedroom, 2-bath home offers 1,720 square feet of comfortable living space on a spacious half-acre lot.
Step inside to an inviting open-concept main living area designed for both everyday living and entertaining. The kitchen features granite countertops, a work island, custom cabinetry, pantry, and convenient access to the carport. Plantation shutters throughout the home add a classic finishing touch.
The spacious primary suite includes a private en-suite bath and walk-in closet. Bedrooms two and three also offer generously sized closets, providing plenty of storage. The separate laundry room is equipped with additional cabinetry for added organization.
Outdoor living is a highlight of this property! The carport connects to a covered patio, creating the perfect spot for outdoor dining, relaxing, and enjoying peaceful views of the surrounding pastures. A sprinkler system helps maintain the large half-acre lot.
Need a workshop or extra storage? The impressive 28’ x 20’ shop features a roll-up door and built-in shelving, offering plenty of space for tools, hobbies, equipment, or recreational gear.
With custom construction, abundant storage, a large workshop, covered outdoor living space, and beautiful pastoral views, this property offers the space and functionality of country living while remaining convenient to the surrounding area....
Contact an agent
Home facts
- Year built:2018
- Subdivision & Development:Autaugaville
- Listing ID #:590250
- Added:7 day(s) ago
- Updated:September 12, 2026 at 02:29 PM
Rooms and interior
- Bedrooms:3
- Total bathrooms:2
- Full bathrooms:2
- Rooms Total:9
- Flooring:Carpet, Plank, Tile, Vinyl
- Kitchen Description:Dishwasher, Electric Range, Refrigerator
- Living area:1,720 sq. ft.
Heating and cooling
- Cooling:Ceiling Fans, Central Air, Electric
- Heating:Central, Electric
- Central air:Yes
Structure and exterior
- Year built:2018
- Building area:1,720 sq. ft.
- Lot area:0.5 Acres
- Lot Features:City Lot, Level, Sprinklers In Ground
- Architectural Style:One Story
- Construction Materials:Brick, Vinyl Siding
- Exterior Features:Covered Patio, Fence, Porch, Sprinkler Irrigation
- Foundation Description:Slab
- Levels:1 Story
Schools
- High school:Prattville High School
- Elementary school:Prattville Primary School
Utilities
- Water:Public
- Sewer:Septic Tank
Finances and disclosures
- Price:$300,000
- Price per sq. ft.:$174.42
- Tax amount:$572
Features and amenities
- Appliances:Refrigerator, Smooth Cooktop
- Laundry features:Dryer Hookup, Washer Hookup
- Amenities:Double Pane Windows, Plantation Shutters, Storage, Workshop
Parking
- Parking description:Attached Carport, Parking Pad
- Carport spaces:2
New listings near 2811 Highway 14 Highway W
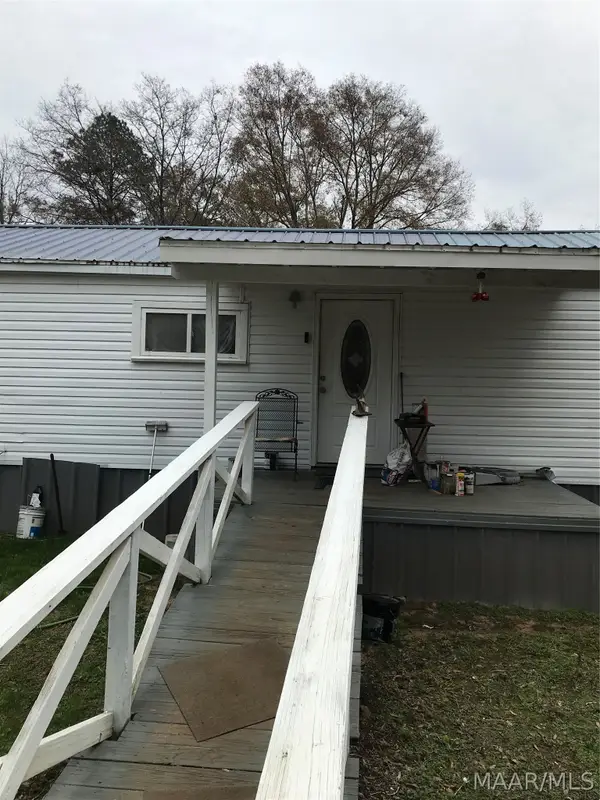 $85,900Active2 beds 1 baths546 sq. ft.
510 Wallace Court, Autaugaville, AL 36003
MLS# 589270Listed by: REALTY CENTRAL $125,000Active2 beds 2 baths1,064 sq. ft.
164 Palmer Road, Autaugaville, AL 36003
MLS# 588955Listed by: BELL & CORWIN, INC. $175,000Active25 Acres
0 Highway 14 W, Autaugaville, AL 36003
MLS# 588933Listed by: REALTY CENTRAL $650,000Active3 beds 4 baths2,639 sq. ft.
722 Lakeshore Drive, Autaugaville, AL 36003
MLS# 588269Listed by: CAMELOT PROPERTIES LLC. $209,000Active3 beds 2 baths1,824 sq. ft.
654 County Road 19 Road N, Autaugaville, AL 36003
MLS# 587233Listed by: CAPITAL RLTY GRP RIVER REGION $59,900Active3.87 Acres
1 Cottrell Way, Autaugaville, AL 36003
MLS# 586876Listed by: SOUTHERN CLASSIC REALTY $59,900Active3.88 Acres
2 Cottrell Way, Autaugaville, AL 36003
MLS# 586877Listed by: SOUTHERN CLASSIC REALTY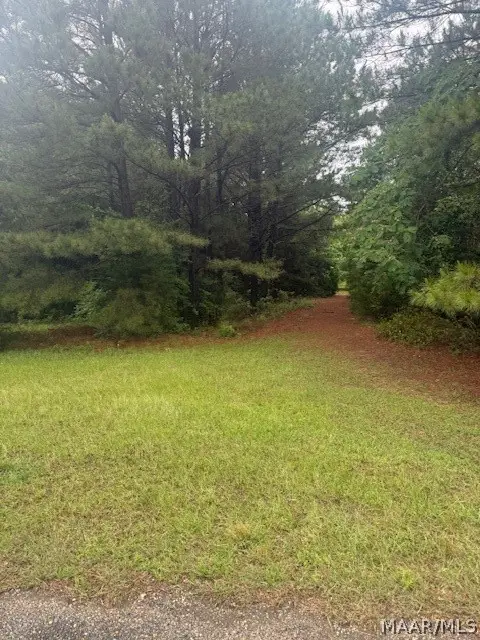 $69,900Active3.88 Acres
3 Cottrell Way, Autaugaville, AL 36003
MLS# 586878Listed by: SOUTHERN CLASSIC REALTY $649,500Active5 beds 6 baths6,079 sq. ft.
601 N Pickett Street, Autaugaville, AL 36003
MLS# 564966Listed by: REALTY CENTRAL


Protect your home and budget from life's surprises with an Assurant Home Warranty, backed by a partner that supports you through every step of homeownership. Explore Plans.
©2026 Century 21 Real Estate LLC. All rights reserved. CENTURY 21®, the CENTURY 21 Logo and C21® are service marks owned by Century 21 Real Estate LLC. Century 21 Real Estate LLC fully supports the principles of the Fair Housing Act and the Equal Opportunity Act. Each office is independently owned and operated. Listing information is deemed reliable but not guaranteed accurate.