
71 RED HILL ROAD, Baileyton, AL 35019
Local realty services provided by:CENTURY 21 Clement Realty, Inc.
Listed by: susan shelton glenn
Office: ixl real estate birmingham
MLS#:21460311
Source:AL_BAMLS
Price summary
- Price:$159,000
- Price per sq. ft.:$136.95
About this home
BEAUTIFULLY RENOVATED and move in ready! This stunning 3 bedroom, 2 FULL BATH home has been updated top to bottom with quality finishes throughout. Major improvements include new roof, windows, HVAC system, water heater with expansion tank, interior and exterior paint and lighting, interior and exterior doors, Luxury Vinyl Plank flooring, all new kitchen with new cabinets, granite countertops, stove, microwave and dishwasher. Both bathrooms have been fully renovated, too! The primary suite includes a private full bath, walk in closet, and recessed lighting and a ceiling fan. Bedrooms 2 and 3 also feature new ceiling fans and recessed lighting. The floorplan offers open living/dining/kitchen with a bar area perfect for stools. Outside, you'll find a large vaulted 2 car carport that also serves as an excellent covered entertaining space. Situated on 1/2 acre, the property offers plenty of room for play, gardening, and your fur babies. A storage building conveys As-Is. Come see!
Contact an agent
Home facts
- Year built:1900
- Listing ID #:21460311
- Added:44 day(s) ago
- Updated:September 09, 2026 at 05:06 PM
Rooms and interior
- Bedrooms:3
- Total bathrooms:2
- Full bathrooms:2
- Flooring:Hardwood Laminate
- Bathrooms Description:Tub/Shower Combo
- Kitchen Description:Dishwasher Built-In, Microwave Built-In, Stone Counter, Stove-Electric
- Living area:1,161 sq. ft.
Heating and cooling
- Cooling:Central
- Heating:Gas Heat
Structure and exterior
- Year built:1900
- Building area:1,161 sq. ft.
- Lot area:0.5 Acres
- Construction Materials:Wood
- Exterior Features:Storage Building
- Foundation Description:Crawl Space
- Levels:1 Story
Schools
- High school:WEST POINT
- Middle school:PARKSIDE
- Elementary school:PARKSIDE
Utilities
- Water:Public Water
- Sewer:Septic
Finances and disclosures
- Price:$159,000
- Price per sq. ft.:$136.95
Features and amenities
- Appliances:Dishwasher Built-In, Microwave Built-In, Stove - Electric
- Laundry features:Dryer-Electric, Laundry in Middle Level, Washer Hookup
- Amenities:Storage Building
Parking
- Parking description:Attached, Carport 2 Cars
- Carport spaces:2
New listings near 71 RED HILL ROAD
 $319,900Active4 beds 2 baths2,352 sq. ft.
5566 Holly Pond Rd, Baileyton, AL 35019
MLS# 530865Listed by: CULLMAN ELITE REALTY,LLC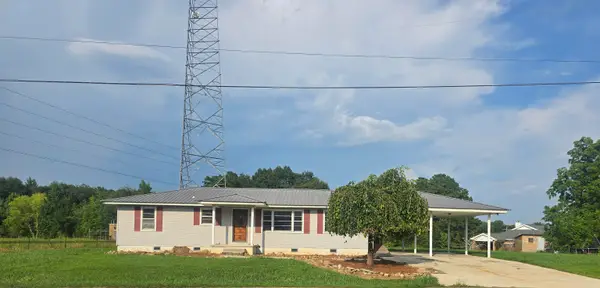 $195,000Active3 beds 1 baths1,248 sq. ft.
84 Fire Station Rd, Baileyton, AL 35019
MLS# 530485Listed by: WEICHERT REALTORS CULLMAN $249,000Active2 beds 2 baths1,400 sq. ft.
72 Hulaco Road, Baileyton, AL 35019
MLS# 21847970Listed by: PASS REALTY, LLC


Protect your home and budget from life's surprises with an Assurant Home Warranty, backed by a partner that supports you through every step of homeownership. Explore Plans.
©2026 Century 21 Real Estate LLC. All rights reserved. CENTURY 21®, the CENTURY 21 Logo and C21® are service marks owned by Century 21 Real Estate LLC. Century 21 Real Estate LLC fully supports the principles of the Fair Housing Act and the Equal Opportunity Act. Each office is independently owned and operated. Listing information is deemed reliable but not guaranteed accurate.