
712 Gilmer Circle, Bay Minette, AL 36507
Local realty services provided by:CENTURY 21 Busch Realty Group
Listed by: sherry a roberts
Office: elite re solutions, llc. gulf coast
MLS#:410482
Source:AL_BCAR
Price summary
- Price:$285,000
- Price per sq. ft.:$142.5
About this home
Welcome to this spacious 3-bedroom, 2-bath traditional-style home located in Bay Minette, Alabama. This home offers a comfortable and functional split-bedroom floor plan with plenty of room for everyday living and entertainment.
The large living room features plenty of windows that fill the space with natural light, creating a bright and welcoming area to relax or gather with family and friends. The kitchen is open to the living room and features plenty of cabinet space, granite countertops, and a breakfast bar, making it easy to stay connected while cooking or entertaining. An eat-in kitchen and separate dining room provide multiple options for casual meals, holiday gatherings, and entertainment.
The primary bedroom offers additional space for a home office or sitting area and includes a private ensuite bath with a shower and single vanity. Located on the opposite side of the home, two additional bedrooms and a second full bathroom provide added privacy and flexibility for family, guests, or a hobby space.
Recent updates add even more value and convenience, including a roof installed in 2021, tankless water heater installed in 2020, HVAC system approximately 2 years old, new fencing, new flooring, and updated bathrooms.
Situated on approximately 0.397 acres, the property offers plenty of outdoor space to enjoy. The fenced backyard, covered patio, and storage building provide added convenience and opportunities for outdoor entertainment, pets, gardening, or additional storage. A double carport provides covered parking.
Conveniently located to shopping, medical, restaurants and interstate this home offers space, functionality, updates, and a comfortable setting. Schedule your showing before it is gone! Buyer to verify all information during due diligence....
Contact an agent
Home facts
- Year built:1996
- Subdivision & Development:Ewing Woods
- Listing ID #:410482
- Added:1 day(s) ago
- Updated:September 11, 2026 at 05:42 PM
Rooms and interior
- Bedrooms:3
- Total bathrooms:2
- Full bathrooms:2
- Flooring:Carpet, Tile, Wood
- Kitchen Description:Dishwasher, Gas Range, Microwave, Refrigerator
- Bedroom Description:Split Bedroom Plan
- Living area:2,000 sq. ft.
Heating and cooling
- Cooling:Ceiling Fan(s), Electric
- Heating:Central, Electric
Structure and exterior
- Roof:Composition Shingle
- Year built:1996
- Building area:2,000 sq. ft.
- Lot Features:Less Than 1 Acre
- Architectural Style:Traditional
- Exterior Features:Covered Patio
- Levels:1 Story
Schools
- High school:Baldwin County High
- Middle school:Bay Minette Middle
- Elementary school:Bay Minette Elementary
Finances and disclosures
- Price:$285,000
- Price per sq. ft.:$142.5
Features and amenities
- Appliances:Dishwasher, Gas Range, Microwave, Refrigerator
Parking
- Total parking spaces:2
- Parking description:Attached, Double Carport
New listings near 712 Gilmer Circle
- New
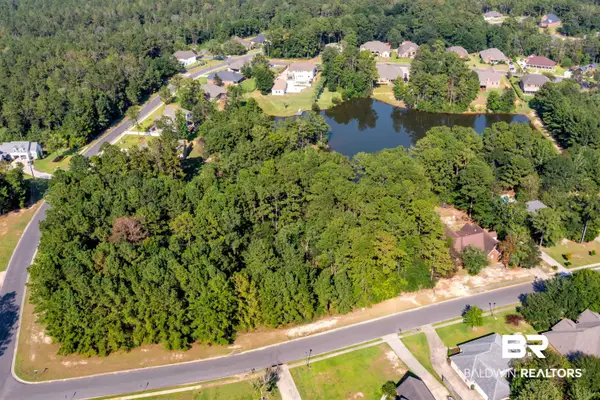 $90,000Active0 Acres
0 Delvan Lane, Spanish Fort, AL 36507
MLS# 410049Listed by: WHEELES REALTY - New
 $575,000Active3 beds 4 baths2,600 sq. ft.
16401 Durban Fork Road, Bay Minette, AL 36507
MLS# 410455Listed by: BLACKWELL REALTY, INC. - New
 $90,000Active2 beds 2 baths672 sq. ft.
14920 Turner Street, Bay Minette, AL 36507
MLS# 409670Listed by: FARM HOUSE PROPERTIES - New
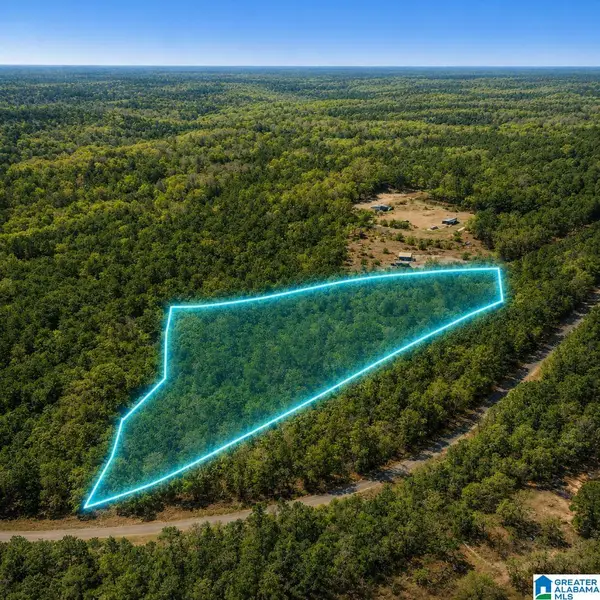 $153,990Active9.64 Acres
0 COUNTY ROAD 138, Bay minette, AL 36507
MLS# 21464408Listed by: ERA KING REAL ESTATE - New
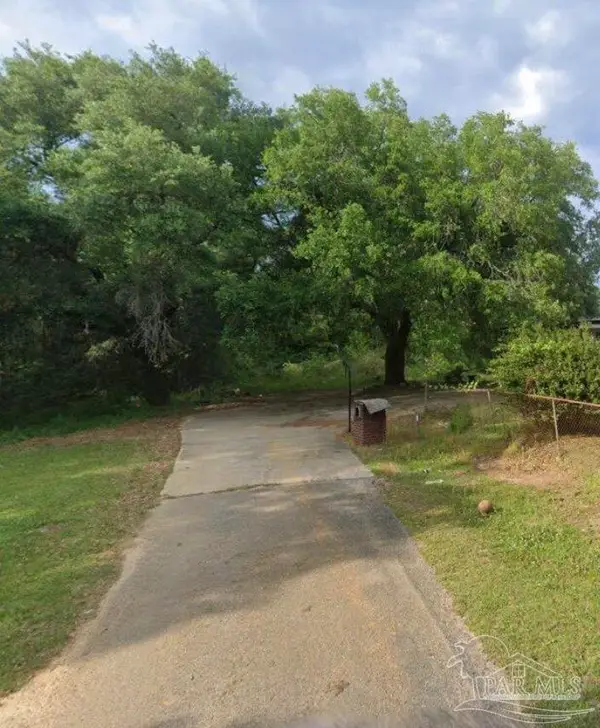 $27,500Active0 Acres
1004 W Hurricane Rd, Bay Minette, AL 36507
MLS# 688603Listed by: DALTON WADE, INC. - New
 $299,900Active4 beds 2 baths2,116 sq. ft.
511 N Day Avenue, Bay Minette, AL 36507
MLS# 410193Listed by: DELTA REALTY LLC - New
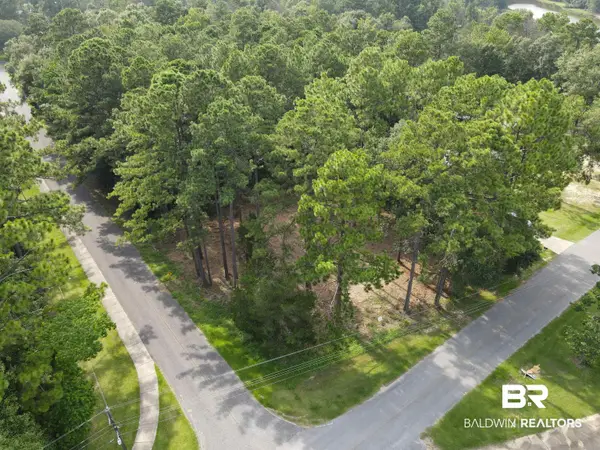 $35,000Active0 Acres
2 Norwood Drive, Bay Minette, AL 36507
MLS# 410190Listed by: WATERS EDGE REALTY - New
 $314,900Active3 beds 2 baths1,684 sq. ft.
45579 Silsbee Ter, Bay Minette, AL 36507
MLS# 410195Listed by: BAILEY REALTY GROUP, LLC  $225,000Pending3 beds 2 baths1,324 sq. ft.
16360 Tolbert Rd, Bay Minette, AL 36507
MLS# 409809Listed by: BAILEY REALTY GROUP, LLC


Protect your home and budget from life's surprises with an Assurant Home Warranty, backed by a partner that supports you through every step of homeownership. Explore Plans.
©2026 Century 21 Real Estate LLC. All rights reserved. CENTURY 21®, the CENTURY 21 Logo and C21® are service marks owned by Century 21 Real Estate LLC. Century 21 Real Estate LLC fully supports the principles of the Fair Housing Act and the Equal Opportunity Act. Each office is independently owned and operated. Listing information is deemed reliable but not guaranteed accurate.