
1013 FERRO AVENUE, Bessemer, AL 35020
Local realty services provided by:CENTURY 21 Clement Realty, Inc.
Listed by: suzanne olcott
Office: exit realty birmingham
MLS#:21459283
Source:AL_BAMLS
Price summary
- Price:$249,900
- Price per sq. ft.:$192.82
About this home
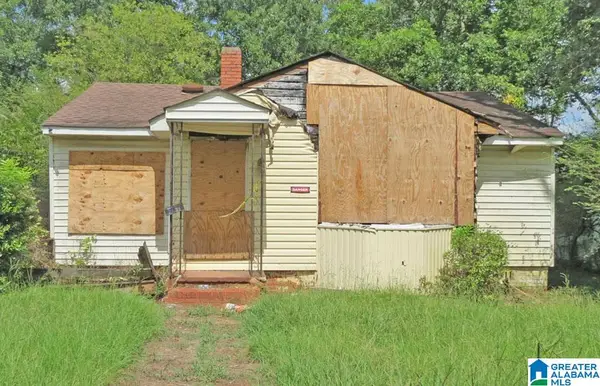
Remodeled home in the highly sought-after McAdory school district! This beautiful 3-bedroom, 2-bath home features an open-concept floor plan with stunning updates throughout, creating the perfect space for everyday living and entertaining. Major improvements include a new HVAC system, new septic tank, and has a metal roof for added peace of mind. Enjoy the additional space offered by the basement and garage, along with a private backyard and brand-new back porch. Conveniently located just minutes from shopping, restaurants, and I-459, this home offers the perfect blend of comfort, style, and location. Homes in the McAdory area continue to attract buyers because of their convenient access to shopping, dining, and major highways. This home is seconds away from the new UAB medical West and McAdory schools!
Contact an agent
Home facts
- Year built:1972
- Listing ID #:21459283
- Added:43 day(s) ago
- Updated:August 29, 2026 at 12:16 AM
Rooms and interior
- Bedrooms:3
- Total bathrooms:2
- Full bathrooms:2
- Flooring:Tile Floor, Vinyl
- Bathrooms Description:Separate Shower, Separate Vanities, Tub/Shower Combo
- Kitchen Description:Dishwasher Built-In, Eating Area, Island, Microwave Built-In, Oven-Electric, Pantry, Stone Counter, Stove-Electric
- Basement Description:All Unfinished, Concrete Block, Full Basement
- Living area:1,296 sq. ft.
Heating and cooling
- Cooling:Central
- Heating:Central
Structure and exterior
- Year built:1972
- Building area:1,296 sq. ft.
- Lot area:0.45 Acres
- Construction Materials:1 Side Brick, Concrete Block, Siding-Hardiplank
- Exterior Features:Open Deck, Porch
- Foundation Description:Basement
- Levels:1 Story
Schools
- High school:MCADORY
- Middle school:MCADORY
- Elementary school:MCADORY
Utilities
- Water:Public Water
- Sewer:Sewer Connected
Finances and disclosures
- Price:$249,900
- Price per sq. ft.:$192.82
Features and amenities
- Appliances:Dishwasher Built-In, Microwave Built-In, Oven - Electric, Stove - Electric
- Laundry features:Dryer-Electric, Laundry in Basement, Washer Hookup
- Amenities:Pull-Down Attic, Recess Lighting, Smooth Ceilings
Parking
- Parking description:Attached, Driveway Parking, On Street Parking
- Garage spaces:1
New listings near 1013 FERRO AVENUE
- New
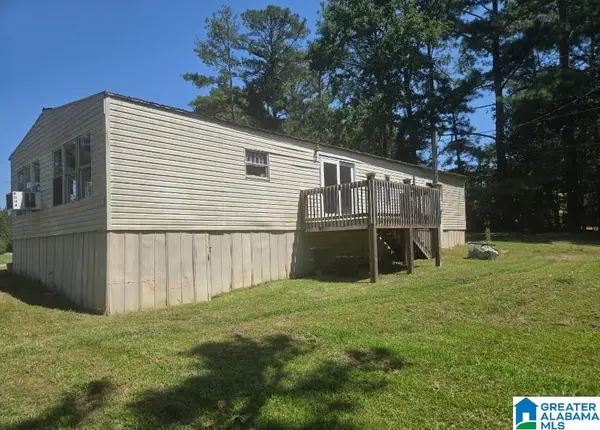 $165,000Active3 beds 2 baths1,200 sq. ft.
5096 RILES DRIVE, Bessemer, AL 35022
MLS# 21463515Listed by: LOKATION REAL ESTATE LLC - New
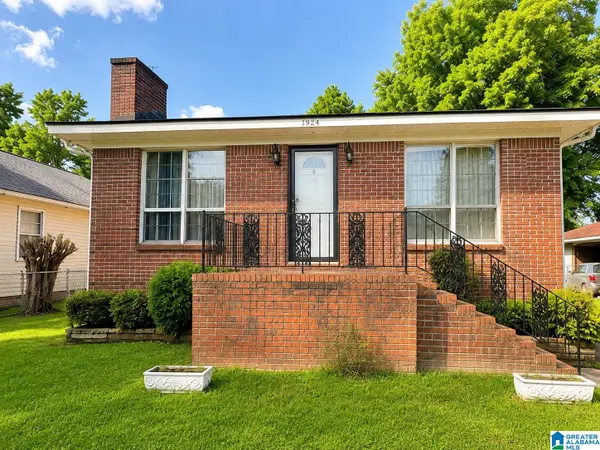 $80,000Active3 beds 1 baths2,062 sq. ft.
1224 26TH STREET N, Bessemer, AL 35020
MLS# 21463474Listed by: LAWS REALTY GROUP 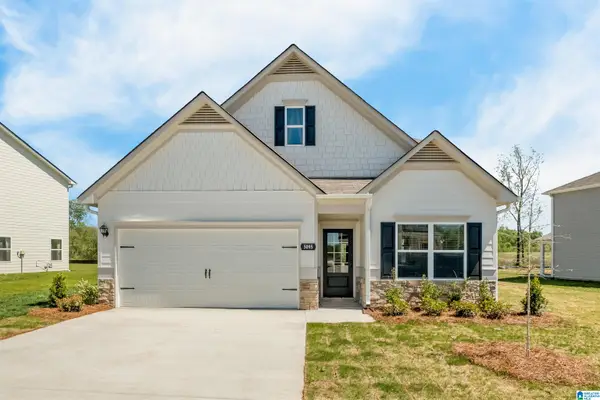 $328,671Pending3 beds 3 baths2,231 sq. ft.
12345 TAILWINDS DRIVE, Bessemer, AL 35022
MLS# 21463434Listed by: SDH ALABAMA LLC- $328,671Pending3 beds 3 baths2,231 sq. ft.
12345 TAILWINDS DRIVE, Bessemer, AL 35022
MLS# 21463434Listed by: SDH ALABAMA LLC - New
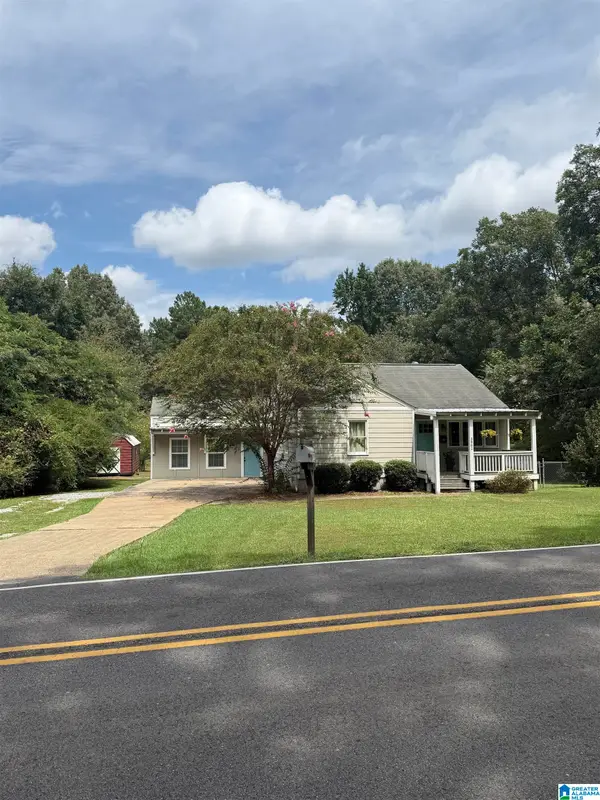 $250,000Active4 beds 3 baths2,292 sq. ft.
3961 HILLTOP ROAD, Bessemer, AL 35022
MLS# 21463392Listed by: REALTYSOUTH-I459 SOUTHWEST - New
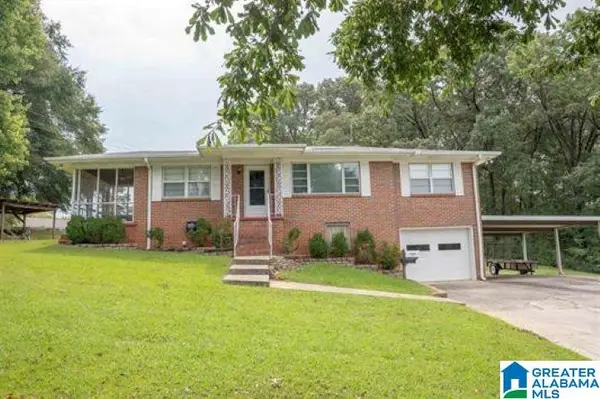 $195,000Active3 beds 1 baths1,185 sq. ft.
907 FERRO AVENUE, Bessemer, AL 35020
MLS# 21463311Listed by: REALTYSOUTH-OTM-ACTON RD - New
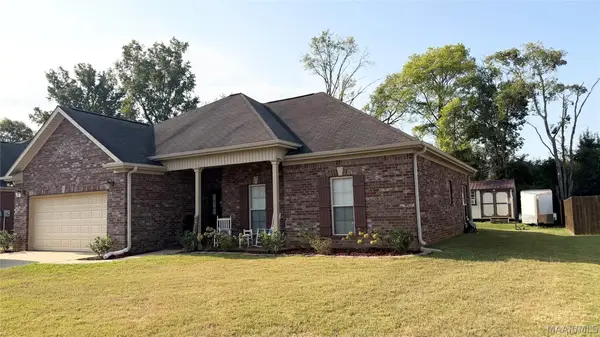 $265,000Active3 beds 2 baths1,591 sq. ft.
5430 Cedar Creek Drive, Bessemer, AL 35022
MLS# 589939Listed by: RIVER REGION REALTY GROUP LLC - New
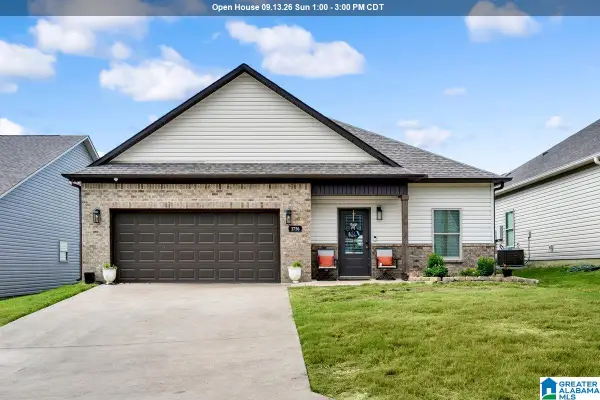 $285,000Active3 beds 2 baths1,649 sq. ft.
3756 SEASIDE SPARROW CIRCLE, Bessemer, AL 35022
MLS# 21463213Listed by: REALTYSOUTH-I459 SOUTHWEST 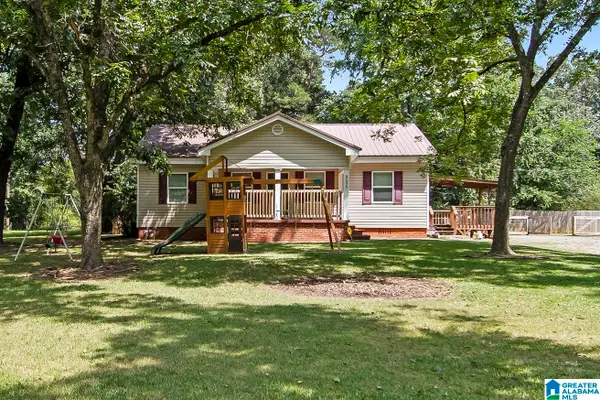 $190,000Pending2 beds 2 baths1,271 sq. ft.
8621 LOCK 17 ROAD, Bessemer, AL 35023
MLS# 21463187Listed by: LEGACY LANE HOMES GROUP LLC- New
 $9,900Active2 beds 1 baths1,164 sq. ft.
2124 EXETER AVENUE, Birmingham, AL 35020
MLS# 21463176Listed by: EXP REALTY, LLC CENTRAL


Protect your home and budget from life's surprises with an Assurant Home Warranty, backed by a partner that supports you through every step of homeownership. Explore Plans.
©2026 Century 21 Real Estate LLC. All rights reserved. CENTURY 21®, the CENTURY 21 Logo and C21® are service marks owned by Century 21 Real Estate LLC. Century 21 Real Estate LLC fully supports the principles of the Fair Housing Act and the Equal Opportunity Act. Each office is independently owned and operated. Listing information is deemed reliable but not guaranteed accurate.