1018 PLEASANT VIEW ROAD, Bessemer, AL 35020
Local realty services provided by:CENTURY 21 Busch Realty Group
Listed by: dany key
Office: first class realty services, l
MLS#:21468680
Source:AL_BAMLS
Price summary
- Price:$80,000
- Price per sq. ft.:$61.73
About this home
Property features a layout with shared kitchen and bathroom areas that may accommodate multifamily or shared living arrangements. Buyer to verify zoning, permitted use, square footage, and suitability for their intended purpose. All information to be independently verified by buyer.
Contact an agent
Home facts
- Year built:1960
- Listing ID #:21468680
- Added:1 day(s) ago
- Updated:October 27, 2026 at 02:47 PM
Rooms and interior
- Bedrooms:4
- Total bathrooms:1
- Full bathrooms:1
- Flooring:Vinyl
- Kitchen Description:Laminate Counter
- Living area:1,296 sq. ft.
Heating and cooling
- Cooling:Central
- Heating:Central
Structure and exterior
- Year built:1960
- Building area:1,296 sq. ft.
- Lot area:1296 Acres
- Foundation Description:Slab
- Levels:1 Story
Schools
- High school:MCADORY
- Middle school:MCADORY
- Elementary school:MCCALLA ELEMENTARY
Utilities
- Water:Public Water
- Sewer:Sewer Connected
Finances and disclosures
- Price:$80,000
- Price per sq. ft.:$61.73
Features and amenities
- Laundry features:Dryer-Electric, Laundry in Middle Level, Washer Hookup
- Amenities:Pull-Down Attic
Parking
- Parking description:Driveway Parking
New listings near 1018 PLEASANT VIEW ROAD
- New
 $215,000Active4 beds 2 baths1,475 sq. ft.
7004 TILBURG CIRCLE, Bessemer, AL 35022
MLS# 21468670Listed by: REAL BROKER LLC - New
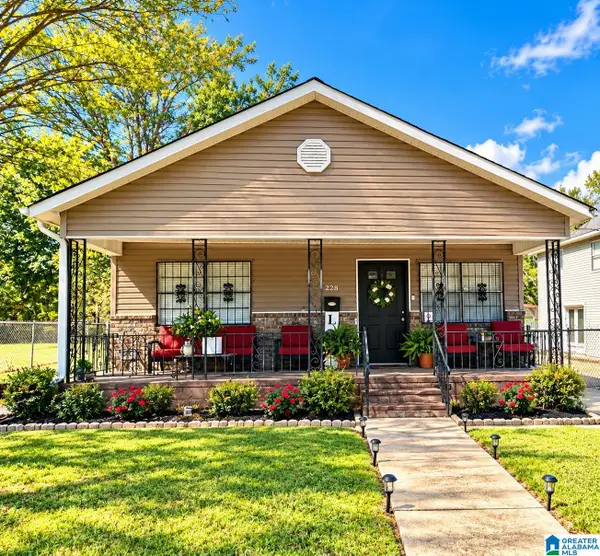 $120,000Active3 beds 1 baths1,372 sq. ft.
228 ALABAMA AVENUE, Bessemer, AL 35020
MLS# 21468595Listed by: TOWN SQUARE REALTY - New
 $115,000Active2 beds 1 baths1,096 sq. ft.
601 PINEWOOD AVENUE, Bessemer, AL 35023
MLS# 21468547Listed by: EXP REALTY, LLC CENTRAL - New
 $269,900Active3 beds 2 baths2,569 sq. ft.
2220 HEADRICK ROAD, Bessemer, AL 35022
MLS# 21468544Listed by: ALPHA SMITH REALTY GROUP LLC - New

 $164,900Active4 beds 2 baths1,643 sq. ft.
106 WOODLAND ROAD, Bessemer, AL 35020
MLS# 21468500Listed by: CENTURY 21 ADVANTAGE - New
 $189,780Active2 beds 2 baths1,120 sq. ft.
5891 SOUTHWOOD PARKWAY, Bessemer, AL 35022
MLS# 21468472Listed by: ARC REALTY 280 - New
 $346,000Active4 beds 3 baths2,100 sq. ft.
5430 BLUEBELL CIRCLE, Bessemer, AL 35022
MLS# 21468477Listed by: KELLER WILLIAMS REALTY VESTAVIA - New
 $399,900Active5 beds 4 baths3,370 sq. ft.
4577 BROOKSHIRE LOOP, Bessemer, AL 35022
MLS# 21468433Listed by: KELLER WILLIAMS REALTY HOOVER - New
 $134,900Active3 beds 2 baths1,256 sq. ft.
990 BLUFF STREET, Bessemer, AL 35020
MLS# 21468391Listed by: REAL BROKER LLC


Protect your home and budget from life's surprises with an Assurant Home Warranty, backed by a partner that supports you through every step of homeownership. Explore Plans.
©2026 Century 21 Real Estate LLC. All rights reserved. CENTURY 21®, the CENTURY 21 Logo and C21® are service marks owned by Century 21 Real Estate LLC. Century 21 Real Estate LLC fully supports the principles of the Fair Housing Act and the Equal Opportunity Act. Each office is independently owned and operated. Listing information is deemed reliable but not guaranteed accurate.