
2030 CLARENDON AVENUE, Bessemer, AL 35020
Local realty services provided by:CENTURY 21 Clement Realty, Inc.
Listed by: tahira khadair
Office: new image realty
MLS#:21467125
Source:AL_BAMLS
Price summary
- Price:$109,900
- Price per sq. ft.:$53.3
About this home
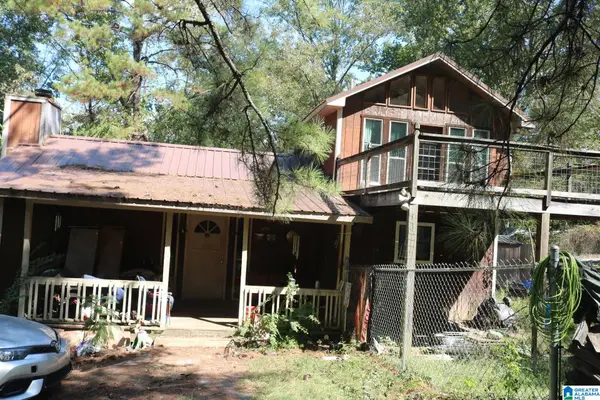
Step into a home filled with character and potential. Classic features include a covered front porch, tall windows, high ceilings, original stained trim, decorative fireplaces, and a metal roof. The interior offers a generous layout with multiple living areas, abundant natural light, and a kitchen with updated cabinetry, countertops, and stainless steel appliances. Several areas retain their original charm, while the unfinished basement provides additional storage and utility options. Outside, the property features a large yard with mature trees, established landscaping, and a spacious rear deck ideal for outdoor enjoyment. With its distinctive architectural details, generous lot, and opportunity to add personal touches, this property offers an excellent opportunity for an investor, renovator, or buyer seeking a home they can make their own.
Contact an agent
Home facts
- Year built:1925
- Listing ID #:21467125
- Added:1 day(s) ago
- Updated:October 08, 2026 at 10:38 AM
Rooms and interior
- Bedrooms:3
- Total bathrooms:2
- Full bathrooms:2
- Flooring:Hardwood Laminate, Subflooring, Tile Floor, Vinyl
- Dining Description:Dining Room
- Bathrooms Description:Separate Shower, Tub/Shower Combo
- Kitchen Description:Dishwasher Built-In, Laminate Counter, Stove-Gas
- Basement Description:All Unfinished, Concrete Block, Full Basement
- Living area:2,062 sq. ft.
Heating and cooling
- Cooling:Central
- Heating:Gas Heat
Structure and exterior
- Year built:1925
- Building area:2,062 sq. ft.
- Lot area:0.44 Acres
- Lot Features:Corner Lot, Some Trees
- Construction Materials:4 Sides Brick, Wood
- Exterior Features:Fenced Yard, Open Deck, Porch, Storage Building
- Foundation Description:Basement
- Levels:1 Story
Schools
- High school:BESSEMER CITY
- Middle school:BESSEMER CITY
- Elementary school:HARD, CHARLES F.
Utilities
- Water:Public Water
- Sewer:Sewer Connected
Finances and disclosures
- Price:$109,900
- Price per sq. ft.:$53.3
Features and amenities
- Appliances:Dishwasher Built-In, Stove - Gas
- Laundry features:Dryer-Electric, Laundry in Basement, Washer Hookup
- Amenities:Bay Window, French Doors, Storage Building
Parking
- Parking description:Driveway Parking
New listings near 2030 CLARENDON AVENUE
- New
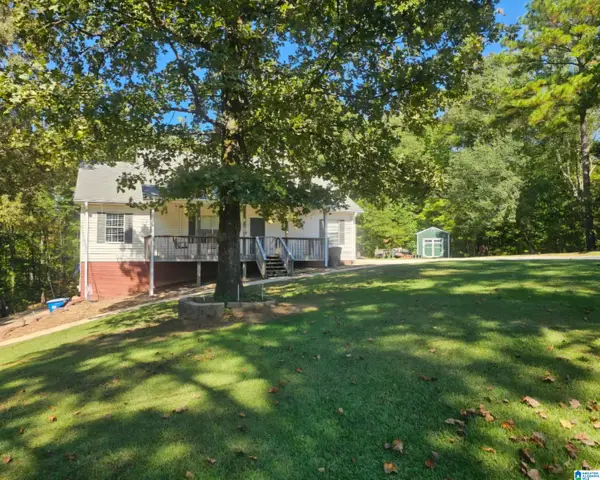 $289,000Active4 beds 3 baths3,810 sq. ft.
3965 BLACK HAWK DRIVE, Bessemer, AL 35022
MLS# 21467087Listed by: KELLER WILLIAMS - New
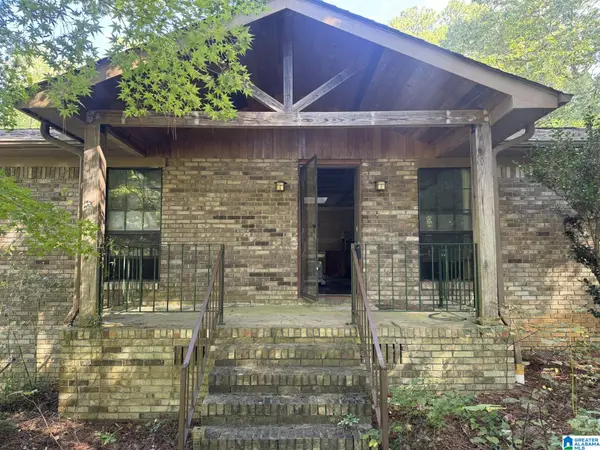 $319,900Active3 beds 3 baths2,460 sq. ft.
1595 CHARDONNET LANE, Bessemer, AL 35022
MLS# 21467005Listed by: REALTYSOUTH-OTM-ACTON RD - New
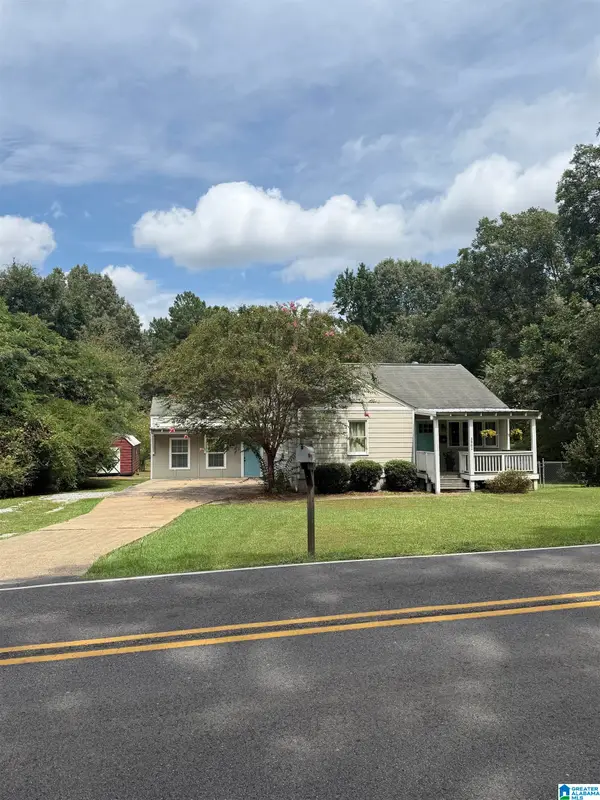 $250,000Active4 beds 3 baths2,292 sq. ft.
3961 HILLTOP ROAD, Bessemer, AL 35022
MLS# 21466977Listed by: REALTYSOUTH-I459 SOUTHWEST - New
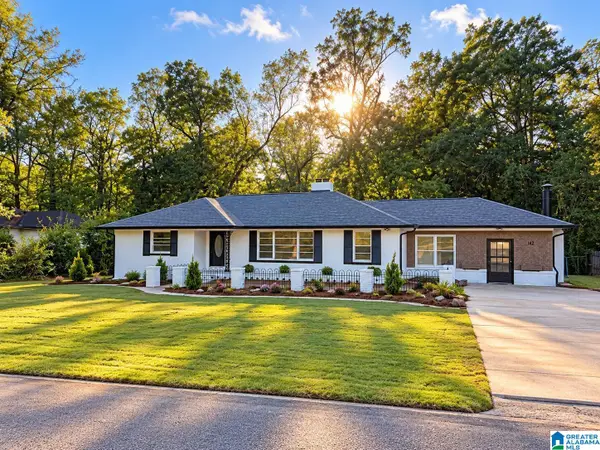 $319,000Active4 beds 3 baths2,794 sq. ft.
142 LINDBERG ROAD, Bessemer, AL 35023
MLS# 21466959Listed by: BEYCOME BROKERAGE REALTY - New
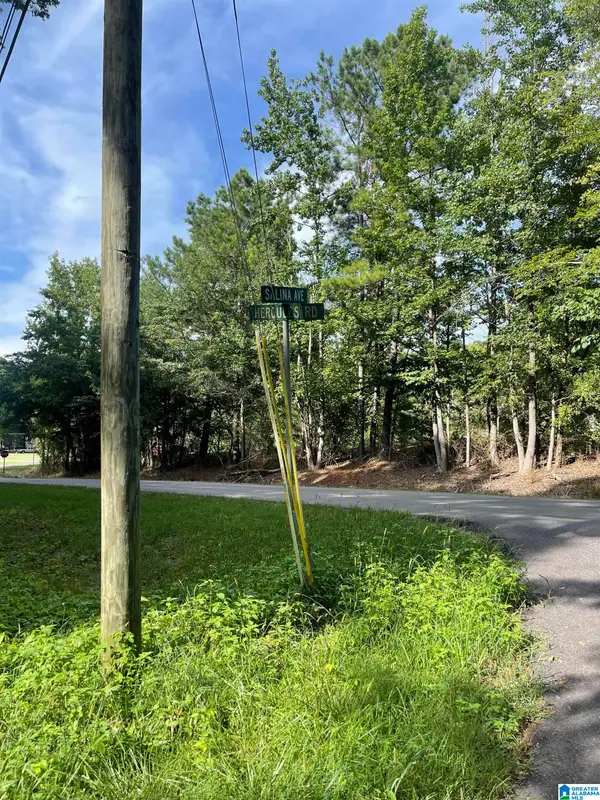 $5,000Active0.12 Acres
5300 SALINA AVENUE, Bessemer, AL 35022
MLS# 21466893Listed by: REAL BROKER LLC 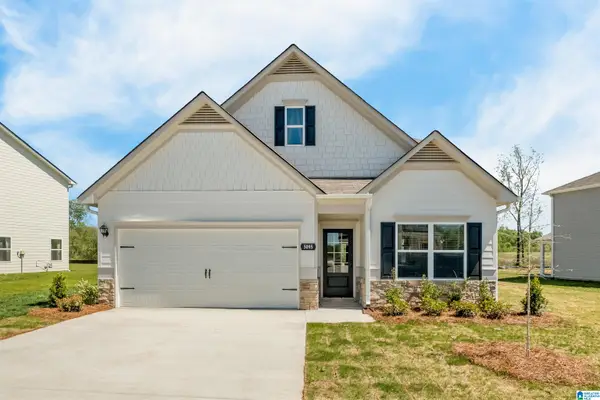 $321,355Pending3 beds 3 baths2,231 sq. ft.
01234 TAILWINDS DRIVE, Bessemer, AL 35022
MLS# 21466873Listed by: SDH ALABAMA LLC- New
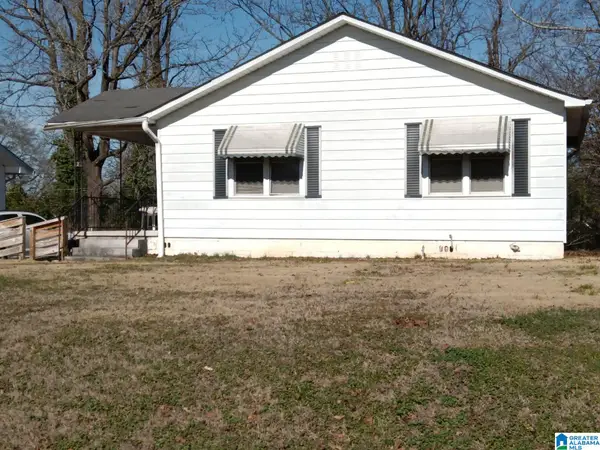 $55,000Active2 beds 1 baths728 sq. ft.
423 11TH STREET S, Bessemer, AL 35020
MLS# 21466827Listed by: GOAL REALTY LLC - New
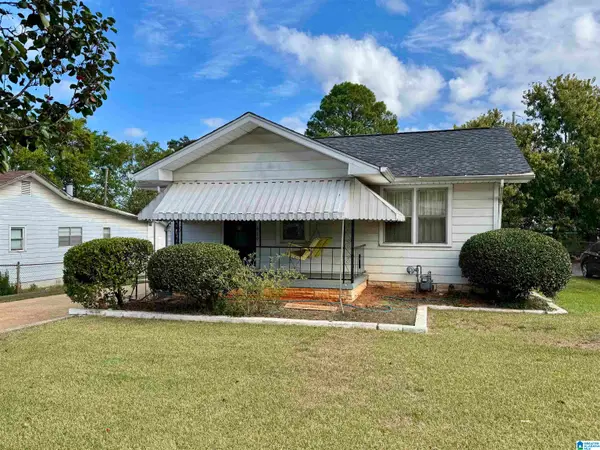 $80,000Active2 beds 1 baths1,064 sq. ft.
419 10TH STREET S, Bessemer, AL 35020
MLS# 21466772Listed by: EXIT REALTY BIRMINGHAM - New
 $239,900Active4 beds 2 baths2,268 sq. ft.
7030 LOU GEORGE LOOP, Bessemer, AL 35022
MLS# 21466755Listed by: GREAT WESTERN REALTY, INC.


Protect your home and budget from life's surprises with an Assurant Home Warranty, backed by a partner that supports you through every step of homeownership. Explore Plans.
©2026 Century 21 Real Estate LLC. All rights reserved. CENTURY 21®, the CENTURY 21 Logo and C21® are service marks owned by Century 21 Real Estate LLC. Century 21 Real Estate LLC fully supports the principles of the Fair Housing Act and the Equal Opportunity Act. Each office is independently owned and operated. Listing information is deemed reliable but not guaranteed accurate.